

9243 Sherwood Drive
Davisburg, MI 48350
Single Family Residence · MLS # 20261082973 · Listing courtesy of Real Estate One-W Blmfld
About this home
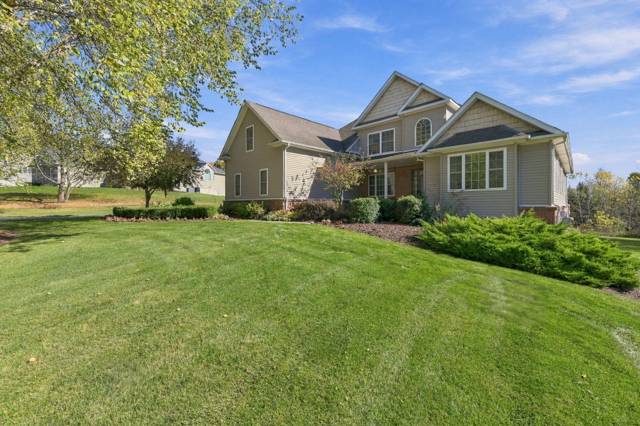
Space, character, and versatility come together in this distinctive Springfield Township home. Offering five bedrooms, two private en-suite retreats, and inviting spaces for everyday living and entertaining, this home combines an established setting with thoughtful updates and an abundance of desirable features. The main living area makes a memorable impression with its soaring vaulted ceiling, skylights, expansive hardwood floors, and dramatic arched windows that bring natural light into the room. The adjoining dining area creates a natural gathering place, while the kitchen features granite countertops, stainless steel appliances, and convenient bar seating. A separate living room near the entry offers flexibility for formal entertaining or additional everyday living space. Just beyond, the den's fireplace sets the stage for quieter evenings and intimate gatherings. The main-floor primary suite offers a private retreat, featuring over 100 square feet of walk-in closet space and a spacious bathroom with a barrier-free tiled shower, heated tile floors, double vanity, and abundant storage. Its dedicated mini-split system provides independent climate control. Upstairs, a second en-suite bedroom with a tiled-shower bath is joined by three additional bedrooms and a third full bathroom, providing flexibility for guests, family, or dedicated work and hobby spaces. Outdoors, enjoy views of the tree-lined yard and in-ground pool. Additional highlights include a main-floor guest lavatory with concealed laundry, a 28' deep attached 2 car garage with workshop space, and a separate 32' x 24' garage offering room for vehicles, equipment, or hobbies. A Generac standby generator adds peace of mind. Notable updates include a well installed in 2023, newer roof, and an HVAC system approximately eight years old. With its distinctive architectural details, generous living spaces, private bedroom suites, and impressive garage capacity, this is a home worth experiencing in person.
Interior
Systems and utilities
Exterior and lot
Taxes, HOA and more
Schools
Monthly payment estimate
Estimate only, 30 year fixed, includes taxes when listed. Ask us for a lender quote.
Location
Similar homes in Davisburg

IDX information provided courtesy of Realcomp II Ltd. via The MJA Company at National Realty Centers, © 2026 Realcomp II Ltd. Shareholders. IDX information is provided exclusively for consumers' personal, non-commercial use and may not be used for any purpose other than to identify prospective properties consumers may be interested in purchasing. The accuracy of all information, regardless of source, is not guaranteed or warranted. All information should be independently verified. Data updated Oct 24, 2026, 10:56 AM.