

9139 Lanning Lane
Brighton, MI 48116
Single Family Residence · MLS # 81026044549 · Listing courtesy of Real Estate One Inc
About this home
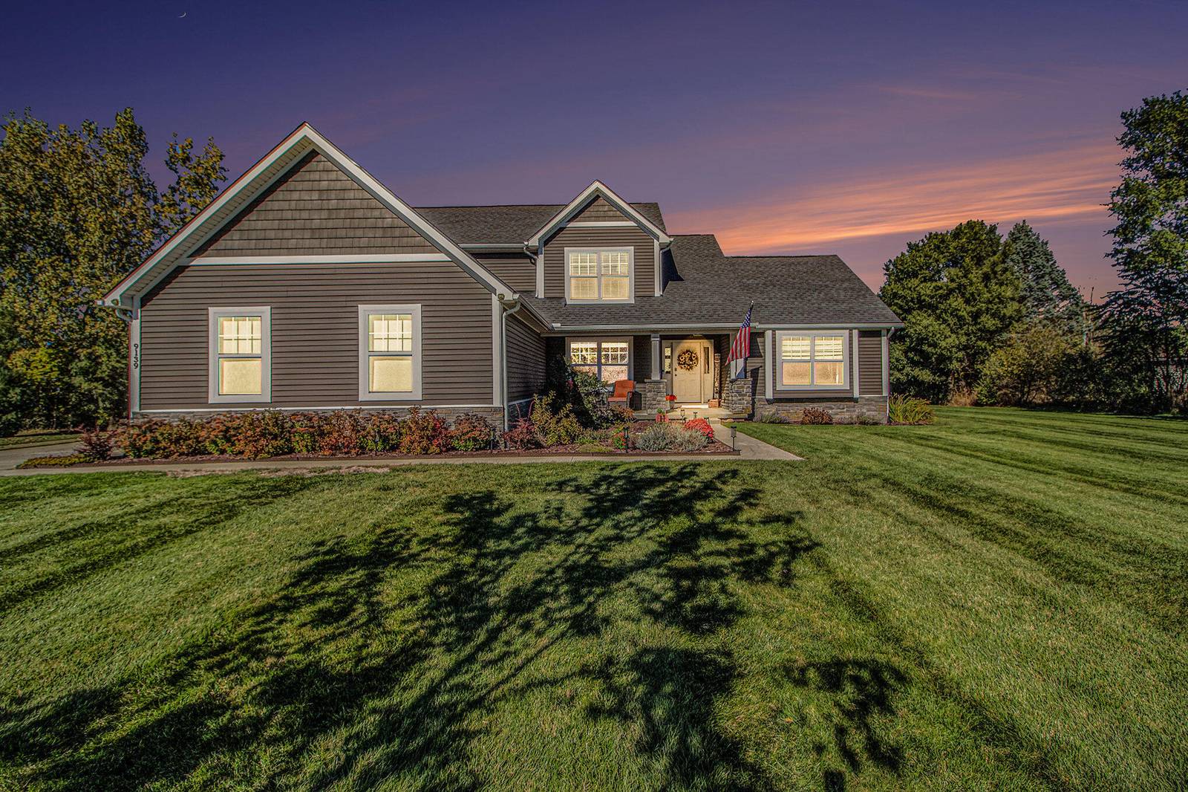
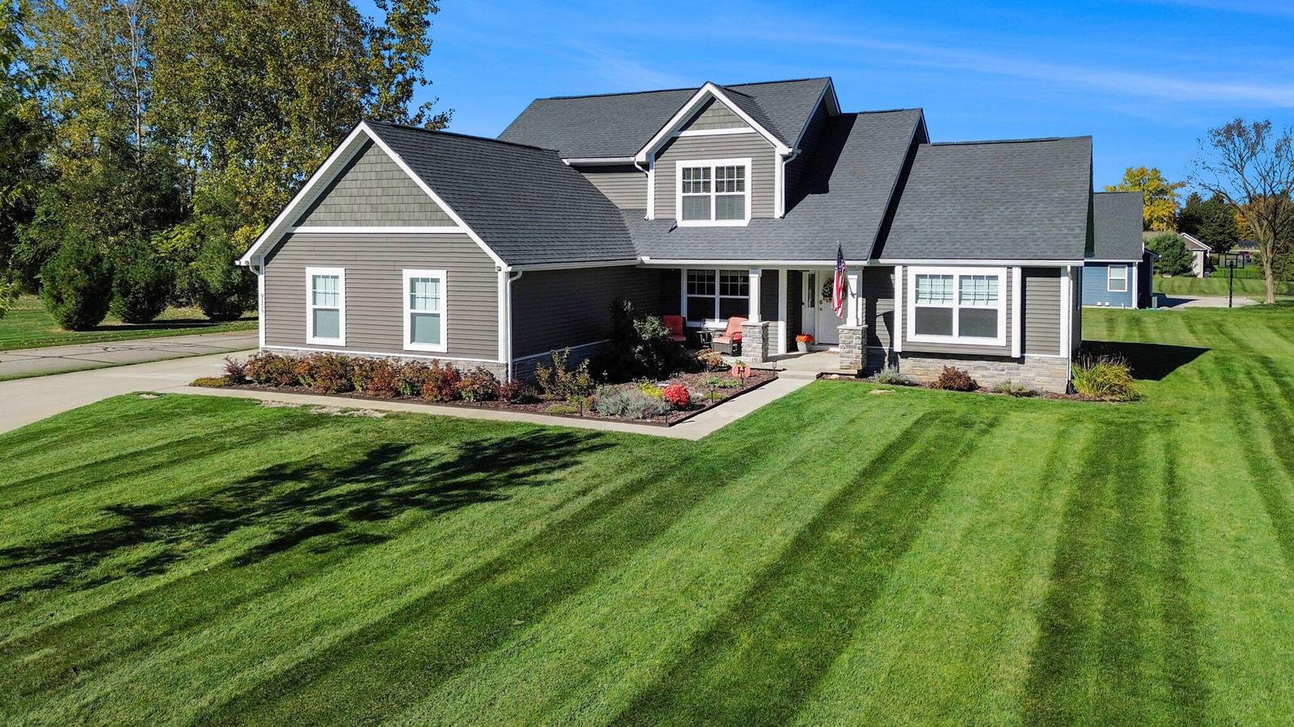
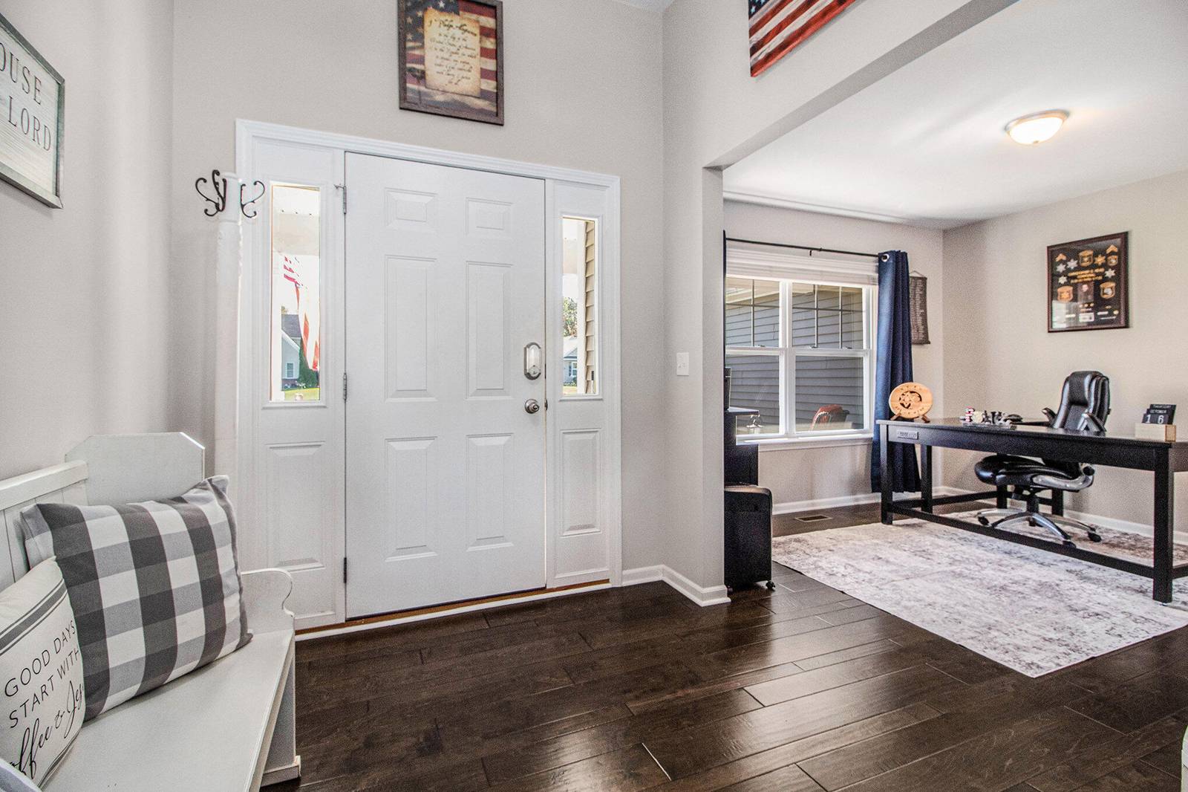
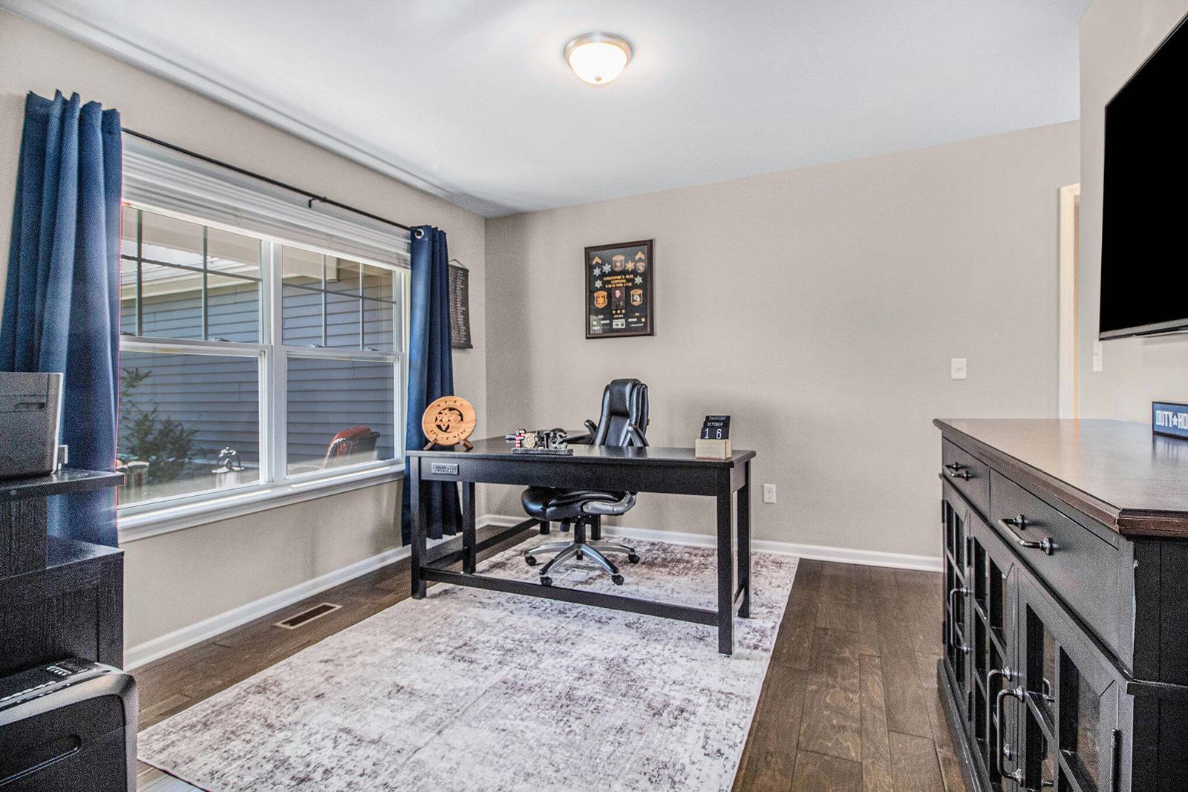
Welcome to 9139 Lanning! This meticulously maintained home in a highly sought after cul de sac location with easy access to freeways, local amenities, and Brighton schools. The spacious living room impresses with vaulted ceilings and a cozy gas fireplace, flowing seamlessly into a kitchen outfitted with 42" upper cabinets, custom cabinetry, granite countertops, and reverse osmosis at the sink. A first floor primary suite offers a walk in closet and a custom bath with dual sinks and a standalone soaker tub. A dedicated first floor office and first floor laundry round out the main level. Three additional bedrooms are located upstairs. The finished basement is built for entertaining and everyday living -- 9' ceilings, wireless speakers, a kitchenette, full bathroom, gym/flex room, hangout space, and an egress window.Outside, you'll find carefully planned landscaping, a lawn sprinkler system, and a side entry 3 car garage. Additional highlights include 3 zone heating and cooling, a generator hookup, and a whole home water system ??? truly turn key and ready to enjoy.
Interior
Systems and utilities
Exterior and lot
Taxes, HOA and more
Schools
Monthly payment estimate
Estimate only, 30 year fixed, includes taxes and HOA when listed. Ask us for a lender quote.
Location
Similar homes in Brighton
IDX information provided courtesy of Realcomp II Ltd. via The MJA Company at National Realty Centers, © 2026 Realcomp II Ltd. Shareholders. IDX information is provided exclusively for consumers' personal, non-commercial use and may not be used for any purpose other than to identify prospective properties consumers may be interested in purchasing. The accuracy of all information, regardless of source, is not guaranteed or warranted. All information should be independently verified. Data updated Sep 30, 2026, 6:20 PM.