

9030 Hanlon Street
Livonia, MI 48150
Single Family Residence · MLS # 20261068351 · Listing courtesy of Professional One Real Estate
About this home
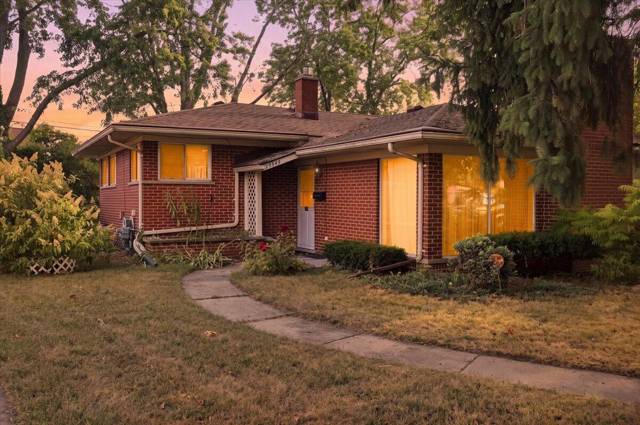
Welcome to this exceptionally clean, well-cared-for brick ranch offering far more space and versatility than you might expect. Hardwood floors extend through much of the home, while the flexible floor plan provides numerous options for everyday living and entertaining. The spacious front room can serve as an unusually large living area or easily accommodate a combined living and dining arrangement, with another generously sized dining area conveniently located adjacent to the kitchen. What truly sets this home apart is its uncommon combination of four generously sized bedrooms and two full baths—features rarely found together in homes of this style, vintage and location. The deceptively spacious layout provides plenty of room to adapt to a variety of needs, while the large unfinished basement offers substantial additional potential for recreation, work, exercise, storage, or future finished living space. Exceptionally clean and lovingly cared for over the years, the home also offers an excellent opportunity to make cosmetic updates and personalize the finishes to suit your own style. Its solid brick construction, hardwood floors, generous room sizes and unusually versatile layout provide an appealing foundation for those updates. Outside, you'll find attractive landscaping and a two-car detached garage, all in an excellent West Livonia location just a short walk from Hines Park and its miles of trails, parks and recreational opportunities. Convenient access to shopping, dining and everyday necessities further enhances the location. Thoughtfully maintained, surprisingly spacious and filled with potential, this is a home that offers considerably more than first meets the eye.
Interior
Systems and utilities
Exterior and lot
Taxes, HOA and more
Schools
Monthly payment estimate
Estimate only, 30 year fixed, includes taxes when listed. Ask us for a lender quote.
Location
Similar homes in Livonia
IDX information provided courtesy of Realcomp II Ltd. via The MJA Company at National Realty Centers, © 2026 Realcomp II Ltd. Shareholders. IDX information is provided exclusively for consumers' personal, non-commercial use and may not be used for any purpose other than to identify prospective properties consumers may be interested in purchasing. The accuracy of all information, regardless of source, is not guaranteed or warranted. All information should be independently verified. Data updated Oct 25, 2026, 1:57 PM.