

8915 Onandaga Road
Clarkston, MI 48348
Single Family Residence · MLS # 20261085564 · Listing courtesy of @properties Christie's Int'l R E Clarkston
About this home
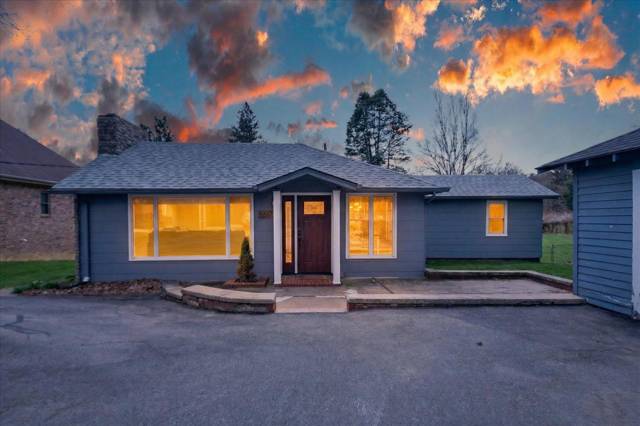
Move-in ready, beautifully updated, and surrounded by nature! Welcome to this fantastic 4-bedroom, 2 full and 2 half bath colonial nestled on a picturesque .47-acre wooded lot in the highly sought-after Clarkston School District! Offering the perfect combination of modern updates, spacious living areas, and a peaceful setting, this home truly has it all! Step inside to a spacious, light-filled living room featuring a beautiful bay window and cozy gas fireplace. The updated kitchen shines with new quartz countertops, newer appliances, and an inviting dining area with sliding door access to the expansive Trex deck overlooking the spectacular, tree-lined backyard. Upstairs, you'll find 4 generously sized bedrooms, including a spacious primary suite with an updated private ensuite bath. Three additional bedrooms, an updated full bathroom, and the convenience of SECOND-FLOOR LAUNDRY complete the upper level. The FINISHED WALKOUT LOWER LEVEL offers incredible versatility with a comfortable family room, additional recreation or gaming space, and a convenient half bath—perfect for entertaining, movie nights, or simply relaxing! Extensive updates include a newer Trex deck (2020), beautiful paver patios (2019), updated kitchen and bathrooms, refinished hardwood floors, newer exterior doors, and newer appliances—all included! Enjoy the tranquility of your own private wooded retreat with an almost "Up North" feel, yet just minutes from charming downtown Clarkston, parks, shopping, dining, and expressways—all with the convenience of paved roads! Beautifully maintained, thoughtfully updated, and ready for immediate enjoyment. Move in just in time to celebrate the holidays in your new home! Some photos have been virtually staged FYI. Per sellers~ fences are allowed too! BATVAI IDRBNG
Interior
Systems and utilities
Exterior and lot
Taxes, HOA and more
Schools
Monthly payment estimate
Estimate only, 30 year fixed, includes taxes when listed. Ask us for a lender quote.
Location
Similar homes in Clarkston
IDX information provided courtesy of Realcomp II Ltd. via The MJA Company at National Realty Centers, © 2026 Realcomp II Ltd. Shareholders. IDX information is provided exclusively for consumers' personal, non-commercial use and may not be used for any purpose other than to identify prospective properties consumers may be interested in purchasing. The accuracy of all information, regardless of source, is not guaranteed or warranted. All information should be independently verified. Data updated Oct 22, 2026, 5:22 PM.