

8857 Beeman Road
Chelsea, MI 48118
Single Family Residence · MLS # 81026042793 · Listing courtesy of The Charles Reinhart Company
About this home
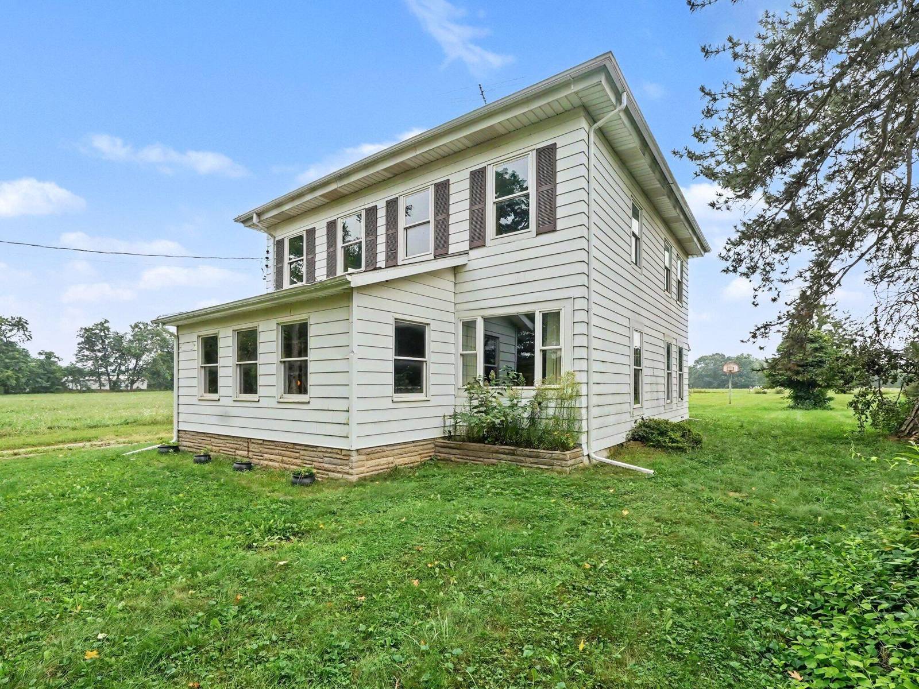
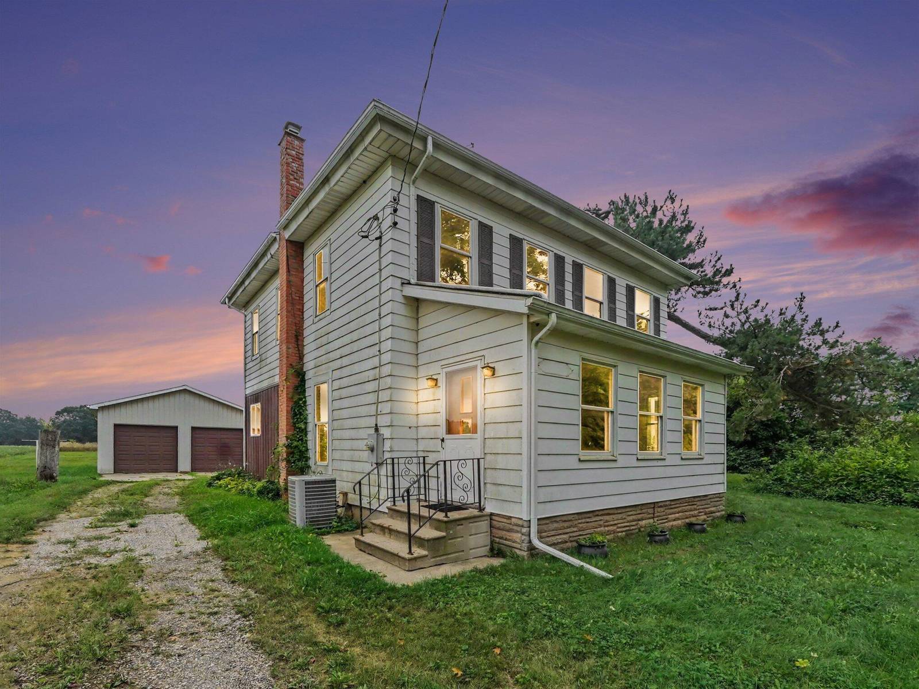
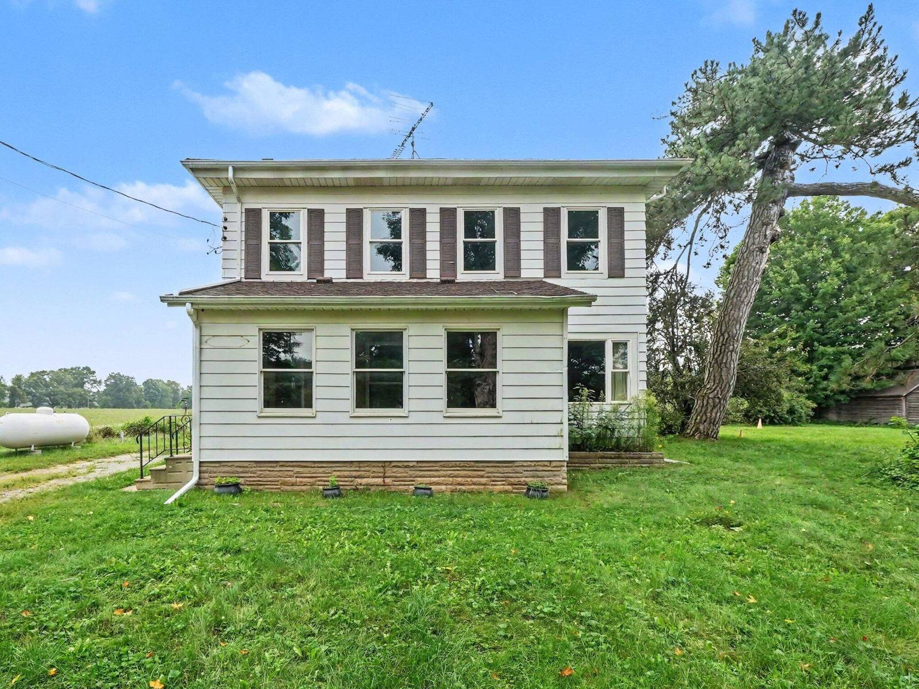
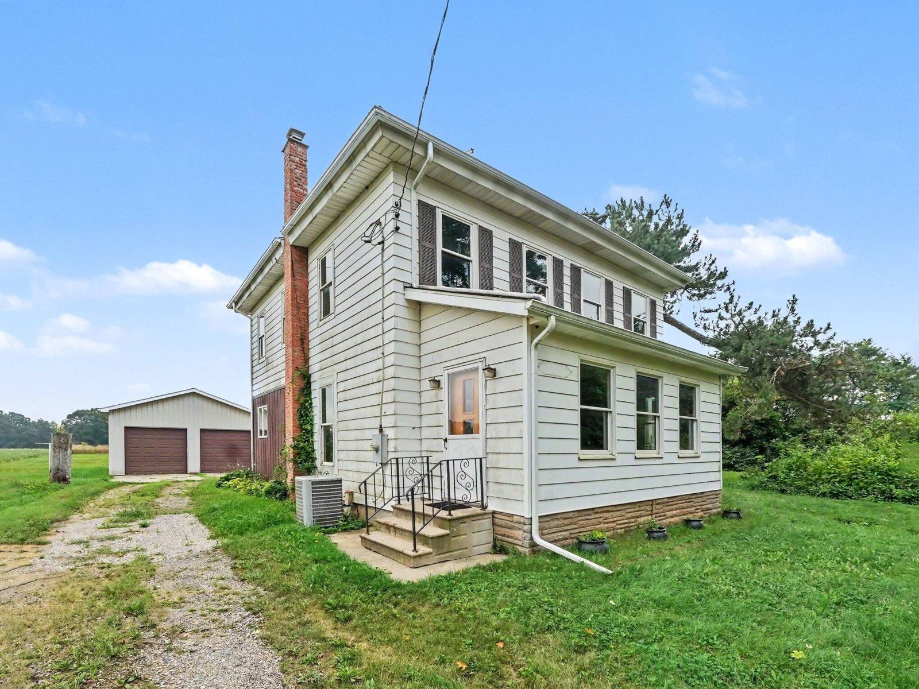
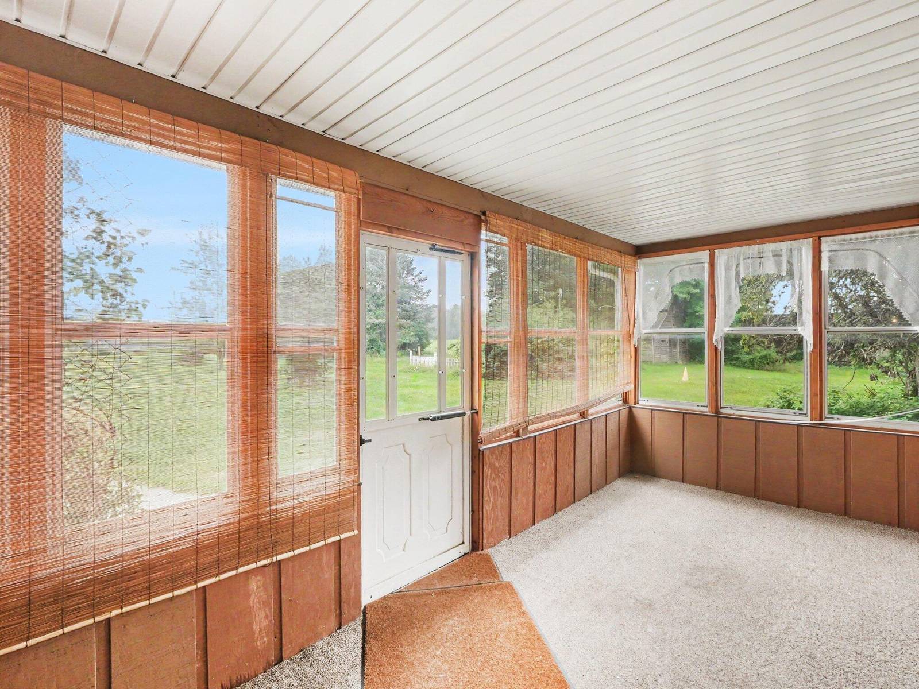
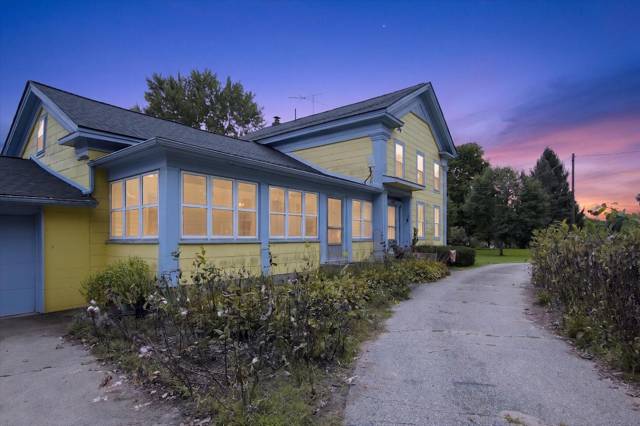
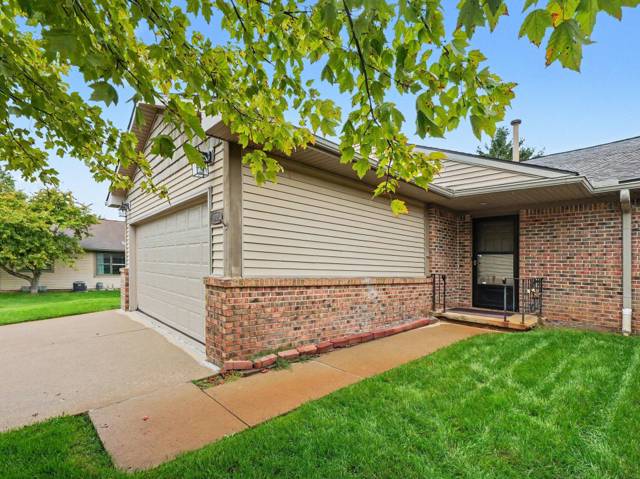
This home offers a fantastic opportunity for those looking to build sweat equity. With an excellent layout, generous square footage, and a stunning rural setting, this property is a blank canvas ready for your vision. Located in the Chelsea School District, it sits on a beautiful one-acre lot just over five minutes from the DTE Energy trail and a quick 12-minute drive to downtown Chelsea. The main floor features an enclosed entry porch, a welcoming foyer, a dining room, a living room, and a large full bath with laundry facilities. The upper level includes four bedrooms and an additional full bath, while the partially finished basement offers plenty of extra storage. Outside, you can enjoy peaceful nature views from the enclosed back porch or utilize the expansive yard. A 720-square-foot garage/pole barn provides ample space for vehicles and equipment. Please note: This property is being sold strictly "As-Is."The sale is subject to the buyer competing the Washtenaw County Time of Sale (TOS) inspections at their own expense. The seller is a Corporate Trustee and has never occupied the property; therefore the seller makes no representations or warranties regarding the condition of the home. All offers must reflect these terms.
Interior
Systems and utilities
Exterior and lot
Taxes, HOA and more
Schools
Monthly payment estimate
Estimate only, 30 year fixed, includes taxes when listed. Ask us for a lender quote.
Location
Similar homes in Chelsea

IDX information provided courtesy of Realcomp II Ltd. via The MJA Company at National Realty Centers, © 2026 Realcomp II Ltd. Shareholders. IDX information is provided exclusively for consumers' personal, non-commercial use and may not be used for any purpose other than to identify prospective properties consumers may be interested in purchasing. The accuracy of all information, regardless of source, is not guaranteed or warranted. All information should be independently verified. Data updated Sep 30, 2026, 8:30 PM.