

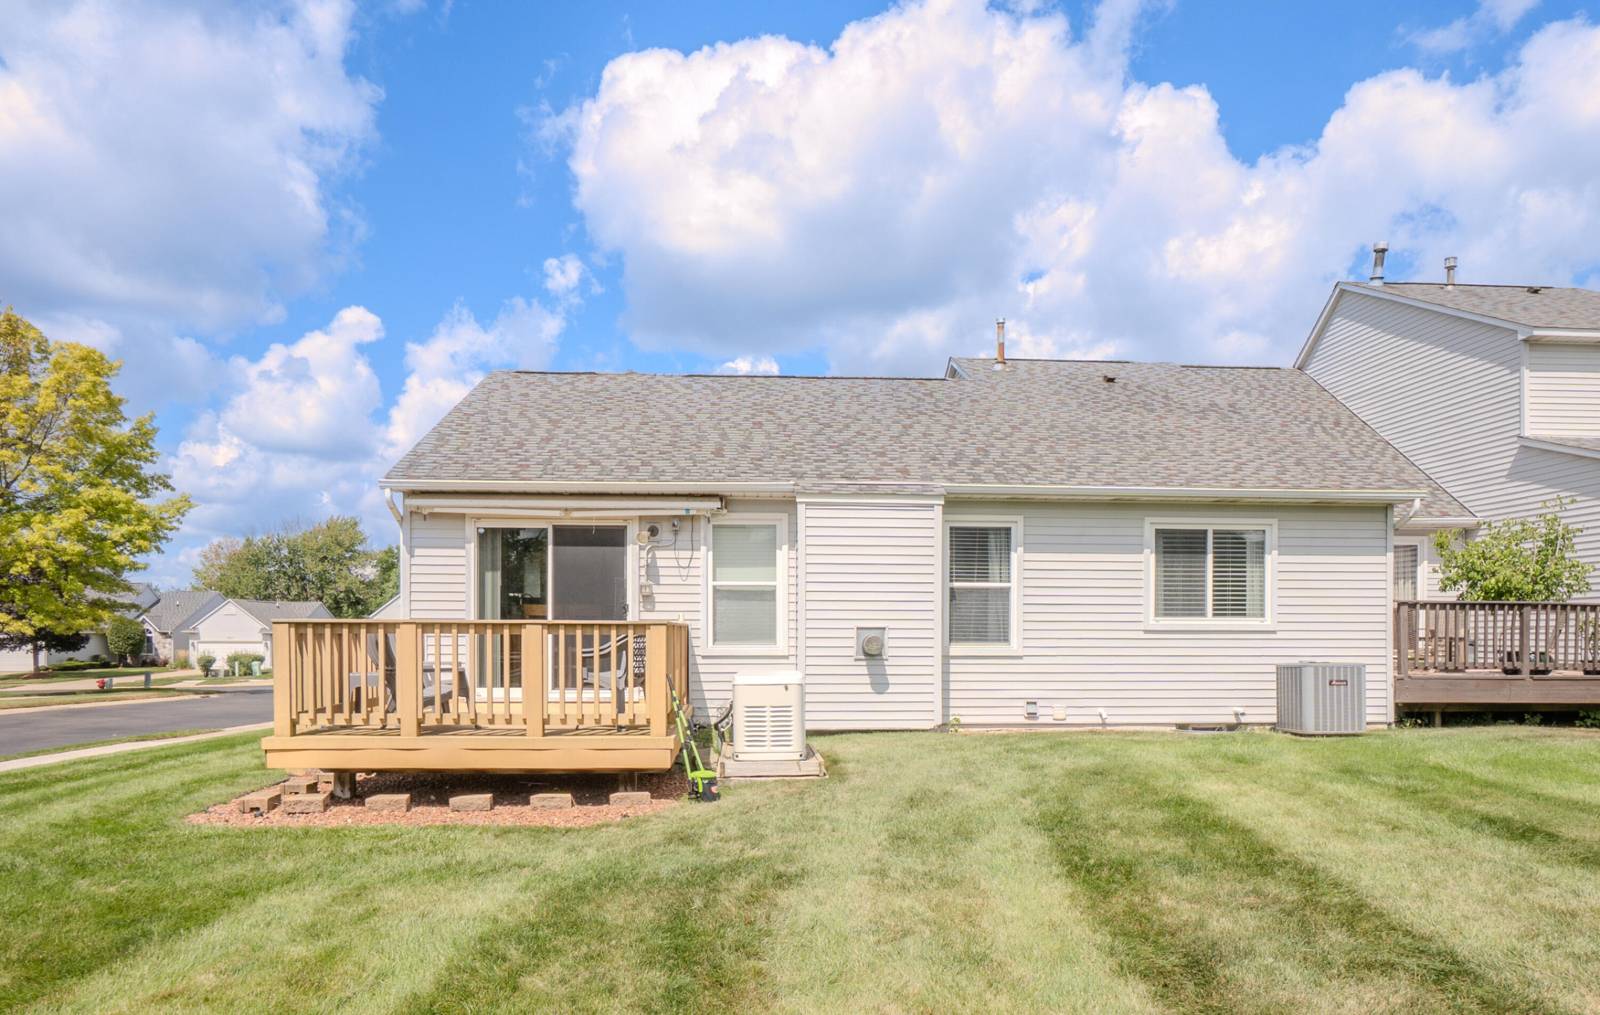
860 Knollwood Circle
South Lyon, MI 48178
Condominium · MLS # 81026046217 · Listing courtesy of Remerica United Realty
About this home
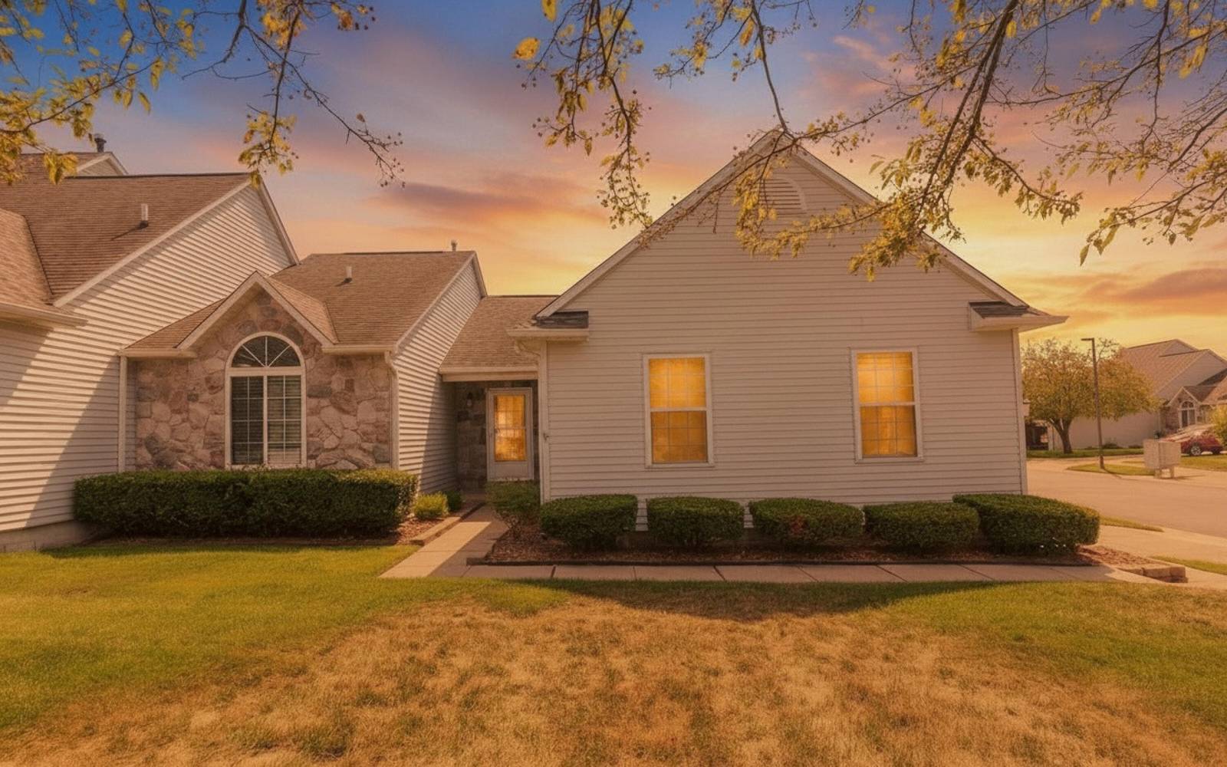
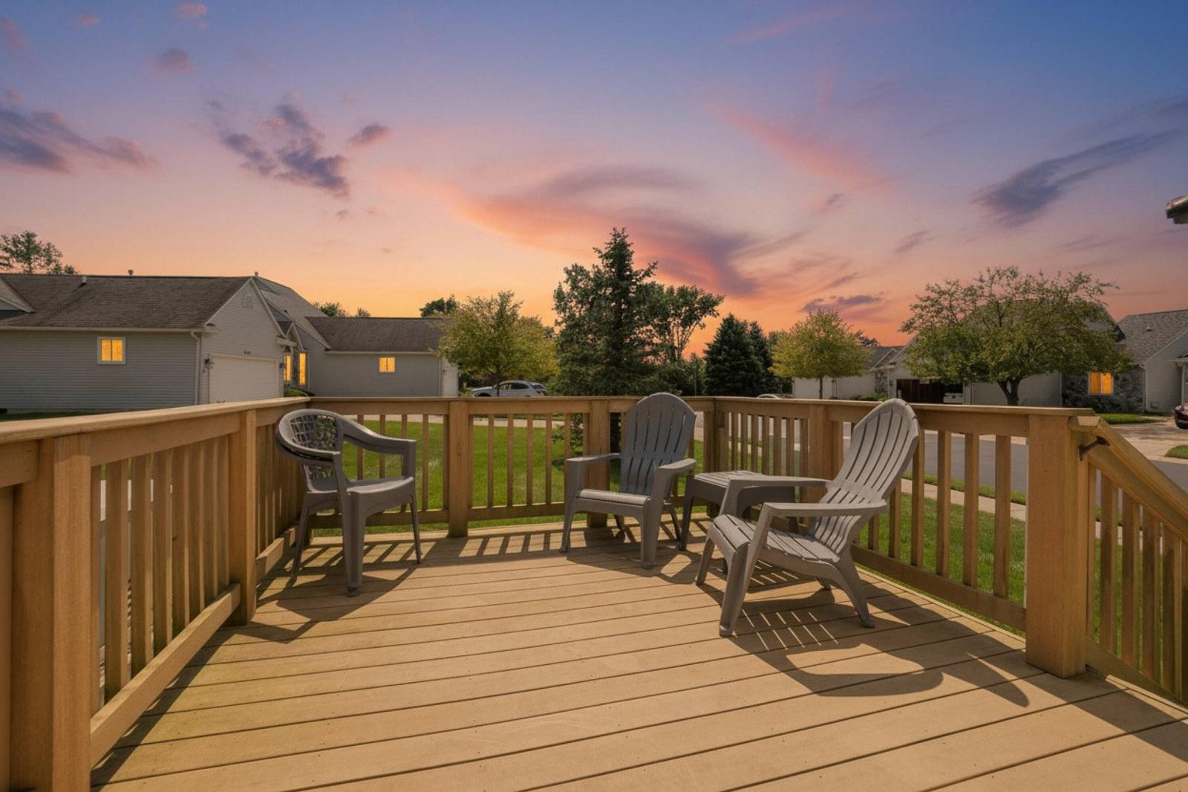
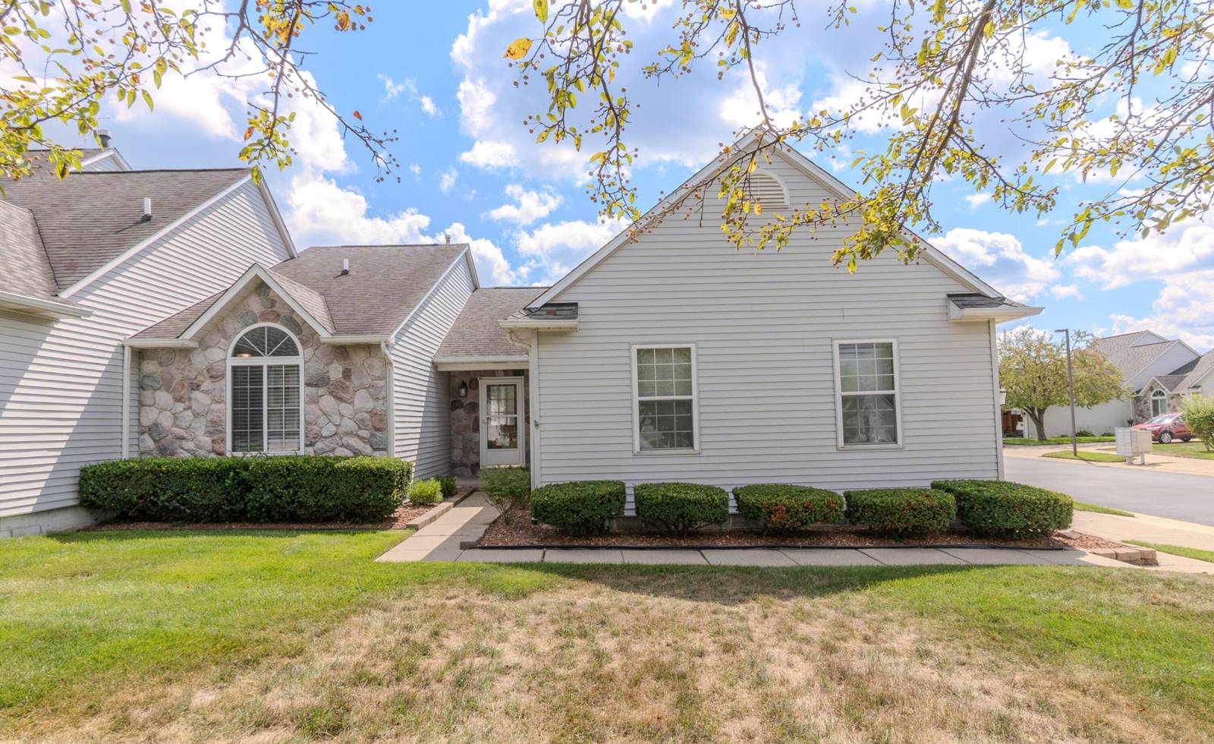
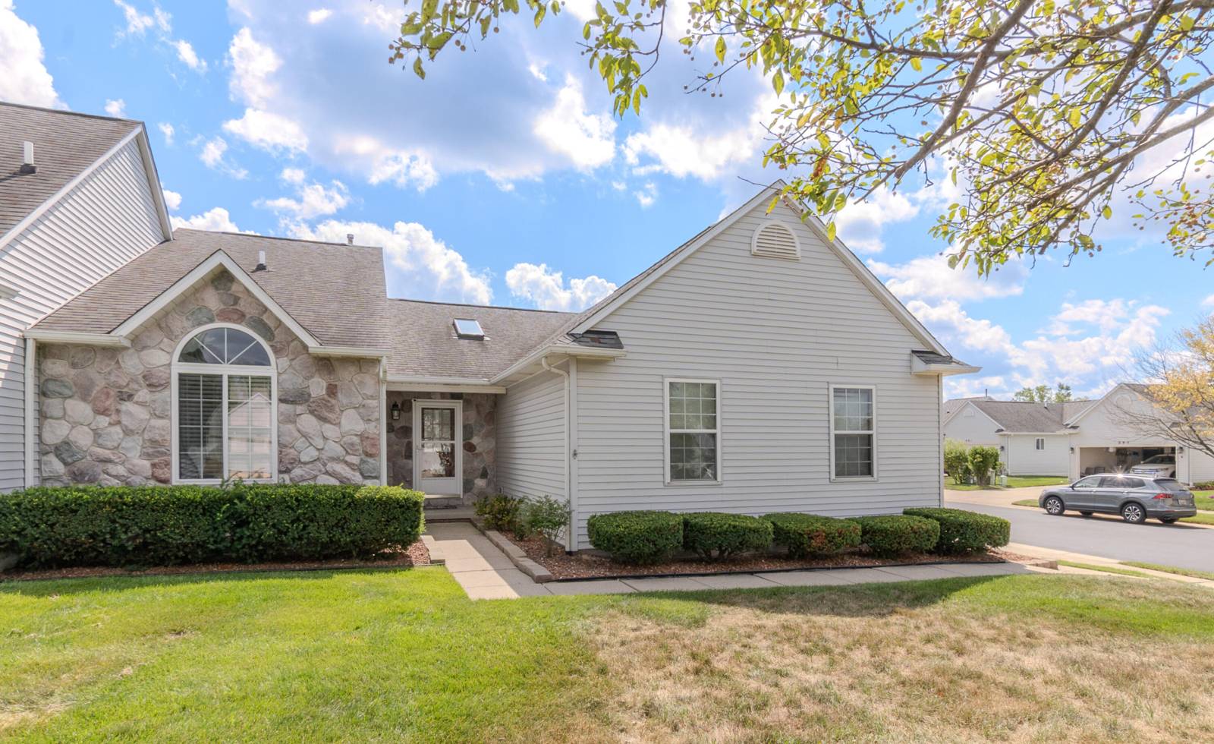
Welcome to 860 Knollwood Circle, a beautifully maintained ranch-style condominium offering comfortable, low-maintenance living in an ideal South Lyon location. This spacious home features 2 bedrooms, 2 full bathrooms, 1 half bathroom, a full basement, and a side-facing 2-car attached garage, all situated on a desirable corner lot. Step inside to a welcoming foyer with luxury vinyl plank flooring that continues through the hallway, dining area, and kitchen. The spacious living room features a cozy fireplace and flows seamlessly into the dining area, creating an inviting space for everyday living and entertaining. The kitchen is nicely updated with quartz countertops, newer stainless steel appliances, a newer faucet, and updated light fixtures. The entry level also features two generously sized bedrooms, including a primary suite with a private ensuite bathroom. Both full bathrooms feature quartz countertops and updated pull-out faucets. A conveniently located mudroom/laundry areaprovides direct access to the attached garage. The lower level offers even more living space with a large recreation area currently enjoyed as a grandchildren's play area and workout space. You'll also find a half bathroom, utility room, and plenty of additional storage. Outside, relax or entertain on the newer deck overlooking the backyard. The HOA provides exterior maintenance, lawn care, and snow removal, allowing you to enjoy a more carefree lifestyle. Conveniently located close to vibrant Downtown South Lyon, shopping, dining, restaurants and bars, entertainment, and major freeways. This well-cared-for ranch condo combines a functional floor plan, tasteful updates, abundant storage, and a fantastic location???ready for its next owner to call home!
Interior
Systems and utilities
Exterior and lot
Taxes, HOA and more
Schools
Monthly payment estimate
Estimate only, 30 year fixed, includes taxes and HOA when listed. Ask us for a lender quote.
Location
Similar homes in South Lyon
IDX information provided courtesy of Realcomp II Ltd. via The MJA Company at National Realty Centers, © 2026 Realcomp II Ltd. Shareholders. IDX information is provided exclusively for consumers' personal, non-commercial use and may not be used for any purpose other than to identify prospective properties consumers may be interested in purchasing. The accuracy of all information, regardless of source, is not guaranteed or warranted. All information should be independently verified. Data updated Sep 30, 2026, 7:50 PM.