

8588 Webster Hills Road
Dexter, MI 48130
Single Family Residence · MLS # 81026040873 · Listing courtesy of Real Estate One Inc
About this home
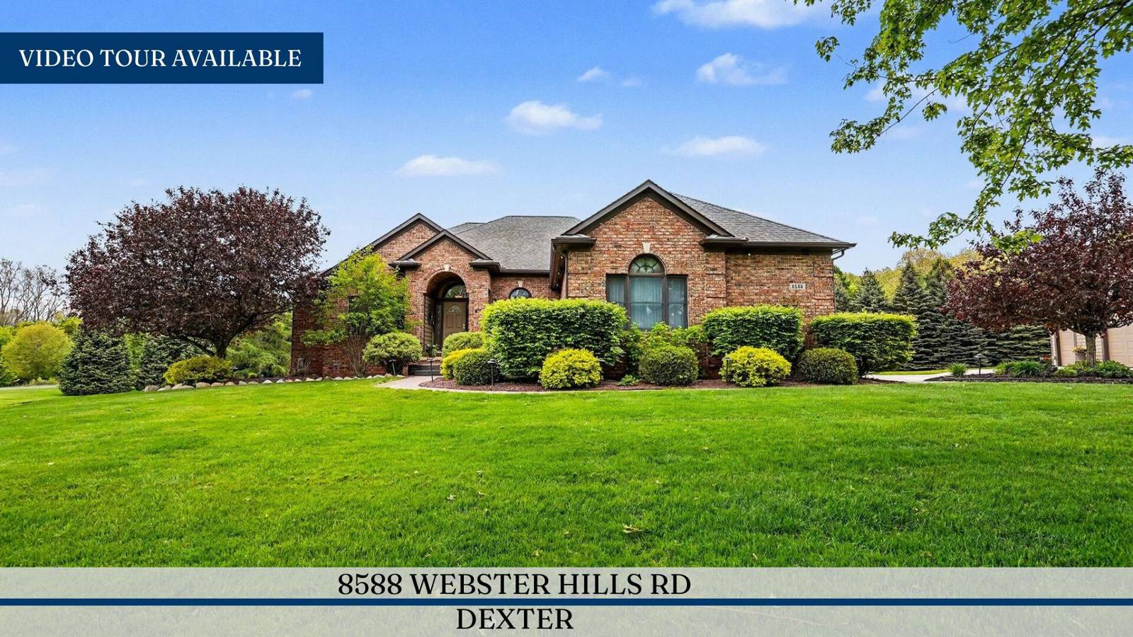
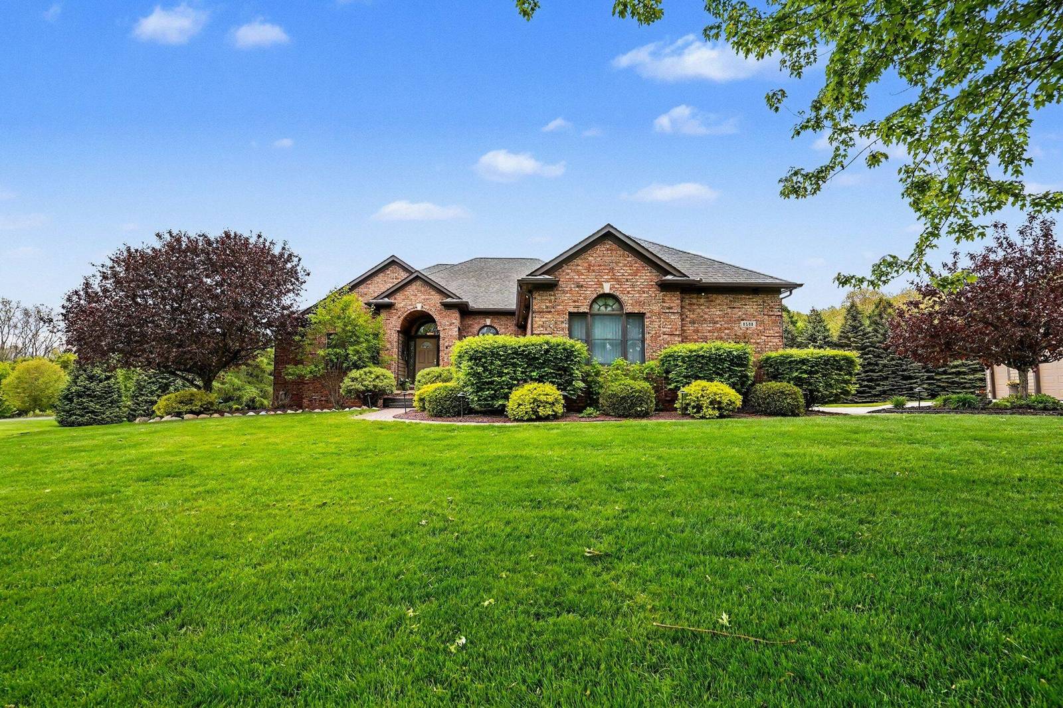
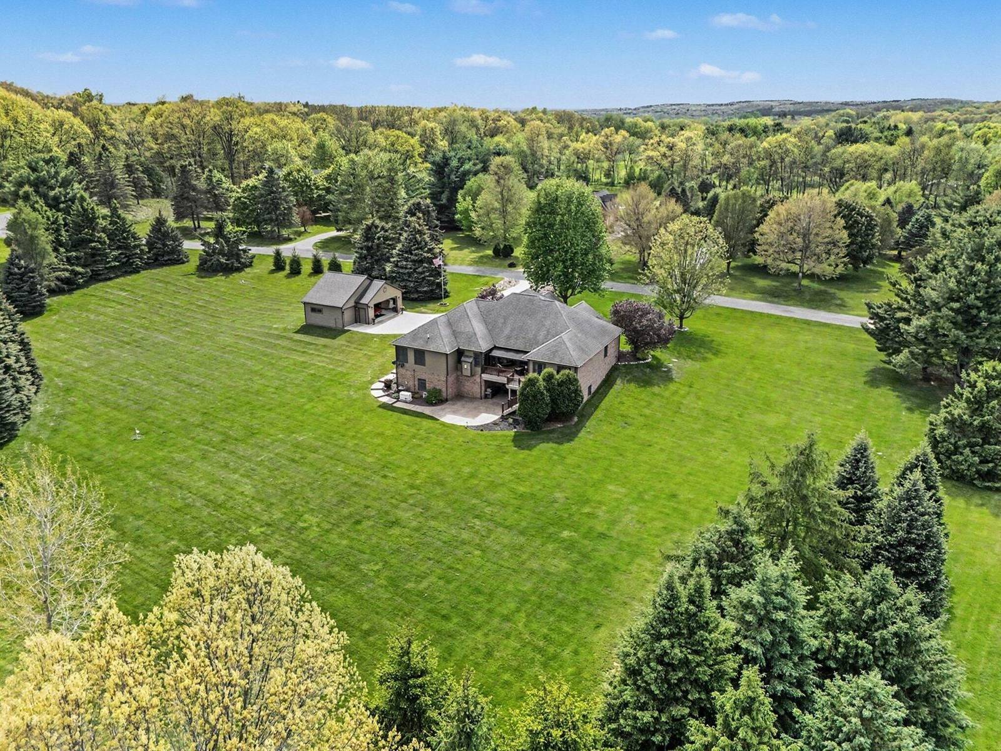
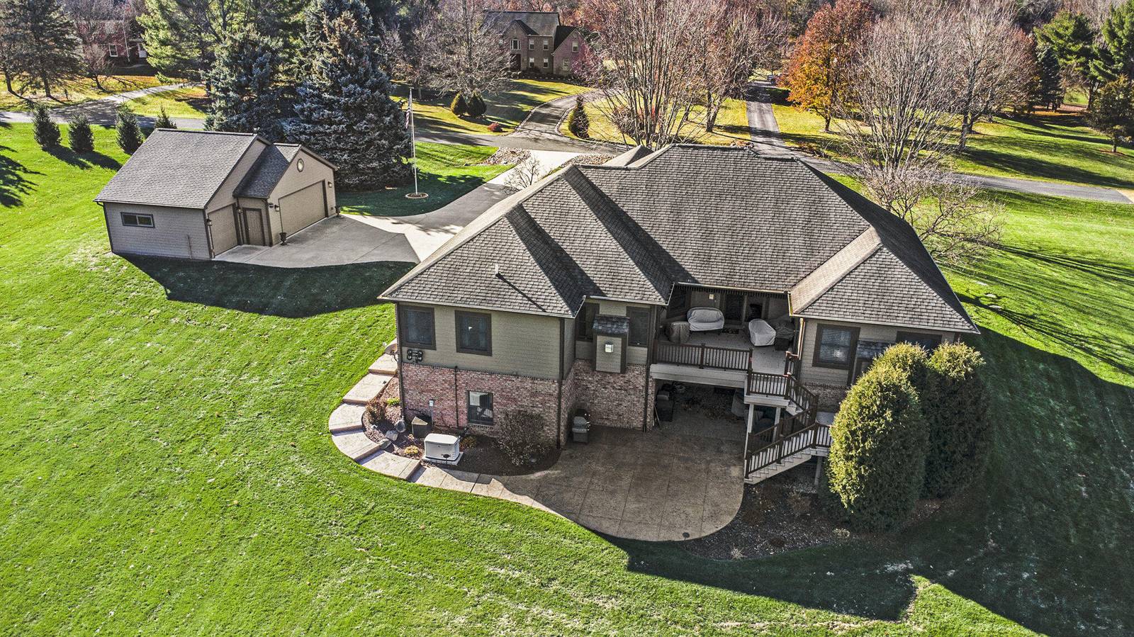
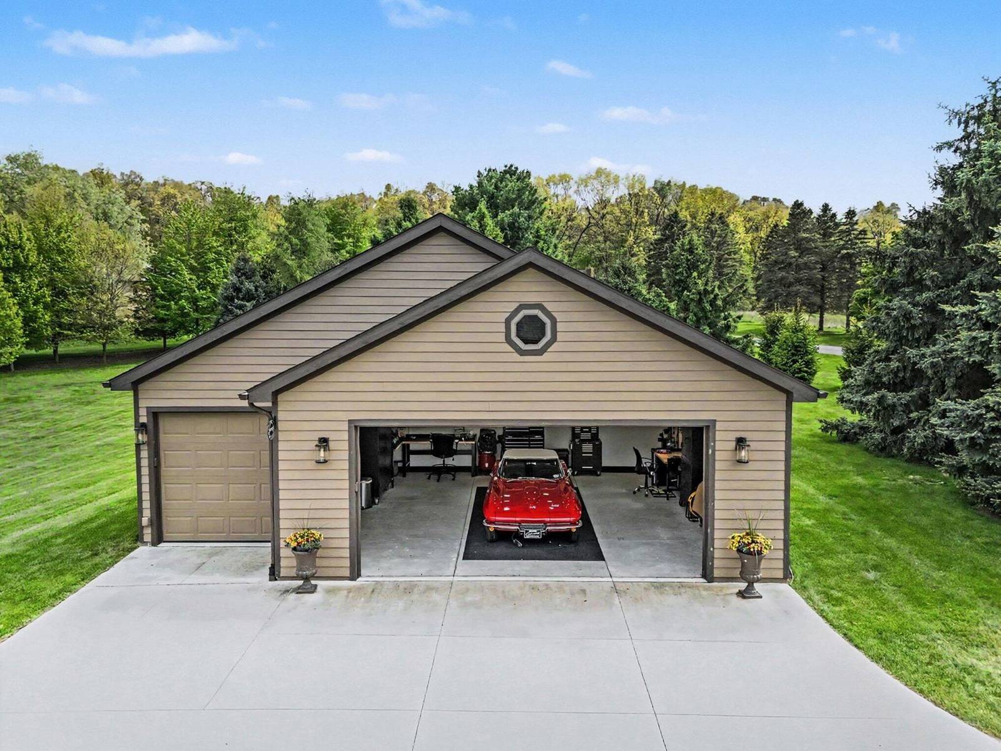
Spectacular brick ranch on 2+ secluded acres in one of Dexter's finest neighborhoods, Webster Hills, located just north of Dexter and less than 20 minutes from Ann Arbor's west side. Almost 5,000 sq. ft. of finished living space, featuring an incredible 3-car detached garage (in addition to the 3-car attached garage) with a workshop, radiant in-floor heat, oversized depth, full insulation, and a newer concrete driveway. Andersen windows throughout. The spacious interior boasts a cherry and granite kitchen with an island, induction cooktop, convection microwave, and glass tile backsplash--all overlooking the keeping room, living, and dining areas, with doorwalls leading to the spectacular Trex deck with an awning and beautiful views of the secluded backyard. 11-foot ceilings, hardwood floors, ceramic tile, oversized casing and baseboards, and lofty tray ceilings characterize the quality of this amazing home.The primary suite features a tray ceiling and doorwall to the deck, his-and-hers California Closets, and a primary bath with a spa tub, European shower doors, and cherry and granite vanities. The split floor plan places three bedrooms on the opposite side of the great room and kitchen, served by a Jack and Jill bath (for two bedrooms) and an additional full ensuite bath. The large lower-level walkout includes a Western Red Cedar sauna, full kitchen, full bath, brick paver patio, and an exercise room. New whole-house generator and water softener installed in 2025. Be sure to watch the video tour!
Interior
Systems and utilities
Exterior and lot
Taxes, HOA and more
Schools
Monthly payment estimate
Estimate only, 30 year fixed, includes taxes and HOA when listed. Ask us for a lender quote.
Location
Similar homes in Dexter
IDX information provided courtesy of Realcomp II Ltd. via The MJA Company at National Realty Centers, © 2026 Realcomp II Ltd. Shareholders. IDX information is provided exclusively for consumers' personal, non-commercial use and may not be used for any purpose other than to identify prospective properties consumers may be interested in purchasing. The accuracy of all information, regardless of source, is not guaranteed or warranted. All information should be independently verified. Data updated Sep 30, 2026, 5:40 PM.