

833 Lakewood Drive
Rochester Hills, MI 48309
Single Family Residence · MLS # 81026036870 · Listing courtesy of List to Sell Realty LLC
About this home
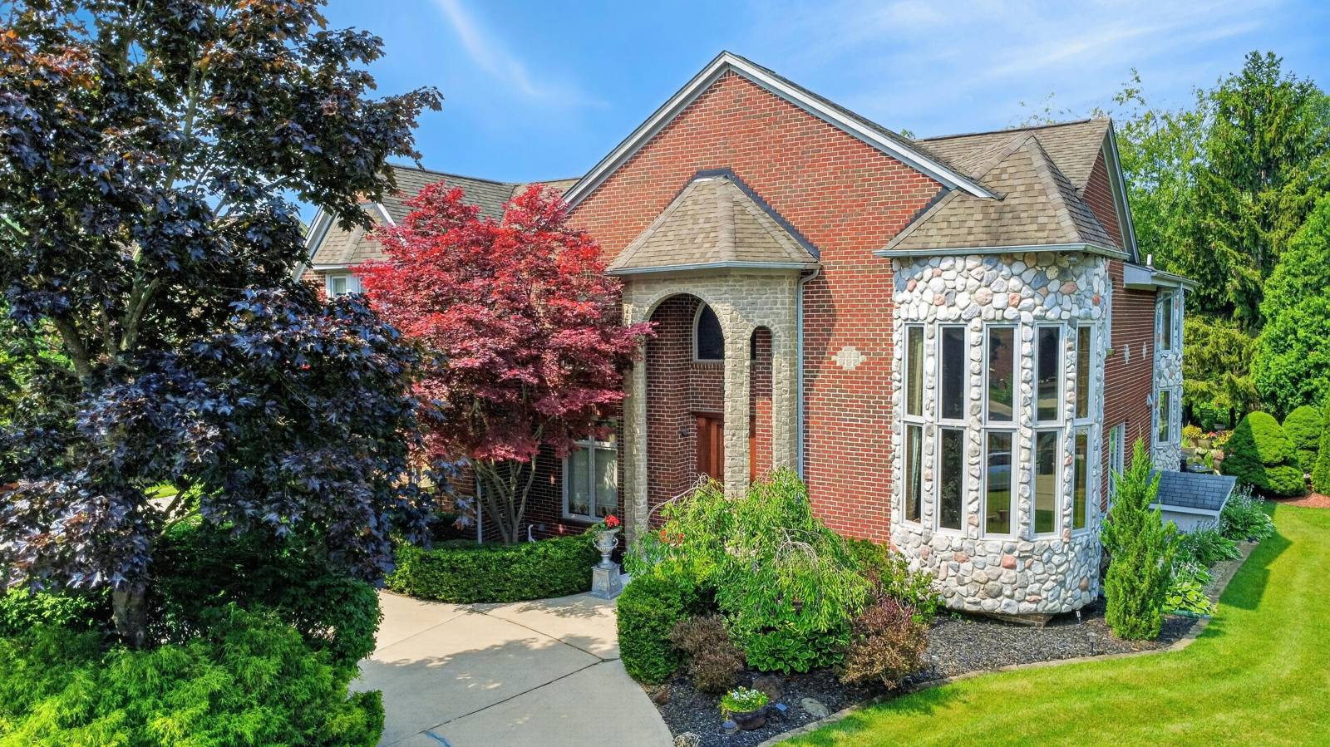
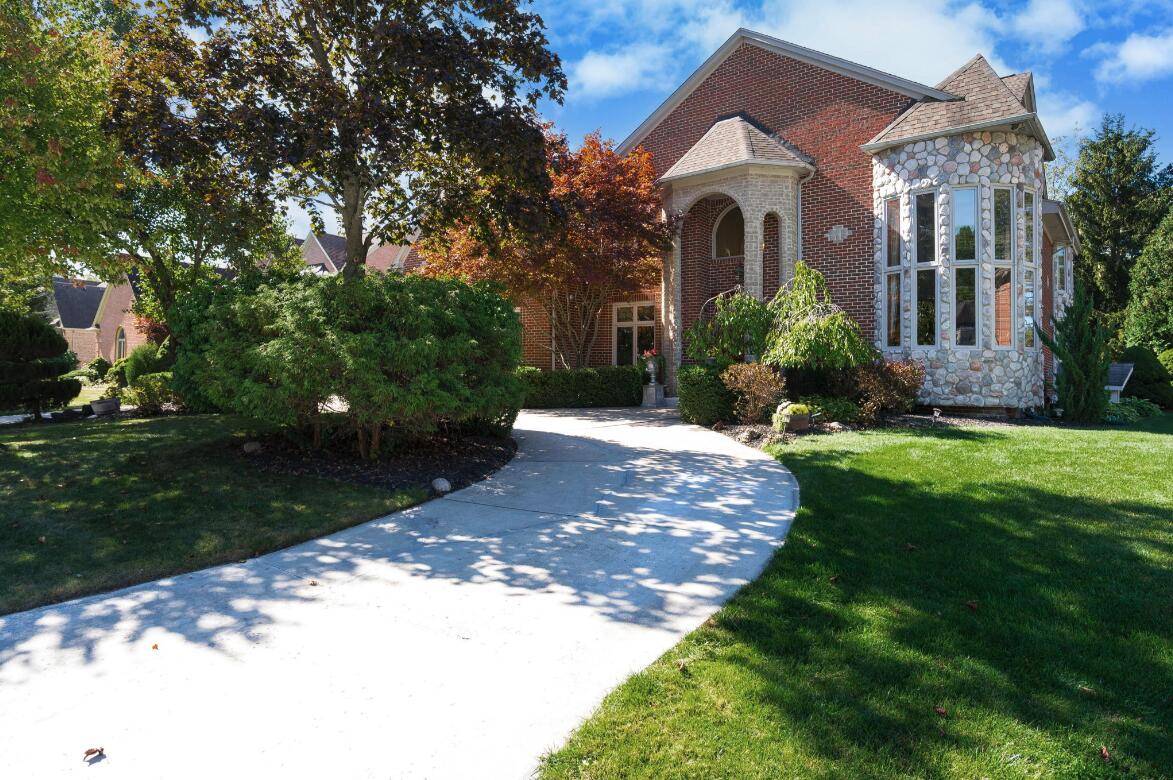
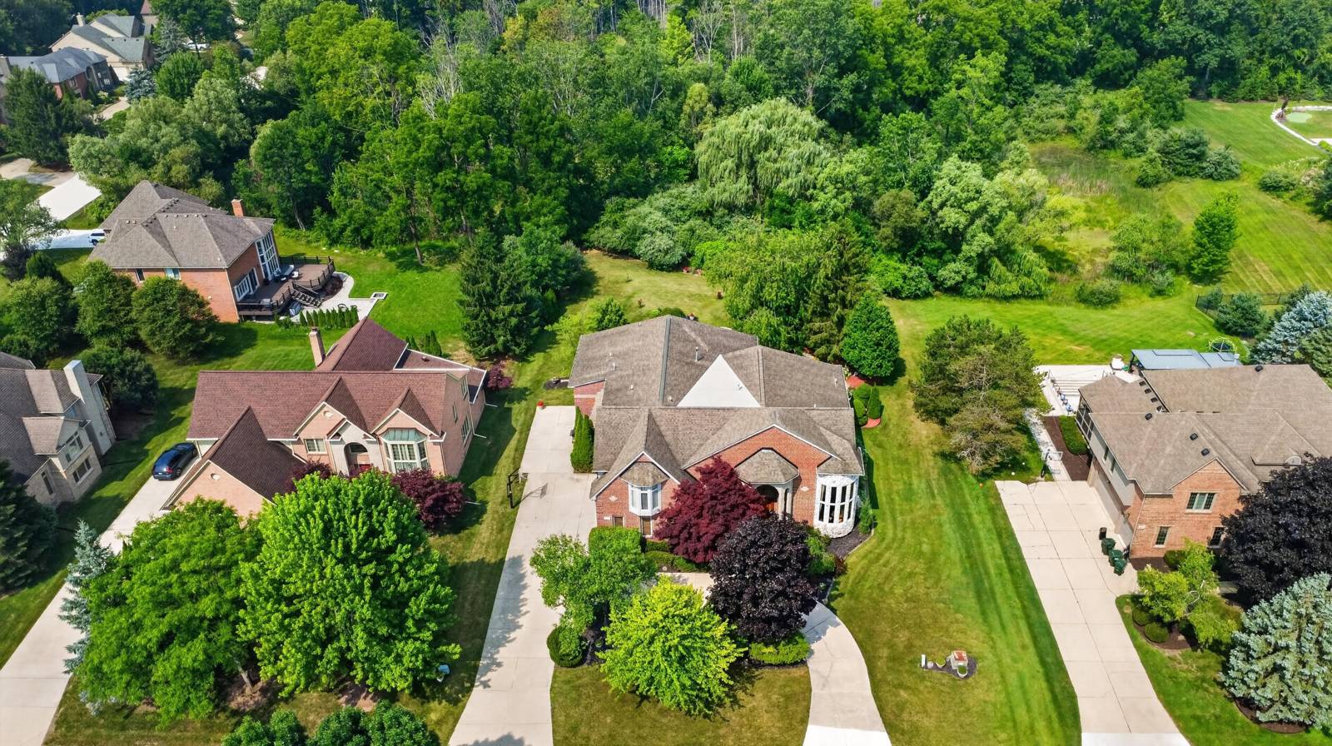
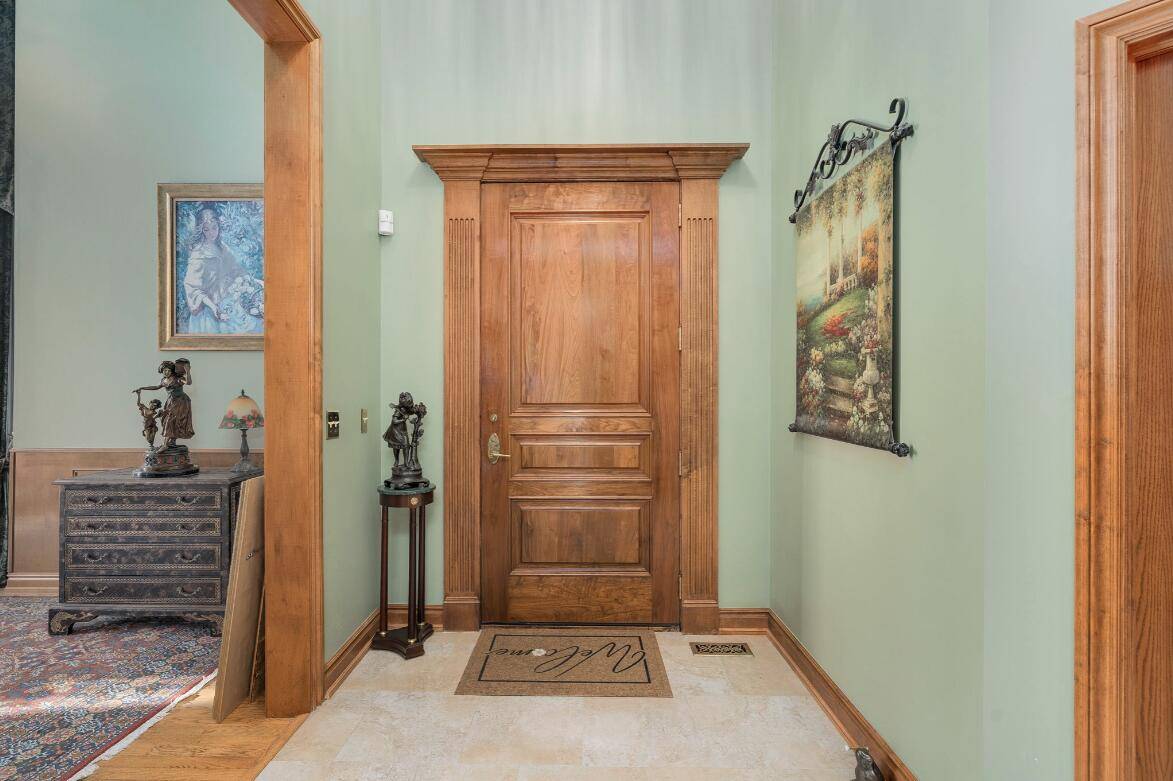
6-BR 5.2 Bath Rochester Hills Estate 8,000+ SF Dead-End Street. Stunning, beautifully maintained property offering the perfect balance of grand entertaining spaces and cozy everyday comfort. Features a bright, open layout with a premium stainless steel eat-in kitchen, breakfast nook, and a dramatic great room with soaring ceilings, hardwood floors, and a gas fireplace. The main floor also boasts a a sunlit living room, and a formal dining room with a wet bar. Right off the kitchen sits a magnificent indoor swimming pool with custom stained-glass details. Upstairs features a primary sanctuary with a massive walk-in closet and spa like jetted tub bath. An additional bedroom features a private en-suite while a completely separate upper wing-complete with 2 bedrooms, a game room, a kitchenette, and a half bath. The massive finished basement offers a large family room Meticulously manicured grounds with a peaceful koi pond, a built-in fire pit, and lush landscaping. 3 car heated garage.
Interior
Systems and utilities
Exterior and lot
Taxes, HOA and more
Schools
Monthly payment estimate
Estimate only, 30 year fixed, includes taxes and HOA when listed. Ask us for a lender quote.
Location
Similar homes in Rochester Hills
IDX information provided courtesy of Realcomp II Ltd. via The MJA Company at National Realty Centers, © 2026 Realcomp II Ltd. Shareholders. IDX information is provided exclusively for consumers' personal, non-commercial use and may not be used for any purpose other than to identify prospective properties consumers may be interested in purchasing. The accuracy of all information, regardless of source, is not guaranteed or warranted. All information should be independently verified. Data updated Sep 30, 2026, 5:50 PM.