

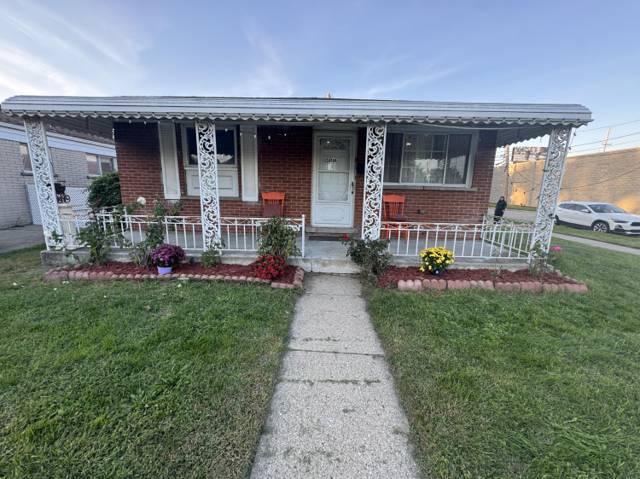
8242 Riverdale Street
Dearborn Heights, MI 48127
Single Family Residence · MLS # 20261071473 · Listing courtesy of Century 21 Curran & Oberski
About this home
Absolutely spotless 3 Bedroom Brick Bungalow located in a prime North Dearborn Heights neighborhood (Rouge Park Sub No 1) Dearborn schools. Move in ready. This lovely home has beautiful hardwood floors throughout, all freshly refinished. Very large living room. Interior has been freshly painted. Gorgeous updated kitchen with all stainless steel appliances: gas stove, refrigerator, dishwasher, microwave, and a garbage disposal. Separate dining area with a bay window. New luxury vinyl plank floors in the kitchen and rooms upstairs. The 2 bedrooms on the main floor are very spacious. The entry foyer has a closet, to the left is the living room, and to the right is the dining room. The upstairs bedroom is very spacious and has a bonus room that could be used as a nice office or an additional living room. This home has a full basement, very clean with ample built in shelves. There is a separate laundry room with a front loader washer & dryer set that are on laundry pedestals, for ease of loading and unloading. Glass block basement windows. A large 2 car detached garage with a side service door entrance. One of the main floor bedrooms has a nice sliding glass door wall that leads out onto a large wood deck, giving easy access to a fully fenced backyard. Very well maintained. Immediate occupancy, and the seller is providing a warranty deed at closing.
Interior
Systems and utilities
Exterior and lot
Taxes, HOA and more
Schools
Monthly payment estimate
Estimate only, 30 year fixed, includes taxes when listed. Ask us for a lender quote.
Location
Similar homes in Dearborn Heights
IDX information provided courtesy of Realcomp II Ltd. via The MJA Company at National Realty Centers, © 2026 Realcomp II Ltd. Shareholders. IDX information is provided exclusively for consumers' personal, non-commercial use and may not be used for any purpose other than to identify prospective properties consumers may be interested in purchasing. The accuracy of all information, regardless of source, is not guaranteed or warranted. All information should be independently verified. Data updated Sep 30, 2026, 6:30 PM.