

8233 N Evangeline Street
Dearborn Heights, MI 48127
Single Family Residence · MLS # 20261069926 · Listing courtesy of Century 21 Curran & Oberski
About this home
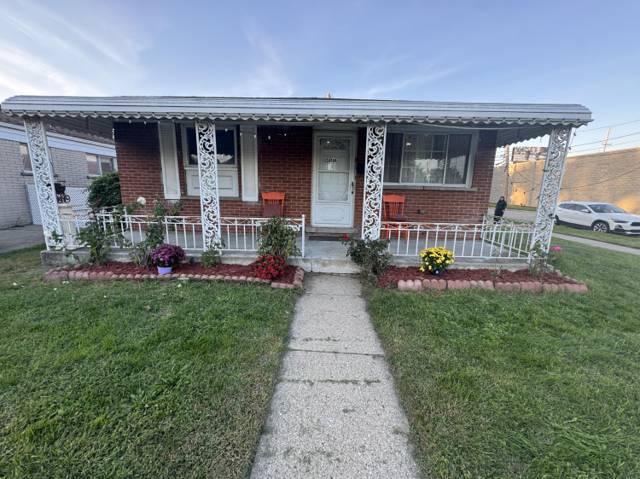
Beautifully updated and meticulously maintained 3-bedroom brick ranch featuring extensive renovations and improvements throughout! The 2017 interior renovation includes a completely remodeled kitchen with custom Amish cabinetry, KitchenAid appliances, gas cooktop, double oven, granite countertops, and an impressive 7-foot granite island with seating for five. Additional kitchen features include pendant lighting, recessed lighting, and a walk-in pantry. Recessed lighting continues into the living room, which features a cozy electric fireplace. Main bathroom remodeled with Amish cabinets, walk-in shower with glass doors, new toilet, lighting, and flooring. Half bath also remodeled with Amish cabinetry, new flooring, lighting, and toilet. New electrical box and hardwood flooring refinished throughout the entire first floor. Improvements continue outside with a rebricked chimney, porch, Trex deck, and landscaping in 2019. In 2020, new windows, front porch railing, gutters, and soffits were added. Garage breaker replaced in 2023. New roof on the home and garage in 2025. New water heater in 2026. Furnace and central air replaced in 2015. The finished basement provides additional living and entertaining space, complete with a full bathroom and pool table included. Spacious 2-car detached garage. This home has been thoughtfully updated and exceptionally cared for over the years. Nothing to do but move in and enjoy!
Interior
Systems and utilities
Exterior and lot
Taxes, HOA and more
Schools
Monthly payment estimate
Estimate only, 30 year fixed, includes taxes when listed. Ask us for a lender quote.
Location
Similar homes in Dearborn Heights
IDX information provided courtesy of Realcomp II Ltd. via The MJA Company at National Realty Centers, © 2026 Realcomp II Ltd. Shareholders. IDX information is provided exclusively for consumers' personal, non-commercial use and may not be used for any purpose other than to identify prospective properties consumers may be interested in purchasing. The accuracy of all information, regardless of source, is not guaranteed or warranted. All information should be independently verified. Data updated Sep 30, 2026, 8:40 PM.