

812 Irving Avenue
Royal Oak, MI 48067
Single Family Residence · MLS # 20261059757 · Listing courtesy of Good Company
About this home
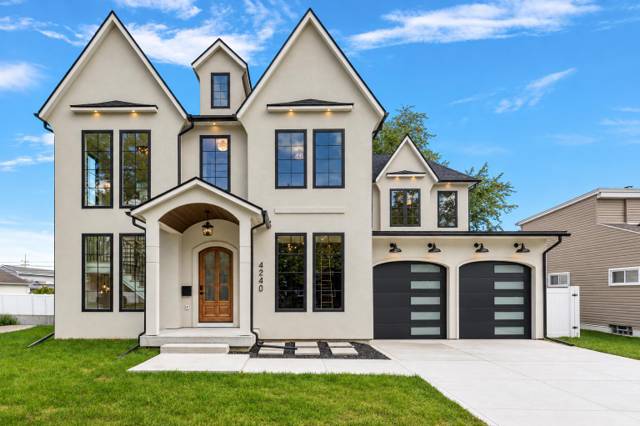
Open House! WEDNESDAY, October 7th from 5pm-7pm. 812 Irving is brand new construction with a walk-everywhere location, 3,265 square feet of thoughtfully designed space, 4 bedrooms, 4.5 bathrooms, and a finished lower level that gives you room to actually spread out. The exterior sets the tone. Whitewashed brick plays off dark siding and a clean metal awning over the front door. Understated but architectural. The kind of curb appeal that looks expensive because it is. Step inside to see the Deep Dusk cabinets in that almost-black espresso everyone's chasing, Calacatta Classique quartz waterfall island, brushed nickel pulls, and a Bosch stainless package with a gas range and chimney hood. Soft Chalmers Pearl backsplash keeps things from feeling too heavy. Wide plank Shaw Elegance Oak Atelier hardwoods flow through the main level. A graphite hex tile fireplace anchors the living space, SW Thunderous accent walls add depth, and Drift of Mist paint keeps everything feeling fresh and airy. The powder room is a whole moment. Hygge Celedon tile in a soft sage green with a sleek custom floating vanity. It's the kind of detail that tells you the builder actually cared. The primary suite goes pure spa. Calacatta marble walls and floors, a 59 inch freestanding soaking tub, Quartz Arctic White counters, and brushed nickel Moen Align fixtures throughout. Secondary bathrooms mix things up with natural honey oak Boardwalk vanities and Sparkling White quartz for a warmer take. The finished lower level adds a full bath with white gloss subway tile stacked to the ceiling, plus flex space for whatever your life needs. Best part? Main Street, the farmers market, and your favorite brunch spot are all within walking distance. Welcome Home!
Interior
Systems and utilities
Exterior and lot
Taxes, HOA and more
Schools
Monthly payment estimate
Estimate only, 30 year fixed, includes taxes when listed. Ask us for a lender quote.
Location
Similar homes in Royal Oak
IDX information provided courtesy of Realcomp II Ltd. via The MJA Company at National Realty Centers, © 2026 Realcomp II Ltd. Shareholders. IDX information is provided exclusively for consumers' personal, non-commercial use and may not be used for any purpose other than to identify prospective properties consumers may be interested in purchasing. The accuracy of all information, regardless of source, is not guaranteed or warranted. All information should be independently verified. Data updated Sep 30, 2026, 5:40 PM.