

808 Irving Avenue
Royal Oak, MI 48067
Single Family Residence · MLS # 20261059768 · Listing courtesy of Good Company
About this home
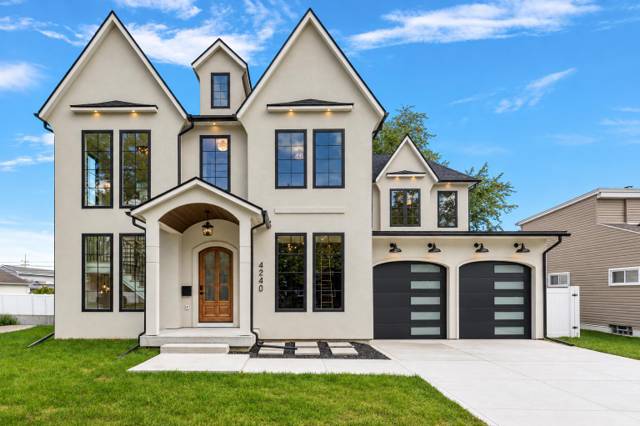
Open House! WEDNESDAY, October 7th from 5pm-7pm. 3,267 square feet. 4 bedrooms. 4.5 bathrooms. A finished lower level. And curb appeal that actually stops traffic. Robertson Homes nailed the exterior on this one. Board and batten siding, rich brick, standing seam metal roof accents over the porch and garage, and a carriage-style garage door that gives it that storybook feel without trying too hard. Inside is where things get really good. The palette is warm, layered, and anything but basic. Soft greige Merillat Portrait Bluff cabinets pair with Makalu Bay granite that's full of movement and warm golden veining. Brushed gold pulls, a matching Moen Align spring faucet, and a moody Chalmers Charcoal backsplash pull the kitchen together. Full Bosch stainless package including the gas range and chimney hood. Wide plank Shaw Elegance Oak Atelier hardwoods run throughout the main level in a light, natural finish that makes every room feel brighter. A statement wood accent wall wraps the powder room, anchored by a brushed gold faucet on a custom floating vanity. The primary suite goes the other direction on purpose. Deep espresso Merillat Basalt cabinets, Cashmere Taj quartz counters, Soho Halo Grey tile walls, and a 59 inch freestanding soaking tub begging for a bubble bath after a long day. Secondary baths feature warm Danya Stream marble-look tile, chrome Moen Gibson faucets, and honey oak Boardwalk vanities. Downstairs, the finished lower level brings in travertine-look Directions Classic tile, a basalt vanity, brushed nickel fixtures, and plush Shaw Acadian carpet. Use it as a rec room, gym, office, guest suite, or all of the above. Walk to breakfast. Walk to the farmers market. Royal Oak is right there. Welcome Home!
Interior
Systems and utilities
Exterior and lot
Taxes, HOA and more
Schools
Monthly payment estimate
Estimate only, 30 year fixed, includes taxes when listed. Ask us for a lender quote.
Location
Similar homes in Royal Oak
IDX information provided courtesy of Realcomp II Ltd. via The MJA Company at National Realty Centers, © 2026 Realcomp II Ltd. Shareholders. IDX information is provided exclusively for consumers' personal, non-commercial use and may not be used for any purpose other than to identify prospective properties consumers may be interested in purchasing. The accuracy of all information, regardless of source, is not guaranteed or warranted. All information should be independently verified. Data updated Sep 30, 2026, 8:30 PM.