

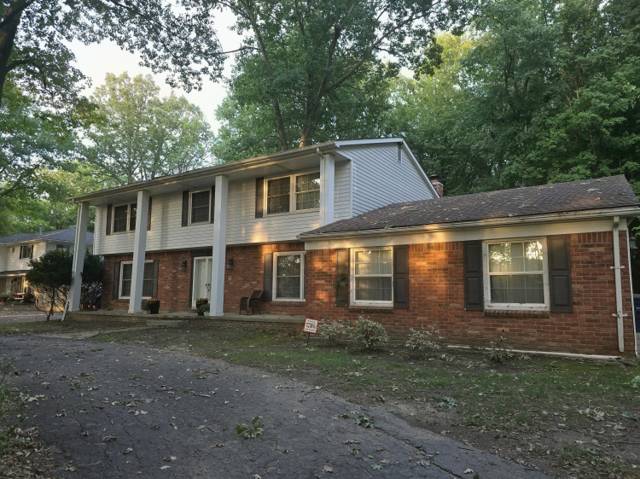
8066 Chestnut Drive
Westland, MI 48185
Single Family Residence · MLS # 20261062629 · Listing courtesy of GEM Realty & Development
About this home
Welcome home to this Craftsman Style Five-bedroom Clyde Smith Farms Colonial - w/Livonia schools. This “Grand Maple” model, built in 2015, boasts over 3,100 finished square feet. The stunning open floor plan features 9-foot ceilings and an abundance of natural light. As you enter you will see the front facing home office/library with gorgeous wood flooring that spans the entire first floor. This one owner home was built to perfection with no detail spared. The main floor half bath is modern w/beautiful granite countertops. Chef's kitchen has rich espresso cabinets with an oversized contrasting island, granite countertops, stainless steel appliances (newer refrigerator/dishwasher), and a walk-in pantry. A mudroom off the garage provides a functional and stylish space for organization. Upstairs you will find four bedrooms, including a spacious primary bedroom (15’ x 18’) with vaulted ceilings and an en-suite bath. The primary bedroom offers dual walk-in closets perfect for ultra organization. The primary bath is tastefully designed with granite tops and a rich double sink, espresso vanity. The walk in shower has modern style with warm tile that is complimentary and inviting. Second floor laundry room (appliances included). A second full bath upstairs has the same espresso vanity with double sinks, a neutral tiled floor and tub/shower combination. The professionally finished basement (2021) offers a screening area (TV incl.) surround sound & insulated ceiling. This private upgraded space has a 5th bedroom & 3rd full bath - ideal for multigenerational living, an in-law suite, or a private area for adult children. Step out through the dining room slider into the (fenced) yard with pergola that provides beauty with low maintenance perennials. Bonus shed provides additional storage or can be transformed into another flex space. A rare opportunity to own a spacious, move-in-ready home offering flexible multigenerational living. $5,000 credit toward new carpet. BATVAI
Interior
Systems and utilities
Exterior and lot
Taxes, HOA and more
Schools
Monthly payment estimate
Estimate only, 30 year fixed, includes taxes and HOA when listed. Ask us for a lender quote.
Location
Similar homes in Westland
IDX information provided courtesy of Realcomp II Ltd. via The MJA Company at National Realty Centers, © 2026 Realcomp II Ltd. Shareholders. IDX information is provided exclusively for consumers' personal, non-commercial use and may not be used for any purpose other than to identify prospective properties consumers may be interested in purchasing. The accuracy of all information, regardless of source, is not guaranteed or warranted. All information should be independently verified. Data updated Sep 30, 2026, 9:00 PM.