

7996 Kearney Road
Whitmore Lake, MI 48189
Single Family Residence · MLS # 20261070786 · Listing courtesy of RE/MAX Platinum
About this home
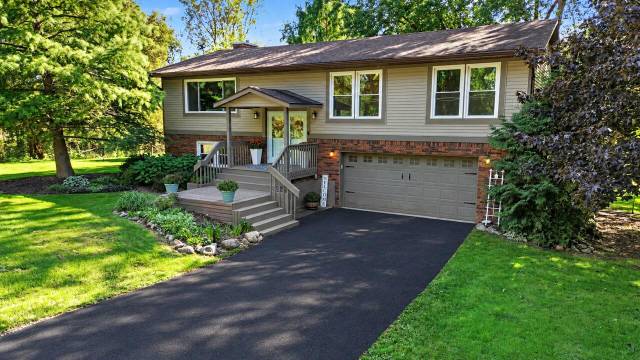
Welcome to 7996 Kearney, a home designed for those who crave room to gather, room to retreat, and plenty of space for every season of life. With more than 3,000 square feet above grade plus a finished basement, this spacious home offers approximately 4,000 square feet of living area to spread out and enjoy. Two generous primary suites—one conveniently located on the main floor as a wonderful mother-in-law suite and another upstairs—provide comfort, privacy, large closets, and beautiful bathrooms. With three to four additional bedrooms (totaling 5 or 6 bedrooms and 3 full and 2 half baths), there is room for family, guests, home offices, hobbies, or whatever your lifestyle needs. The inviting layout continues with a gourmet kitchen, gorgeous real hardwood floors throughout much of the home, and a finished basement complete with a bar for effortless entertaining. Step outside to the screened porch and take in the peaceful sounds of birdsong and the fountain on your private pond, all overlooking 5.76 serene treelined acres. Need even more space? The enormous 40 x 30 pole barn with electricity, concrete floors, workbenches, and a chain lift is ready for projects, storage, or your next big idea. Warm, welcoming, and wonderfully spacious, this is a property that offers room to live, gather, relax, and grow—and it is even better in person. Possible splits and possible horses
Interior
Systems and utilities
Exterior and lot
Taxes, HOA and more
Schools
Monthly payment estimate
Estimate only, 30 year fixed, includes taxes when listed. Ask us for a lender quote.
Location
Similar homes in Whitmore Lake
IDX information provided courtesy of Realcomp II Ltd. via The MJA Company at National Realty Centers, © 2026 Realcomp II Ltd. Shareholders. IDX information is provided exclusively for consumers' personal, non-commercial use and may not be used for any purpose other than to identify prospective properties consumers may be interested in purchasing. The accuracy of all information, regardless of source, is not guaranteed or warranted. All information should be independently verified. Data updated Sep 30, 2026, 9:20 PM.