

7944 Thornhill Drive
Ypsilanti, MI 48197
Single Family Residence · MLS # 81026048606 · Listing courtesy of Firm Foundations Realty Group
About this home
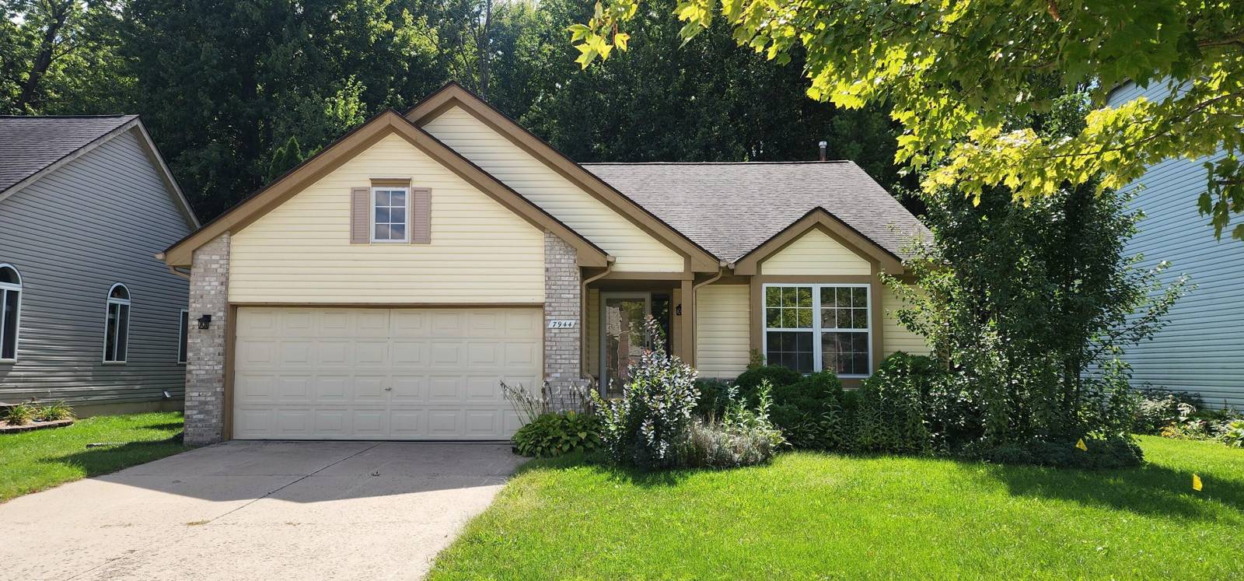
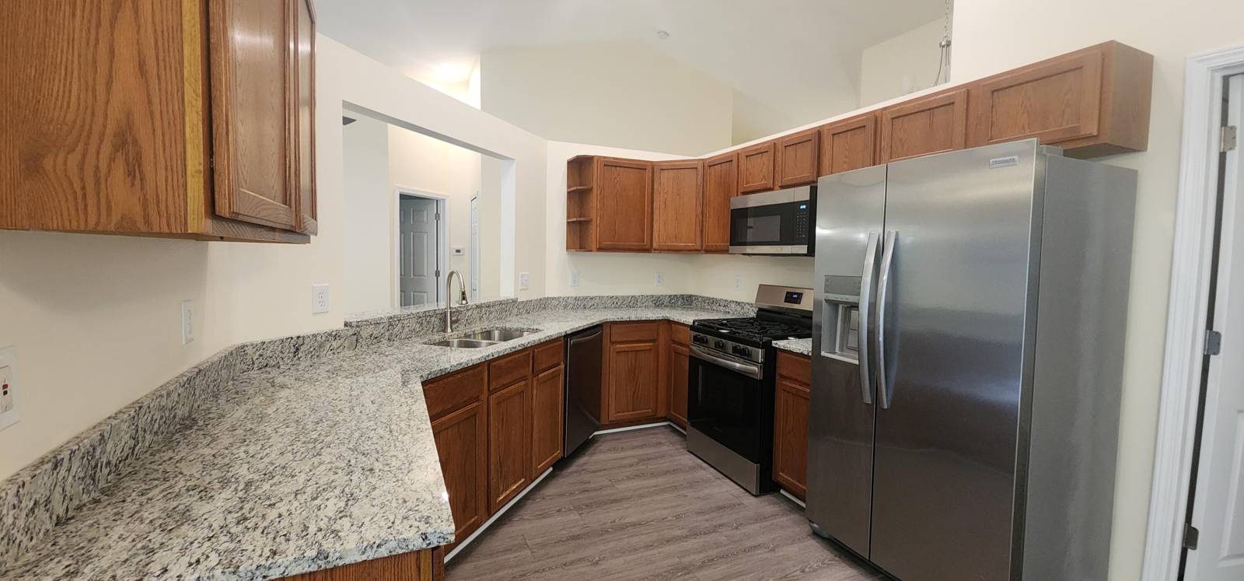
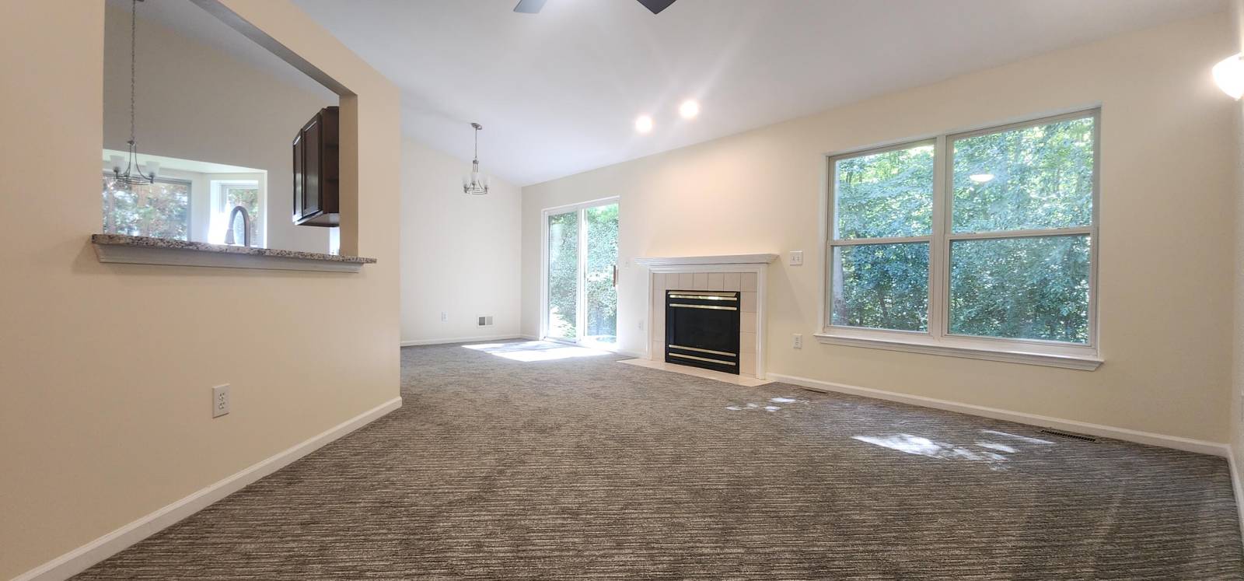
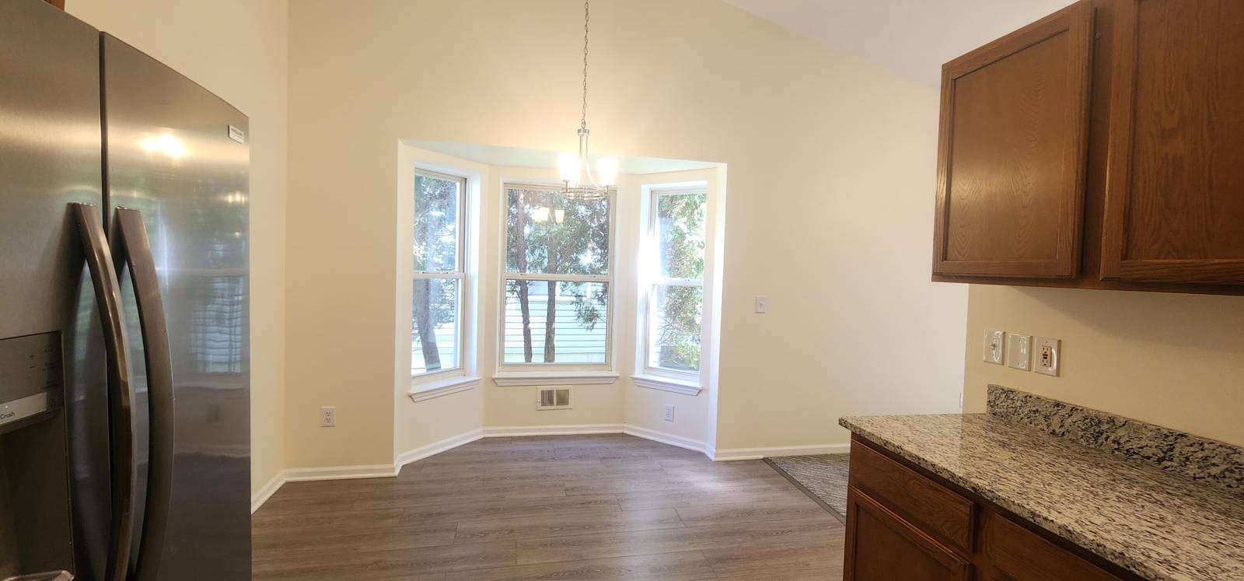
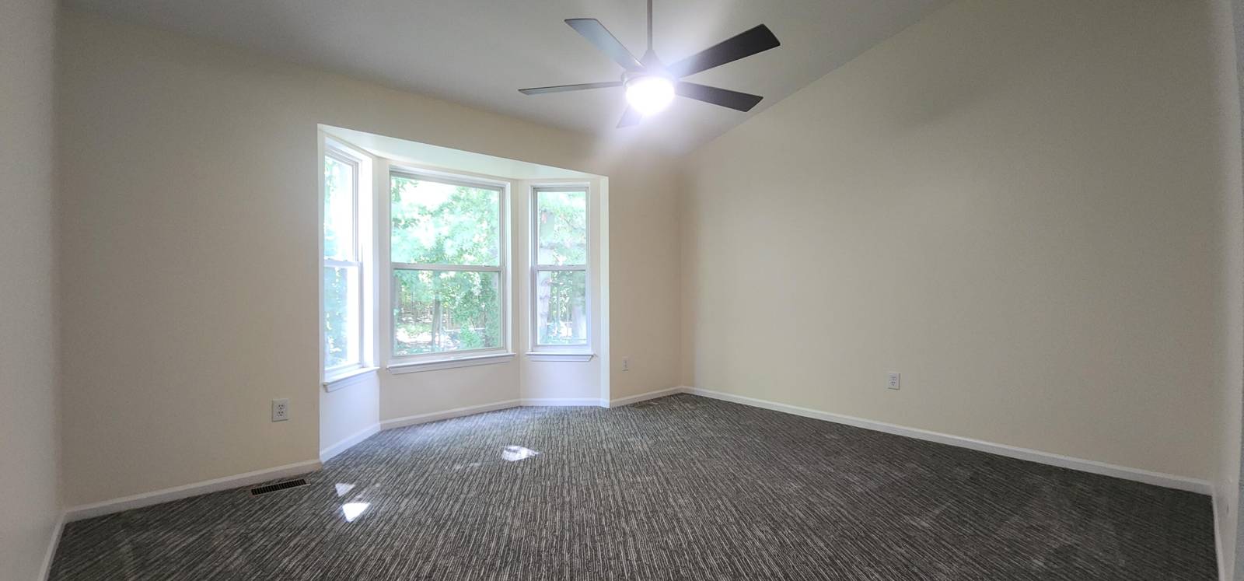
Wow! Beautiful Home Were Seller is Able and Willing to Customize the Home for You! Beautifully 2026 updated 3-bedroom ranch with private wooded setting! This move-in-ready home offers the perfect blend of modern updates, comfort, and tranquility. The spacious 3-bedroom, 2-full-bath ranch backs to the woods, providing a peaceful setting with no neighbors behind you. Recent 2026 updates include granite kitchen countertops, stainless steel appliances, interior lighting, plank flooring, carpet, door hardware, and fresh paint throughout. The inviting interior features vaulted ceilings, a cozy gas fireplace, and a partially finished basement offering flexible space for recreation, hobbies, or storage. Enjoy relaxing or entertaining on the tranquil paved patio overlooking the woods. Both bathrooms feature beautifully finished tiled floors and tiled tub surrounds.This rare combination of extensive updates, comfortable living spaces, versatile amenities, and a private wooded setting makes this home a true standout in a desirable neighborhood. A must see!
Interior
Systems and utilities
Exterior and lot
Taxes, HOA and more
Schools
Monthly payment estimate
Estimate only, 30 year fixed, includes taxes and HOA when listed. Ask us for a lender quote.
Location
Similar homes in Ypsilanti
IDX information provided courtesy of Realcomp II Ltd. via The MJA Company at National Realty Centers, © 2026 Realcomp II Ltd. Shareholders. IDX information is provided exclusively for consumers' personal, non-commercial use and may not be used for any purpose other than to identify prospective properties consumers may be interested in purchasing. The accuracy of all information, regardless of source, is not guaranteed or warranted. All information should be independently verified. Data updated Sep 30, 2026, 9:10 PM.