

7900 Willis Road
Ypsilanti, MI 48197
Single Family Residence · MLS # 20261049438 · Listing courtesy of Lombardo Realty
About this home
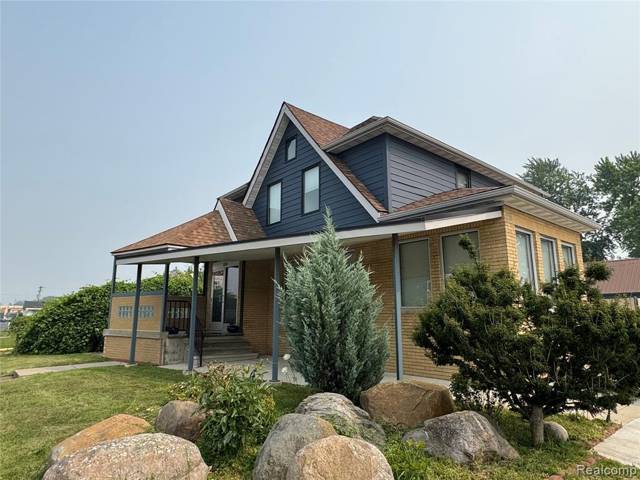
This beautiful new home is SOLD, but we can build you one just like it! This HAMPTON plan has space for everyone with 4 bedrooms, 2.5 baths, a formal dining room, eat in kitchen with breakfast nook, study, family room, great room AND it comes with a full basement! When you enter the Hampton you have a spacious 2 story foyer situated between the study and formal dining room. Walking further into the home you will be welcomed by a large 2 story Great Room with soaring ceilings! The Great Room is open to the kitchen and nook area, with a more private Family Room on the other side of the kitchen. The Eat in Kitchen features a huge island with plenty of storage, stainless steel built in appliances, silestone countertops and elegant 42" upper cabinets in addition to a large walk in pantry! Off the kitchen, there is a mud room that serves as the entry from the 3 car side entry garage. The entire first floor has luxury vinyl floors -low maintenance living at its finest! Upstairs, you will find your primary bedroom ensuite with double sinks and a 5' tile shower. There are also 3 secondary bedrooms upstairs with a full bath and laundry room! All of this is situated on a beautiful homesite that is 1.24 acres! Until the home is complete, photos are of a similar home.
Interior
Systems and utilities
Exterior and lot
Taxes, HOA and more
Schools
Monthly payment estimate
Estimate only, 30 year fixed, includes taxes when listed. Ask us for a lender quote.
Location
Similar homes in Ypsilanti
IDX information provided courtesy of Realcomp II Ltd. via The MJA Company at National Realty Centers, © 2026 Realcomp II Ltd. Shareholders. IDX information is provided exclusively for consumers' personal, non-commercial use and may not be used for any purpose other than to identify prospective properties consumers may be interested in purchasing. The accuracy of all information, regardless of source, is not guaranteed or warranted. All information should be independently verified. Data updated Sep 30, 2026, 7:10 PM.