

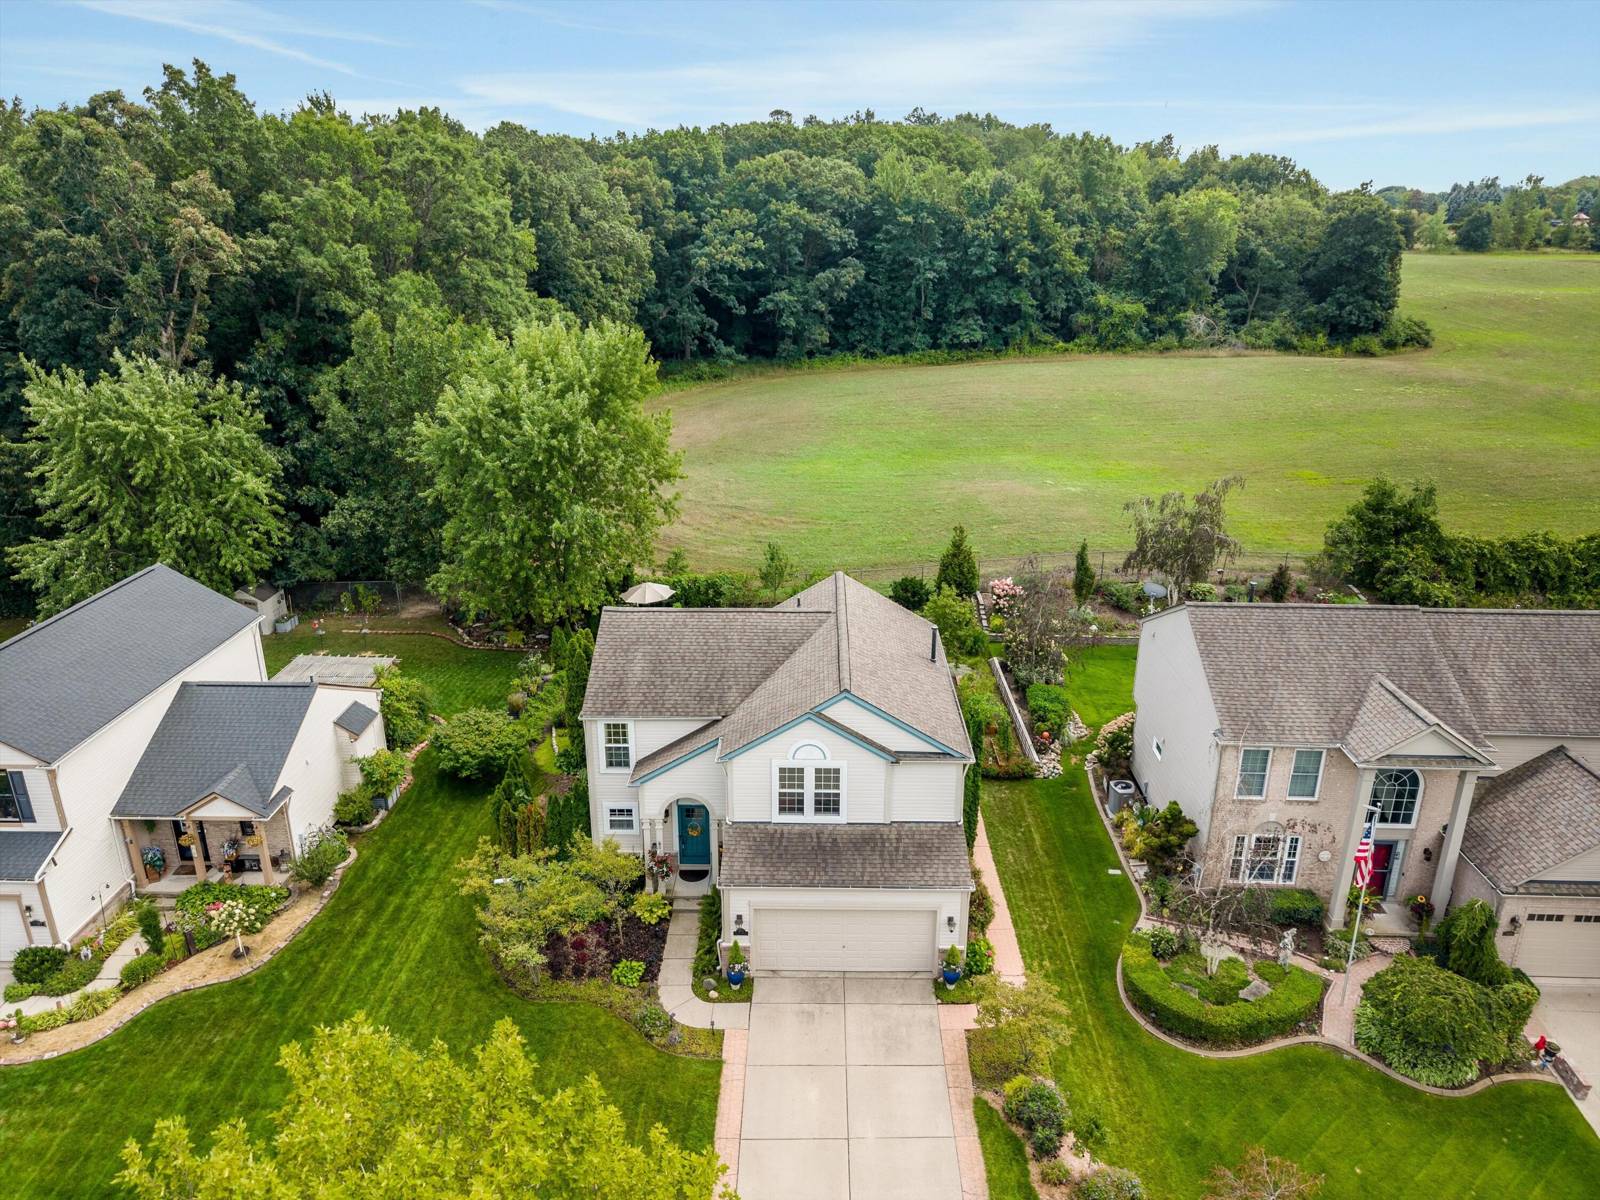
7673 Turrillium Lane
Waterford, MI 48327
Single Family Residence · MLS # 81026047805 · Listing courtesy of RE/MAX Classic
About this home
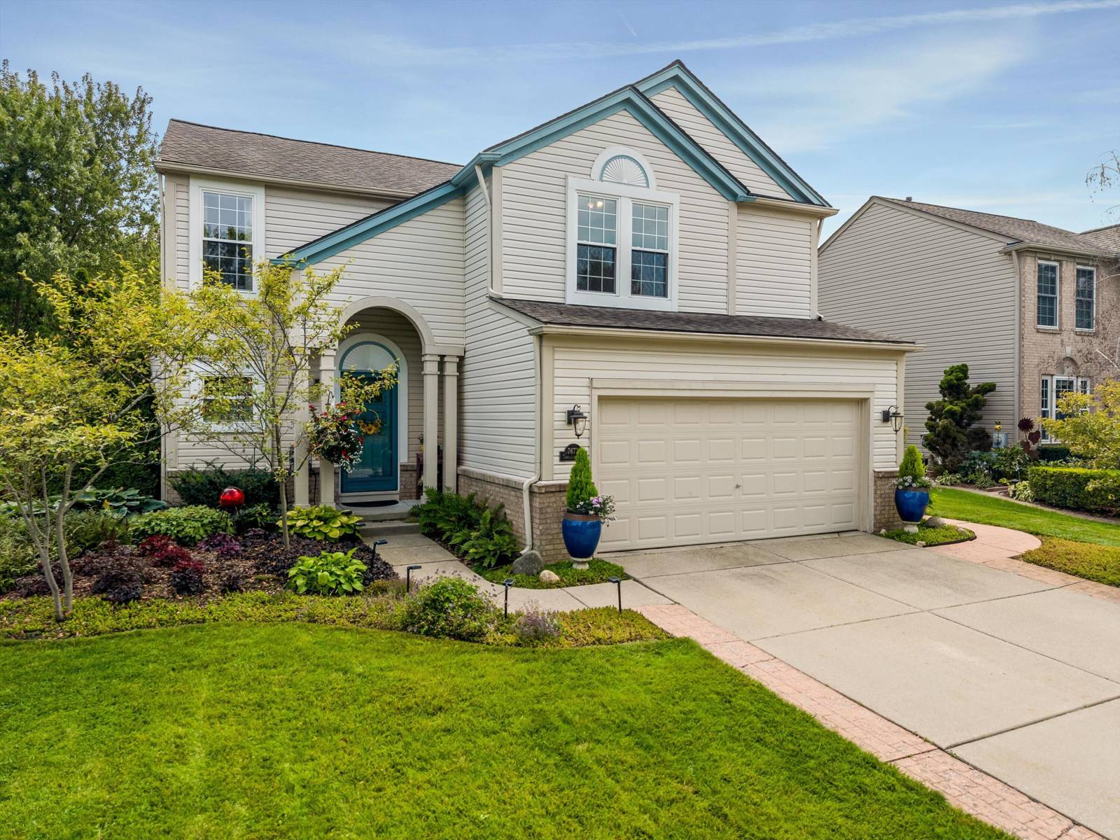
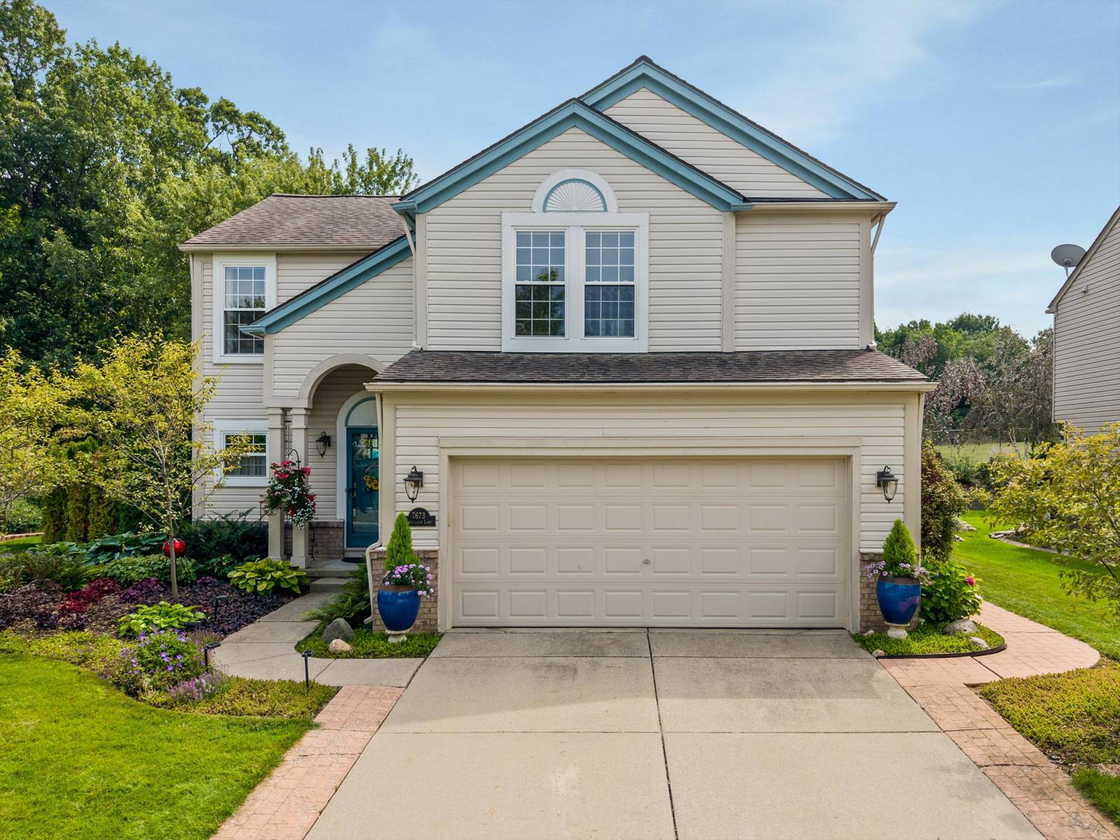
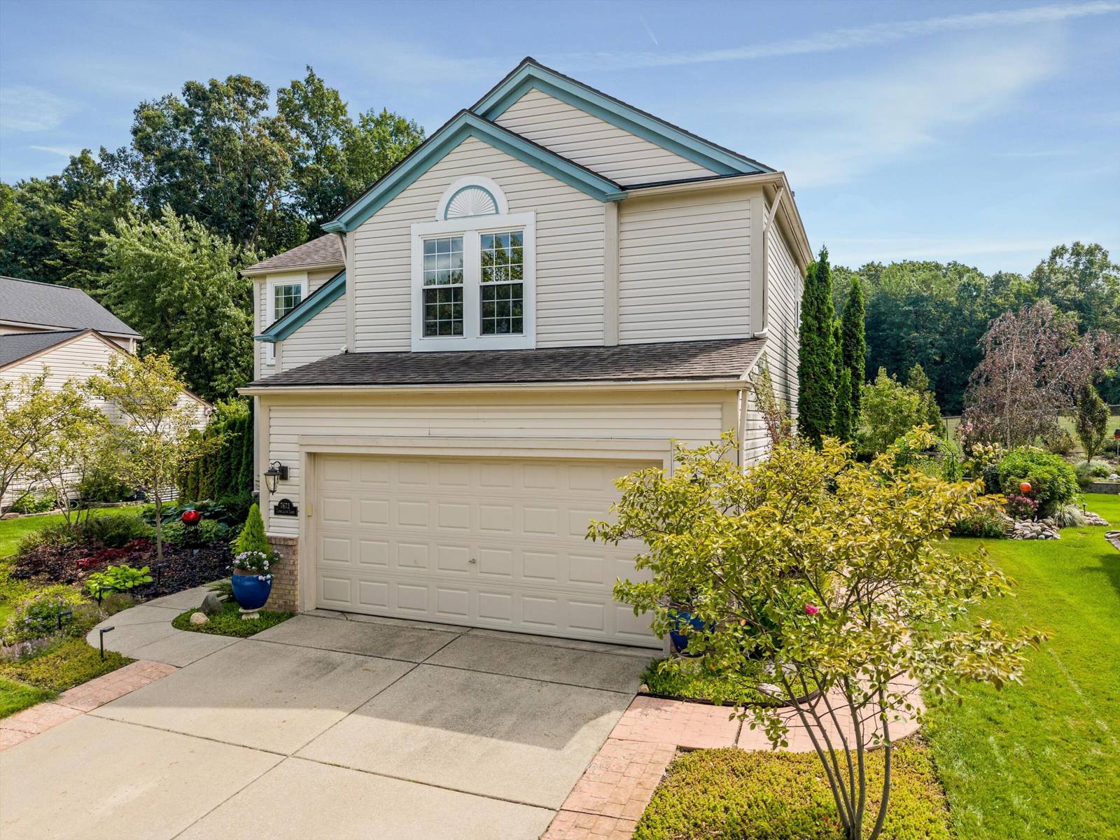
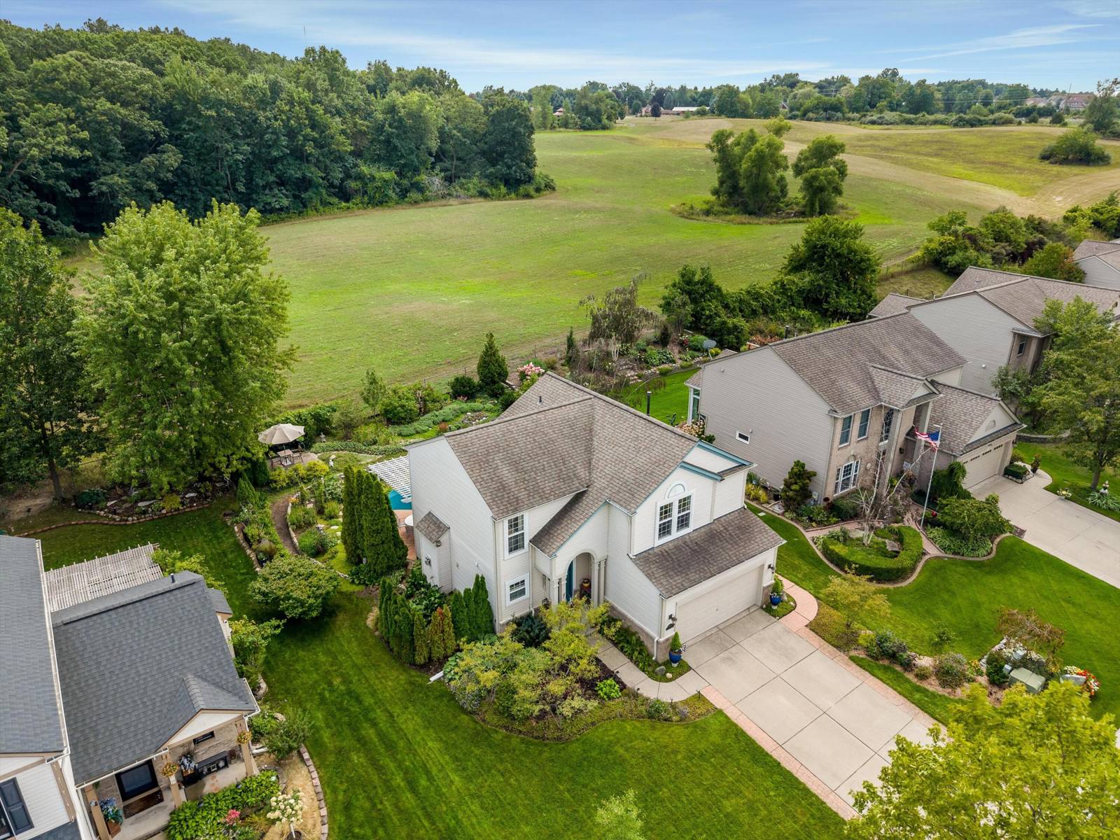
Built in 2000 by Pulte Homes, this 4-bedroom, 2.1-bathroom home offers 2,624 total finished square feet, including 1,962 above grade plus a finished basement. The main level features wood flooring throughout the kitchen, living room, and dining area, along with a sunroom extension featuring Pella windows and hot water radiant heated floors. The remodeled kitchen is equipped with custom soft-close cabinetry, granite countertops, a Thermador range, oven, and steam oven, a 2026 Bosch dishwasher, a tri-cartridge filtration system for a separate drinking water faucet, and LED cabinet lighting. Upgrades include a 2026 water heater, Wallside replacement windows in the main house, Hunter Douglas energy-saving shades, R-50 attic insulation, and a main-floor mudroom. Outdoors, the property features a lawn sprinkler system with a separate water meter, two pressure-treated pergolas, a raised flagstone patio on footings, and a fieldstone garden wall. Schedule your private tour today!Continuing through the residence, the thoughtful updates and mechanical enhancements provide long-term comfort and efficiency. The kitchen area is further highlighted by a built-in china cabinet with LED lighting. The main living area centers around a fireplace that has been recently cleaned and inspected, served by an updated half bathroom featuring a new vanity. Upstairs, the second floor features an extra layer of plywood subfloor for a more solid and level surface, finished with laminate flooring throughout the bedrooms, including a primary suite (currently being used as a sewing room) with a custom closet organization system and track lighting, as well as a second bedroom fitted with room-darkening shades. Below the heated sunroom, an encapsulated crawl space provides added peace of mind, while the finished basement offers versatile secondary living space alongside the relocated laundry area. Additional mechanical and structural features include a water-powered sump pump backup system operating on municipal pressure, a rebuilt water softener
Interior
Systems and utilities
Exterior and lot
Taxes, HOA and more
Schools
Monthly payment estimate
Estimate only, 30 year fixed, includes taxes and HOA when listed. Ask us for a lender quote.
Location
Similar homes in Waterford
IDX information provided courtesy of Realcomp II Ltd. via The MJA Company at National Realty Centers, © 2026 Realcomp II Ltd. Shareholders. IDX information is provided exclusively for consumers' personal, non-commercial use and may not be used for any purpose other than to identify prospective properties consumers may be interested in purchasing. The accuracy of all information, regardless of source, is not guaranteed or warranted. All information should be independently verified. Data updated Sep 30, 2026, 7:20 PM.