

7580 Thornwood Street
Canton, MI 48187
Single Family Residence · MLS # 20261060129 · Listing courtesy of EXP Z Real Estate
About this home
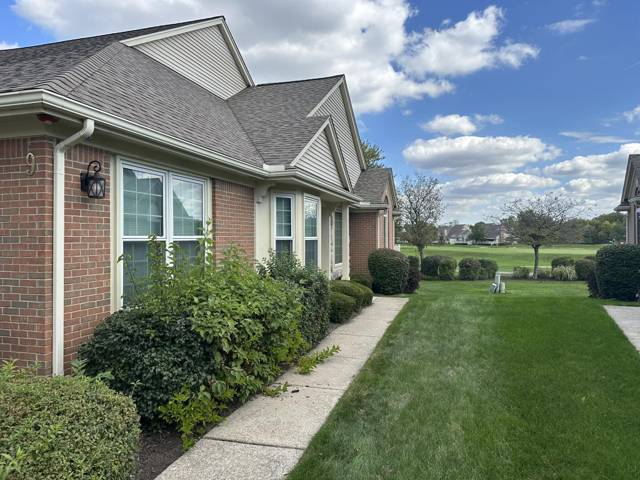
Nestled on a picturesque, tree-lined setting, this beautifully maintained contemporary quad-level residence offers an exceptional blend of privacy, comfort, and timeless character. Surrounded by mature trees and lush landscaping, the inviting exterior creates a peaceful retreat, while the expansive driveway and attached garages provide outstanding convenience. Inside, sunlit living spaces with fresh, neutral finishes create a warm and welcoming atmosphere ready for your personal style. Designed for comfortable everyday living and effortless entertaining, the spacious layout features a welcoming living room, a cozy family room with a gas fireplace, and a charming four-season room that brings natural beauty indoors throughout the seasons. The thoughtfully designed kitchen offers abundant cabinetry, generous workspace, and a seamless connection to the dining area, making gatherings both easy and inviting. The peaceful primary suite is complemented by comfortable secondary bedrooms and well-appointed baths, offering flexibility for family, guests, or a home office. An unfinished daylight basement provides exceptional storage and exciting potential for future living space. Outside, the tranquil backyard offers a private setting surrounded by mature trees, ideal for relaxing, entertaining, or enjoying nature. Conveniently located near shopping, dining, parks, and highly regarded Plymouth-Canton schools, this exceptional property offers the perfect balance of comfort, space, and everyday convenience.
Interior
Systems and utilities
Exterior and lot
Taxes, HOA and more
Schools
Monthly payment estimate
Estimate only, 30 year fixed, includes taxes when listed. Ask us for a lender quote.
Location
Similar homes in Canton
IDX information provided courtesy of Realcomp II Ltd. via The MJA Company at National Realty Centers, © 2026 Realcomp II Ltd. Shareholders. IDX information is provided exclusively for consumers' personal, non-commercial use and may not be used for any purpose other than to identify prospective properties consumers may be interested in purchasing. The accuracy of all information, regardless of source, is not guaranteed or warranted. All information should be independently verified. Data updated Sep 30, 2026, 5:40 PM.