

7496 Natalie Drive
Ypsilanti, MI 48197
Single Family Residence · MLS # 20261081038 · Listing courtesy of Moving The Mitten RE Group Inc
About this home
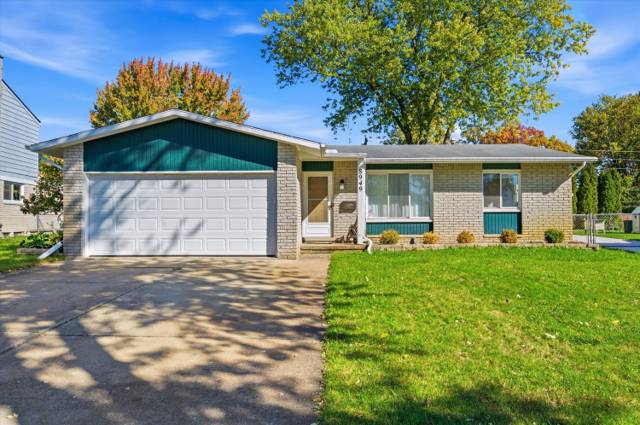
***OPEN HOUSE CANCELLED! OFFER ACCEPTED!!*** Beautifully maintained brick ranch with 3 bedrooms, 2 full bathrooms, and a spacious, functional layout designed for comfortable one-level living. From the moment you enter, the home feels bright and welcoming, with engineered wood flooring throughout the main living spaces and large windows that bring in an abundance of natural light. The Open kitchen, featuring custom maple cabinetry, granite countertops, a generous center island, and stainless-steel appliances. With an abundance of cabinet and storage space, the kitchen is ideal for everyday living and entertaining. The adjoining dining area is spacious and inviting, with bay windows and a sliding glass door that provides easy access to the outdoors. The oversized living room offers cathedral ceilings and a full bank of windows, creating an open, airy atmosphere. The primary suite is a peaceful retreat with plenty of room for furnishings, excellent natural light, and a large walk-in closet. Its private bathroom includes a walk-in shower, ceramic tile, and a double vanity. A convenient main-level laundry room includes a built-in laundry tub, while the mudroom provides additional storage with a large closet. The full unfinished basement offers substantial potential for future living space, recreation, a home gym, workshop, or additional storage, and includes an egress window for added versatility. The attached two-car garage provides shelter and convenience year-round. Outside, enjoy the peaceful surroundings and take a relaxing evening stroll along the nearby walking path. With its brick exterior, generous room sizes, extensive storage, natural light, and easy-access layout, this home offers both comfort and long-term potential
Interior
Systems and utilities
Exterior and lot
Taxes, HOA and more
Schools
Monthly payment estimate
Estimate only, 30 year fixed, includes taxes and HOA when listed. Ask us for a lender quote.
Location
Similar homes in Ypsilanti
IDX information provided courtesy of Realcomp II Ltd. via The MJA Company at National Realty Centers, © 2026 Realcomp II Ltd. Shareholders. IDX information is provided exclusively for consumers' personal, non-commercial use and may not be used for any purpose other than to identify prospective properties consumers may be interested in purchasing. The accuracy of all information, regardless of source, is not guaranteed or warranted. All information should be independently verified. Data updated Oct 23, 2026, 4:52 PM.