

748 Glenwyth Road
Brighton, MI 48116
Single Family Residence · MLS # 81026055715 · Listing courtesy of Real Estate One Inc
About this home
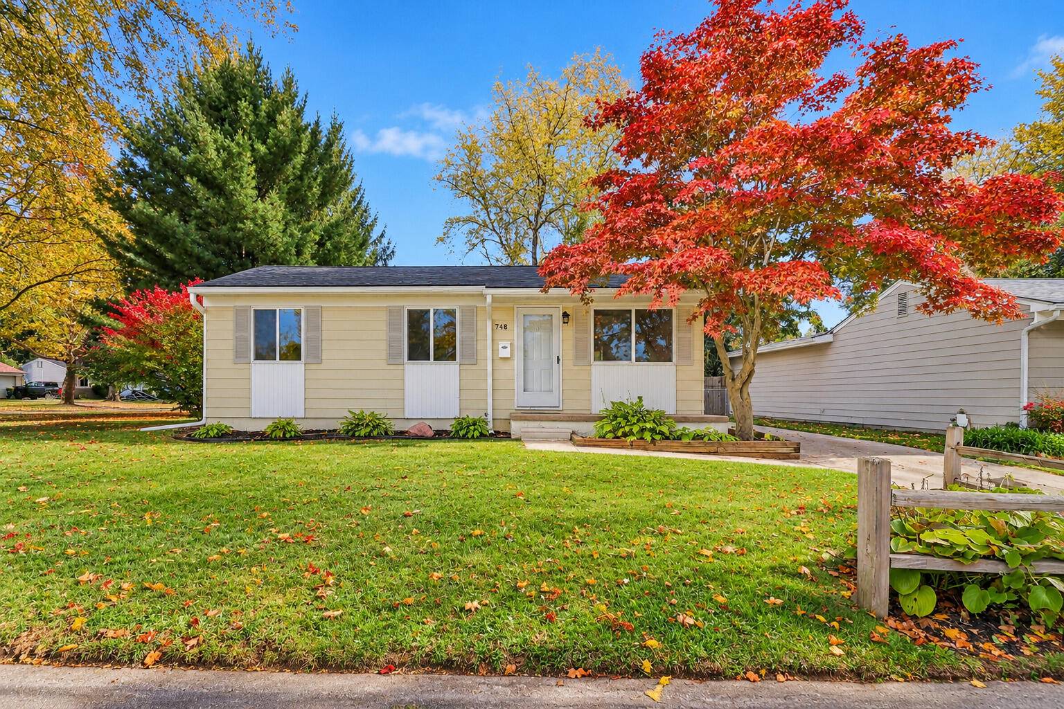
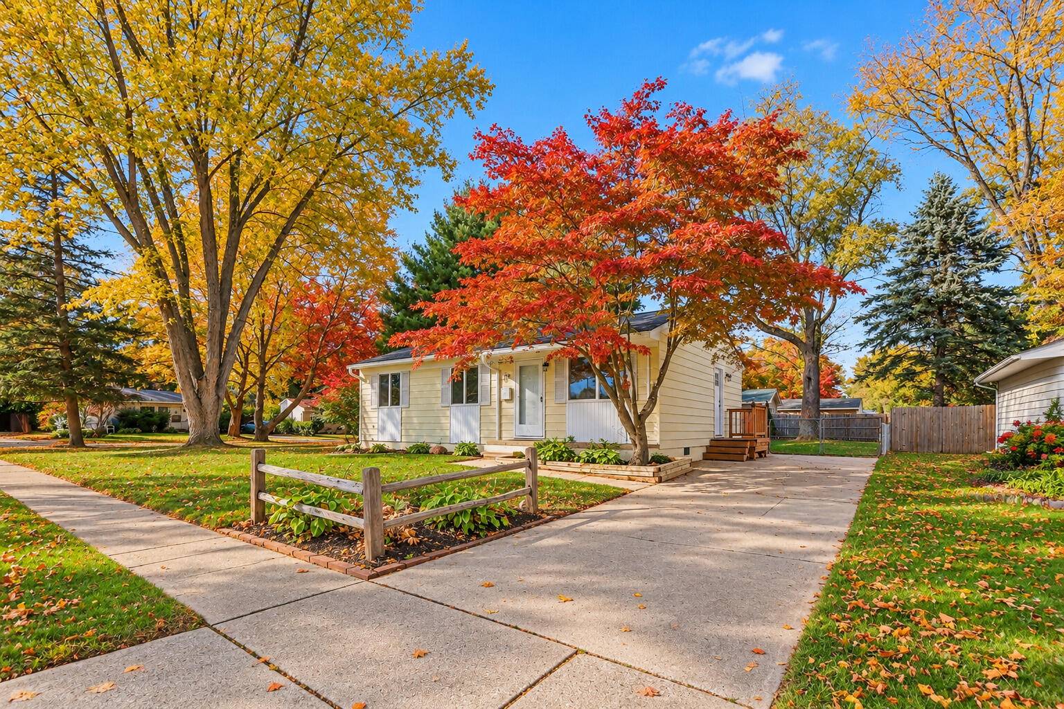
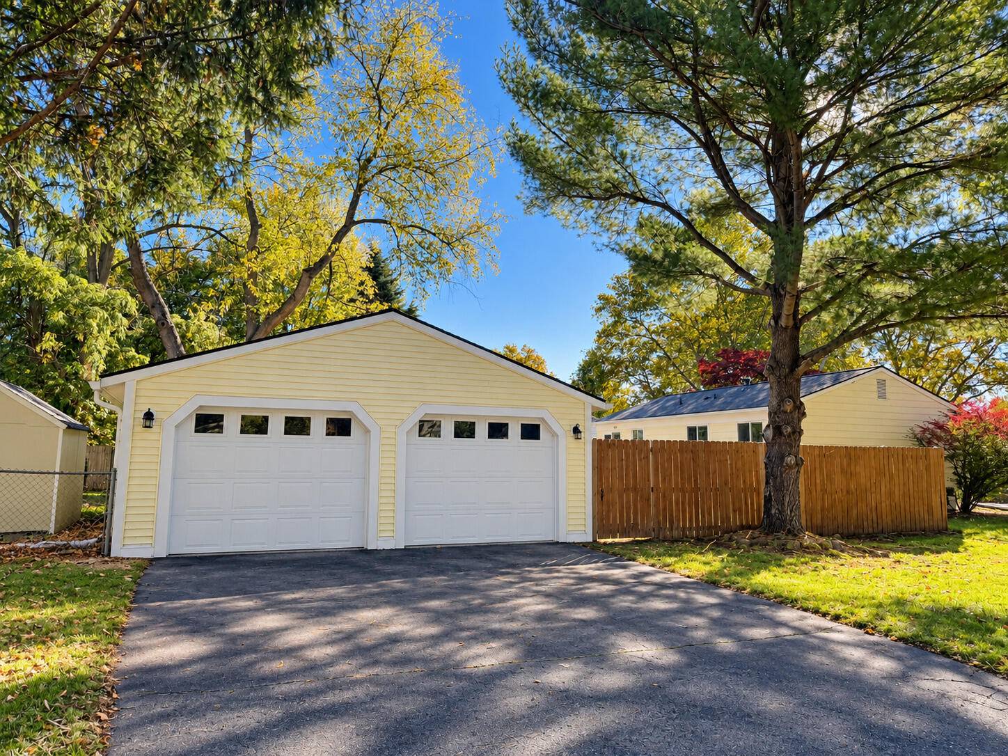
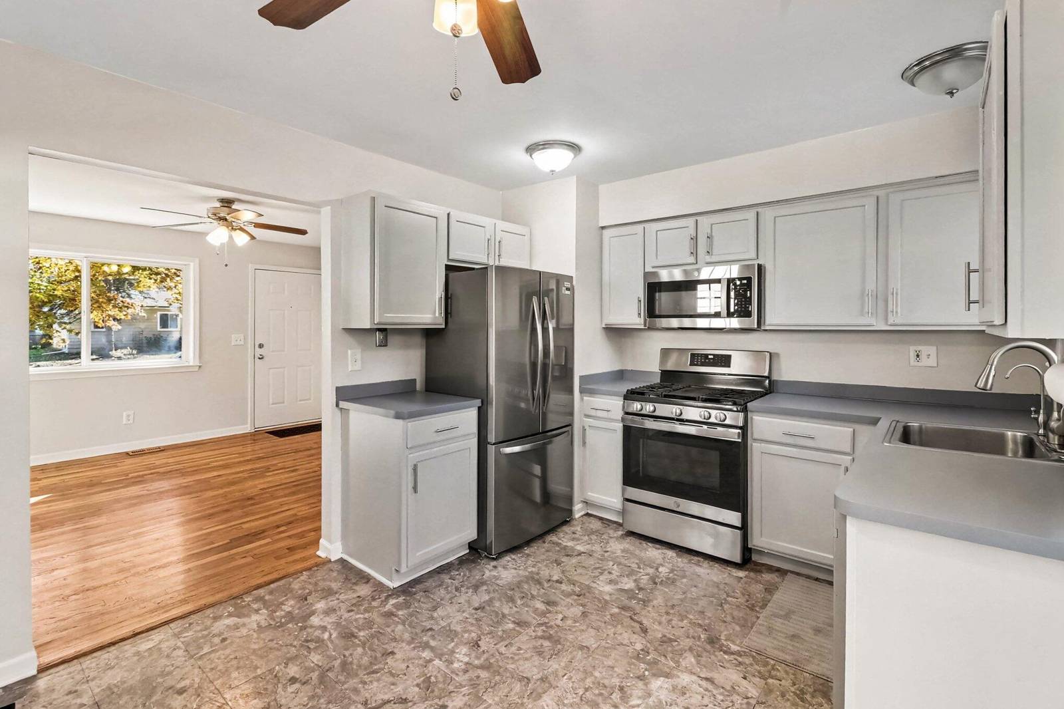
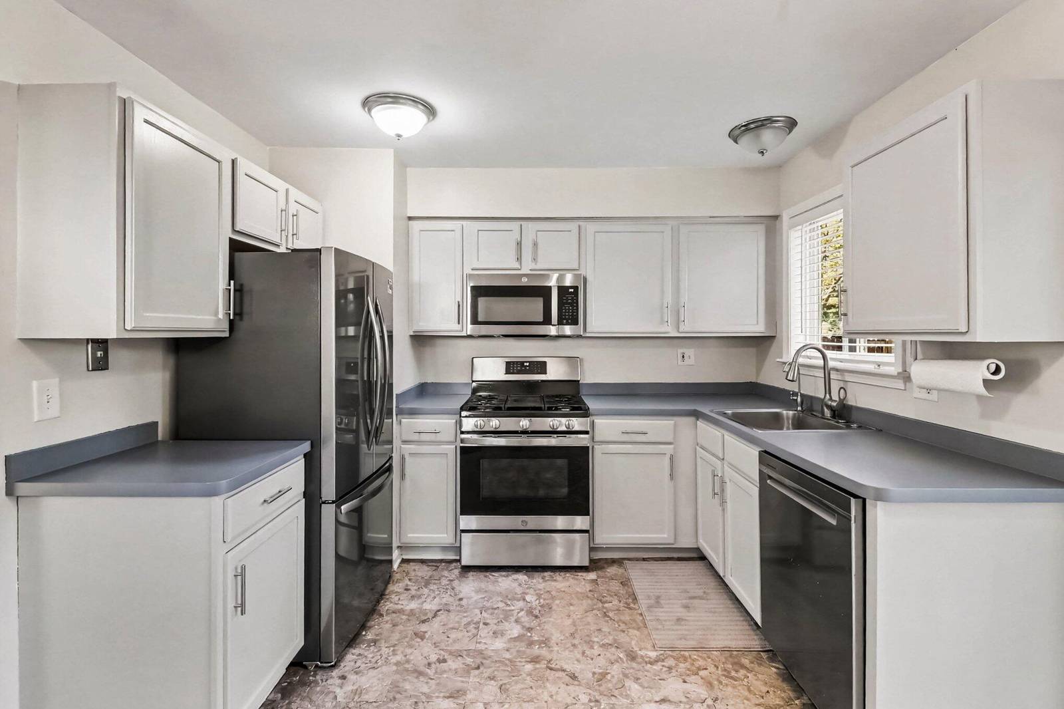
Adorable ranch in a fantastic location, just a short walk to downtown Brighton! Enjoy easy main-floor living in this inviting 3-bedroom home situated on a larger corner lot. Hardwood floors run throughout, complemented by an updated bath and a bright family room with a large window that fills the space with natural light. The kitchen features gray cabinetry, new stainless steel appliances, and a dining area. A new sliding door opens to a spacious deck overlooking the fenced backyard--perfect for relaxing, entertaining, or enjoying time outdoors with kids and pets. The laundry room includes a washer and dryer, while the large detached garage provides plenty of additional storage. Numerous updates add to the appeal, including a new roof and gutters, new A/C, new sliding door and kitchen entry door, water softener, filtered kitchen sink water, and new kitchen appliances. The detached garage also features a new entry door, windows, siding, roof, and gutters. Enjoy an excellent locationclose to Brighton schools, downtown shops and restaurants, and convenient freeway access. A charming home offering comfortable main-floor living, a spacious yard, and a location that's hard to beat! Taxes are non homestead.
Interior
Systems and utilities
Exterior and lot
Taxes, HOA and more
Schools
Monthly payment estimate
Estimate only, 30 year fixed, includes taxes when listed. Ask us for a lender quote.
Location
Similar homes in Brighton
IDX information provided courtesy of Realcomp II Ltd. via The MJA Company at National Realty Centers, © 2026 Realcomp II Ltd. Shareholders. IDX information is provided exclusively for consumers' personal, non-commercial use and may not be used for any purpose other than to identify prospective properties consumers may be interested in purchasing. The accuracy of all information, regardless of source, is not guaranteed or warranted. All information should be independently verified. Data updated Oct 22, 2026, 9:03 PM.