

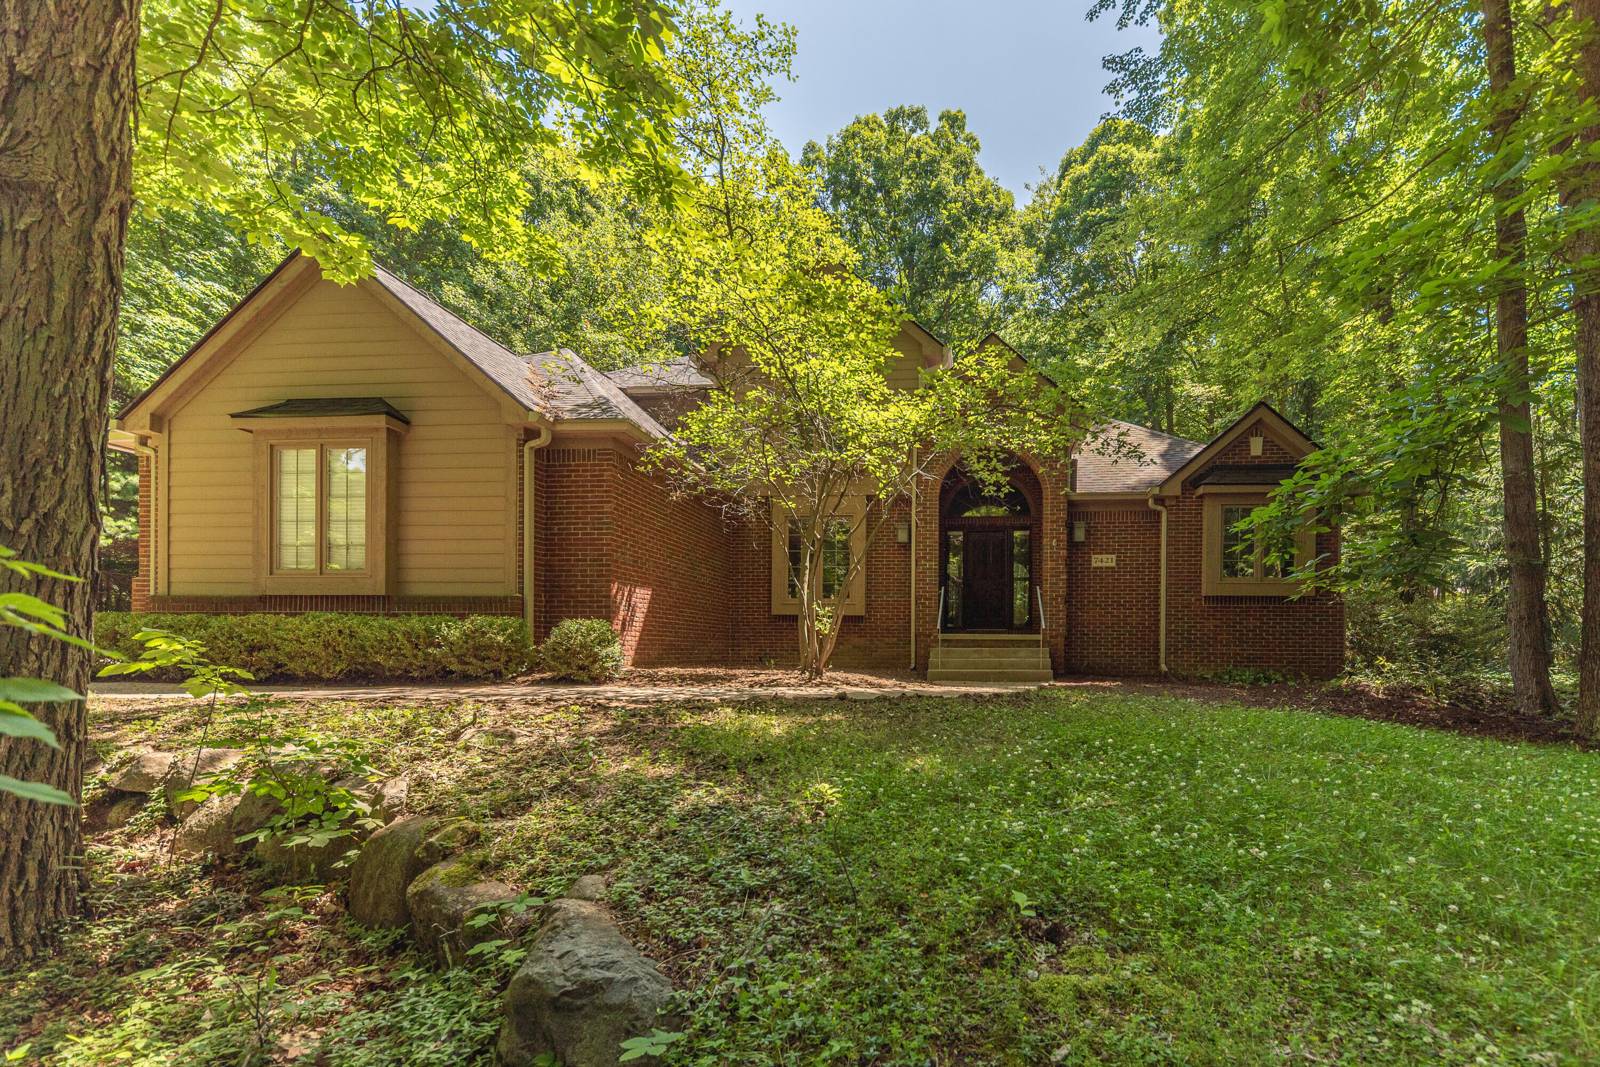
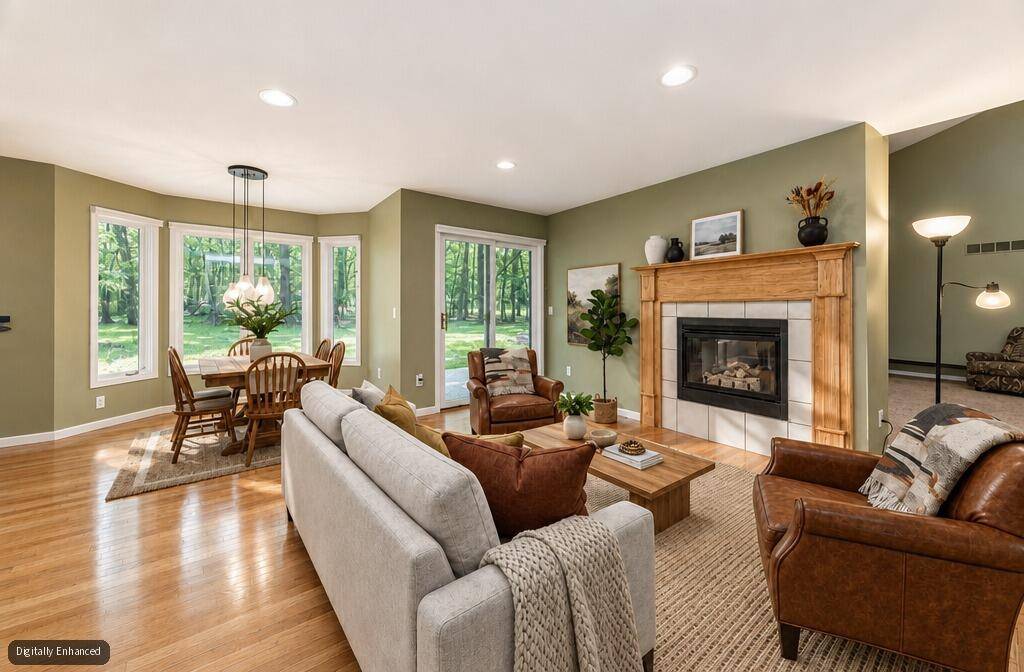
7421 Black Forest Drive
Dexter, MI 48130
Single Family Residence · MLS # 81026035758 · Listing courtesy of RE/MAX Platinum
About this home
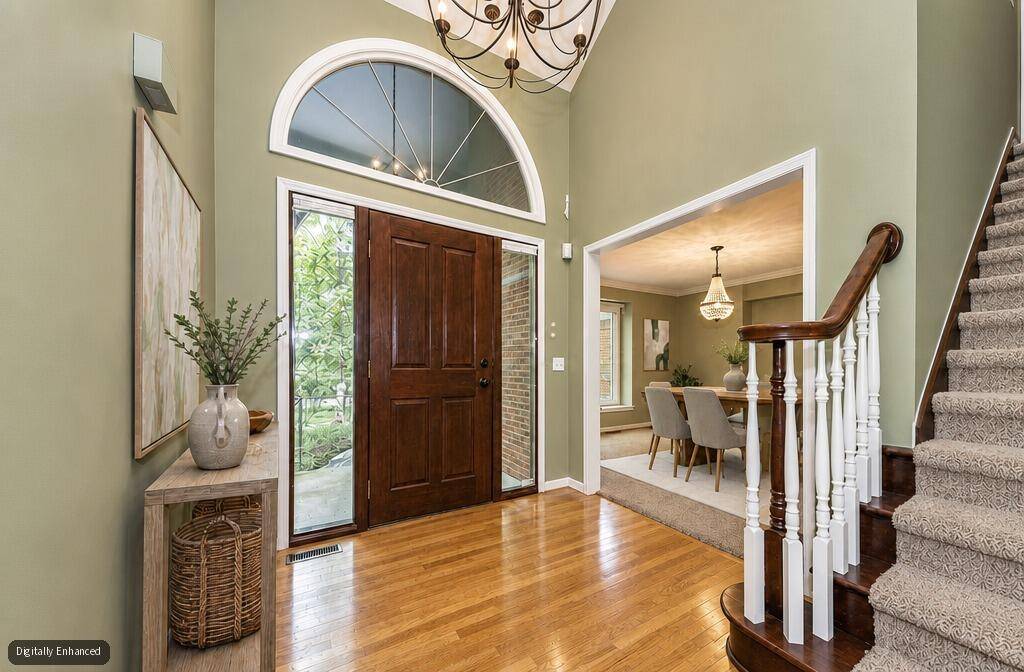
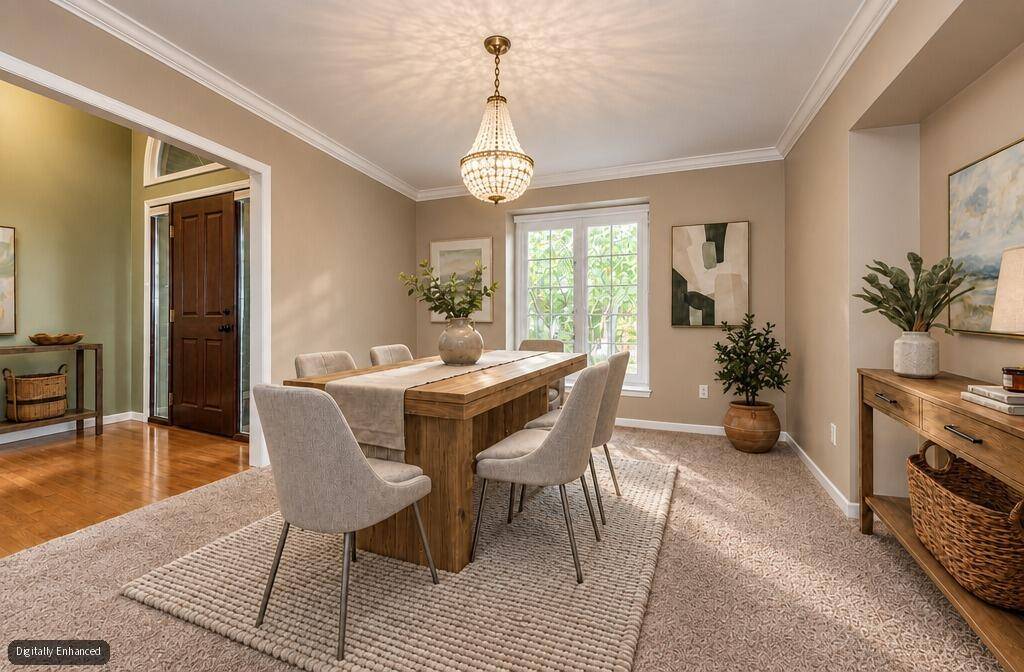
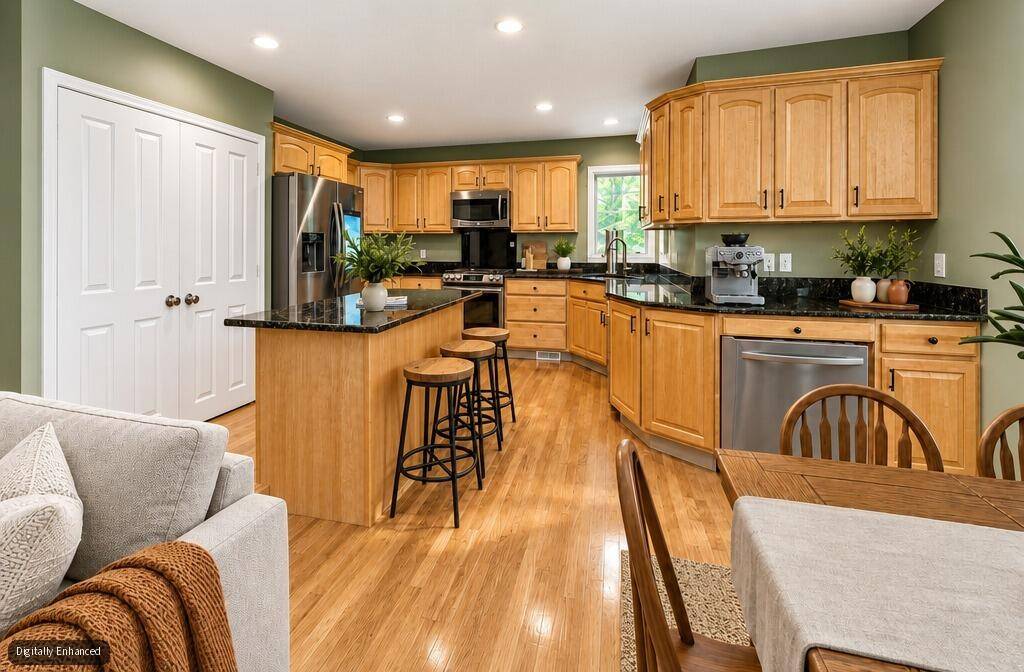
Unique opportunity to own in Webster Hills, Dexter's premier neighborhood, but it feels like you're up north. Beautiful treed location with a terraced private yard. 4 bedrooms, 3 1/2 baths with a full professionally finished basement. The first floor has a large open kitchen with a slider to the paver patio, a fireplace with an eat-in area, a proper mudroom, separate laundry, formal dining, a 2-story great room with a fireplace, and a spacious first-floor primary. Upstairs you'll find 3 spacious bedrooms and a shared full bath. Amazing basement with a workout room, wet bar with a 3-zoned wine fridge, high-end pool table included, an office and/or a couple of bedrooms. The main house also has a generator and hot tub. PLUS a second 1 1/2 story garage. The garage has water, electric, gas, and a dedicated generator. Could be converted to an in-law suite, office, or game room.
Interior
Systems and utilities
Exterior and lot
Taxes, HOA and more
Schools
Monthly payment estimate
Estimate only, 30 year fixed, includes taxes and HOA when listed. Ask us for a lender quote.
Location
Similar homes in Dexter
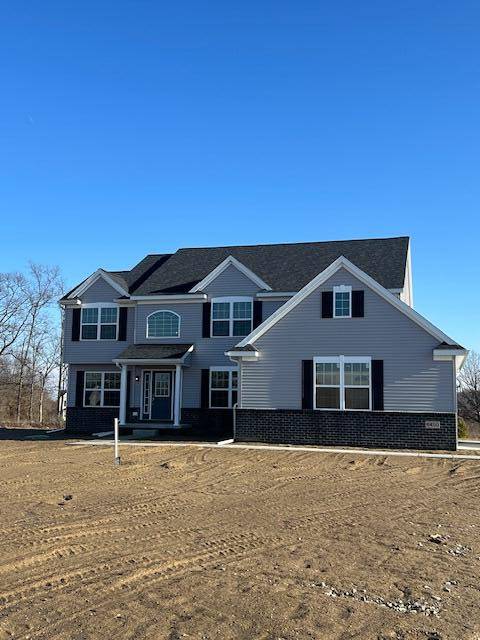
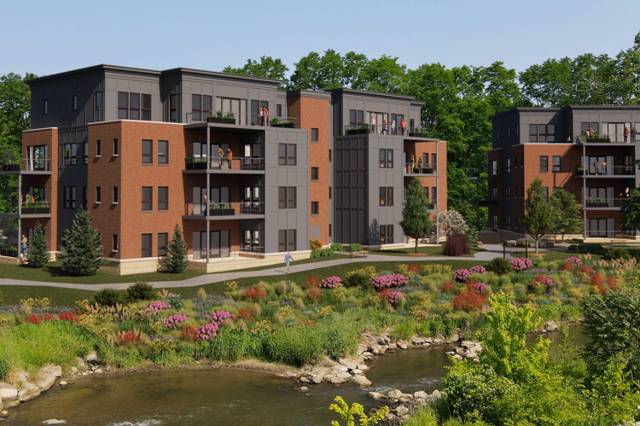
IDX information provided courtesy of Realcomp II Ltd. via The MJA Company at National Realty Centers, © 2026 Realcomp II Ltd. Shareholders. IDX information is provided exclusively for consumers' personal, non-commercial use and may not be used for any purpose other than to identify prospective properties consumers may be interested in purchasing. The accuracy of all information, regardless of source, is not guaranteed or warranted. All information should be independently verified. Data updated Sep 30, 2026, 6:20 PM.