

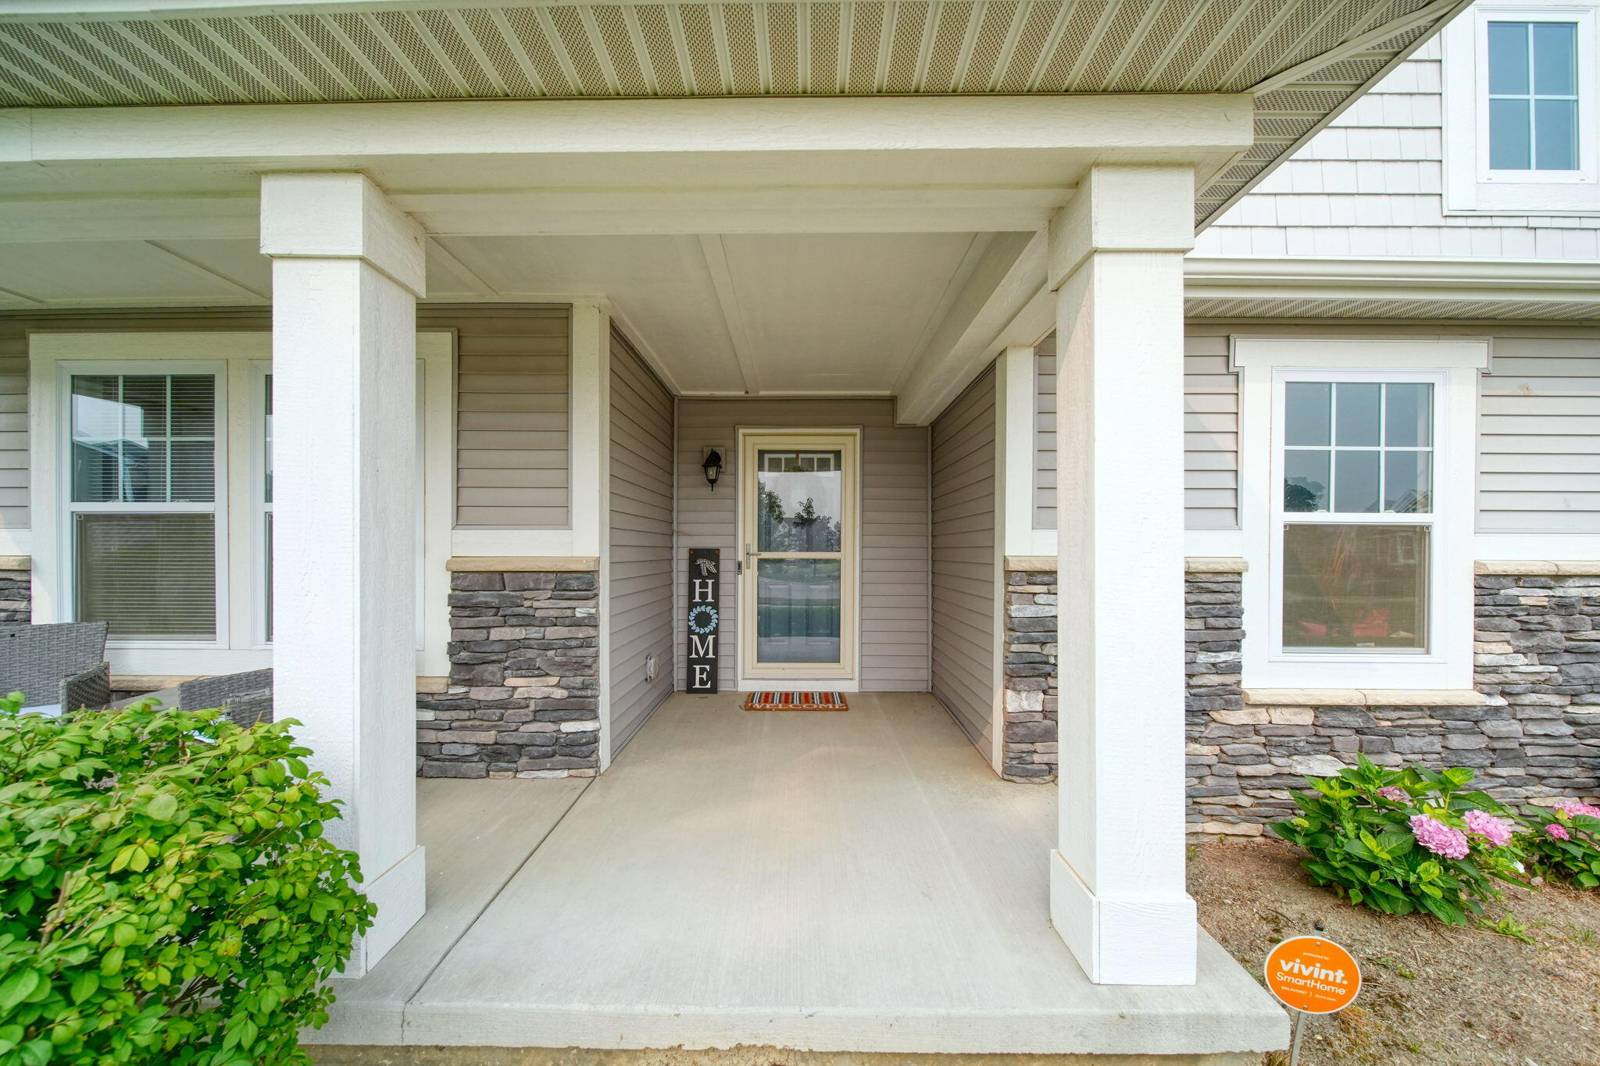
7374 Belfont Court
Ypsilanti, MI 48197
Single Family Residence · MLS # 81026039878 · Listing courtesy of Key Realty One LLC
About this home
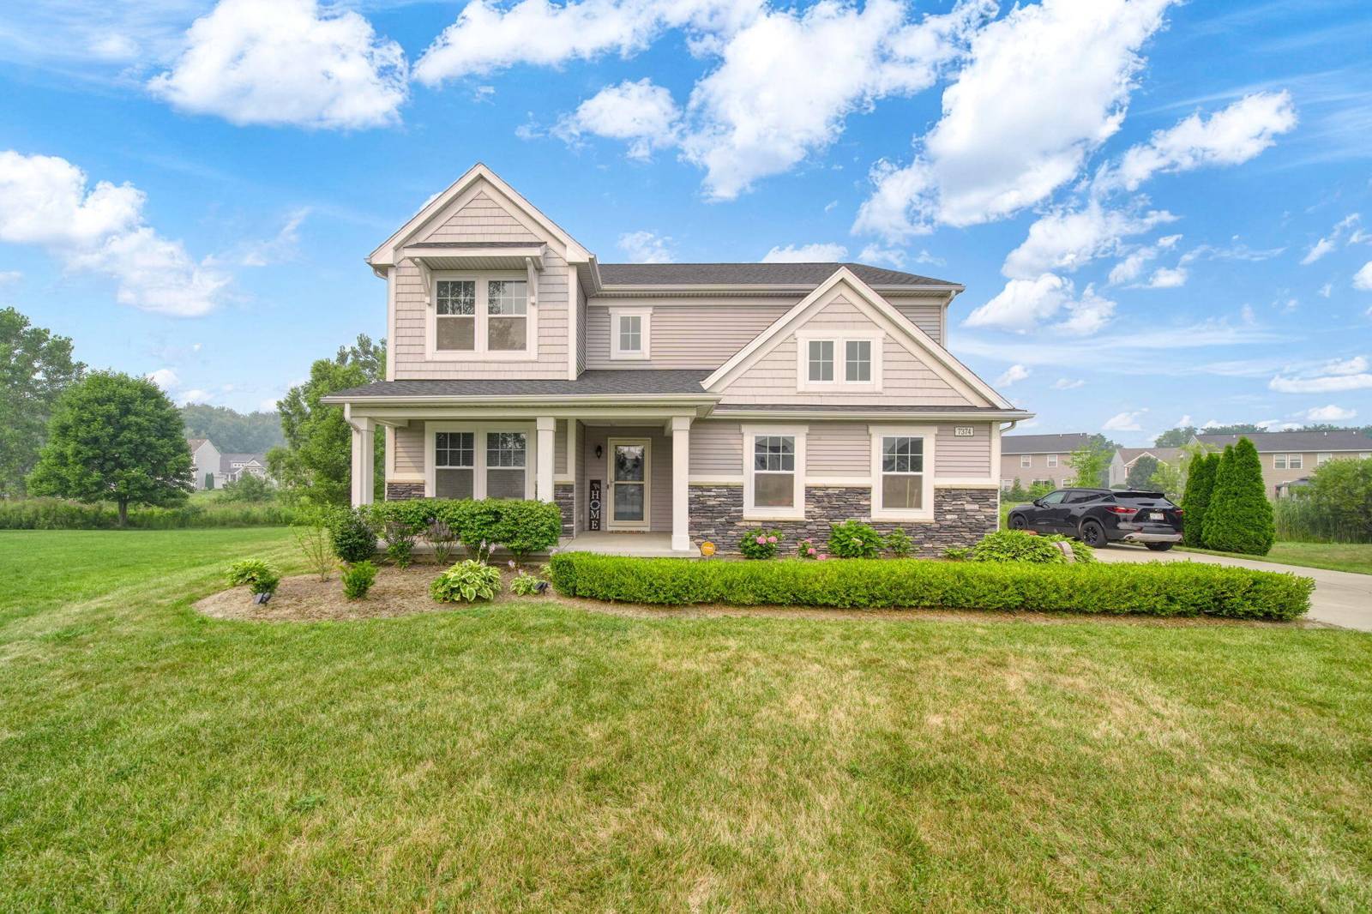
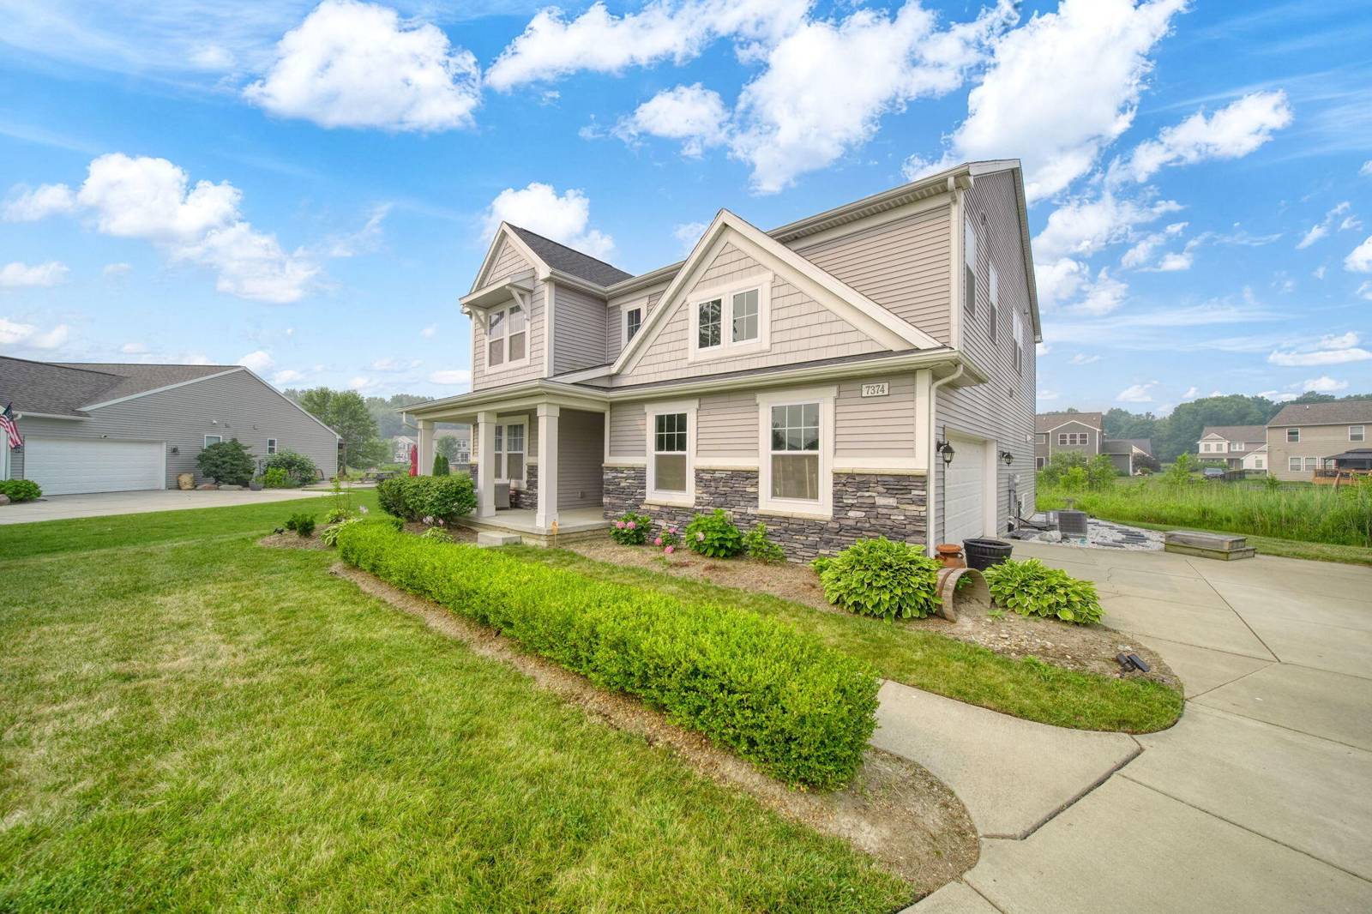
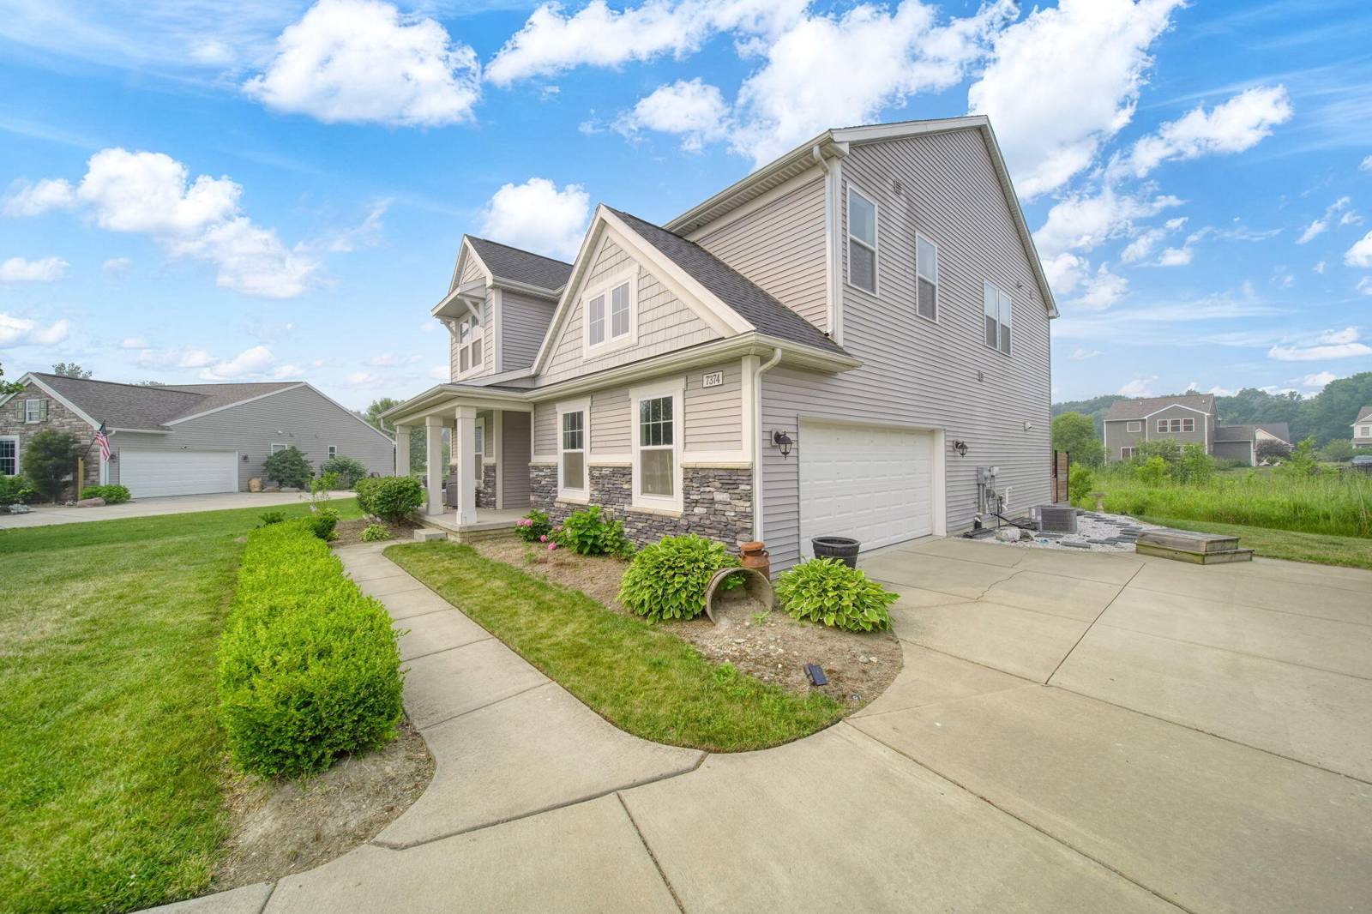
Welcome to this exceptional two-story home, which offers 3 bedrooms, 2.5 baths, and 3,066 square feet of thoughtfully designed living space. One of the largest floor plans in the neighborhood, it showcases numerous premium builder upgrades throughout, including the gourmet kitchen. The open-concept design features spacious living areas, abundant natural light, and plenty of room for everyday living and entertaining. A dedicated first-floor office provides the perfect work-from-home space. The expansive primary suite with it's deluxe bathroom, is complemented by two additional bedrooms and flexible living space upstairs. The insulated basement is already roughed in, plumbed for a full bath and ready for your finishing touches, offering endless possibilities for an additional 1383sqft of living space. Situated on a premium lot, backing to a peaceful nature ravine, you'll enjoy privacy, scenic views, and the perfect blend of luxury, comfort, and nature from the stamped concrete patio.
Interior
Systems and utilities
Exterior and lot
Taxes, HOA and more
Schools
Monthly payment estimate
Estimate only, 30 year fixed, includes taxes and HOA when listed. Ask us for a lender quote.
Location
Similar homes in Ypsilanti
IDX information provided courtesy of Realcomp II Ltd. via The MJA Company at National Realty Centers, © 2026 Realcomp II Ltd. Shareholders. IDX information is provided exclusively for consumers' personal, non-commercial use and may not be used for any purpose other than to identify prospective properties consumers may be interested in purchasing. The accuracy of all information, regardless of source, is not guaranteed or warranted. All information should be independently verified. Data updated Sep 30, 2026, 10:08 PM.