

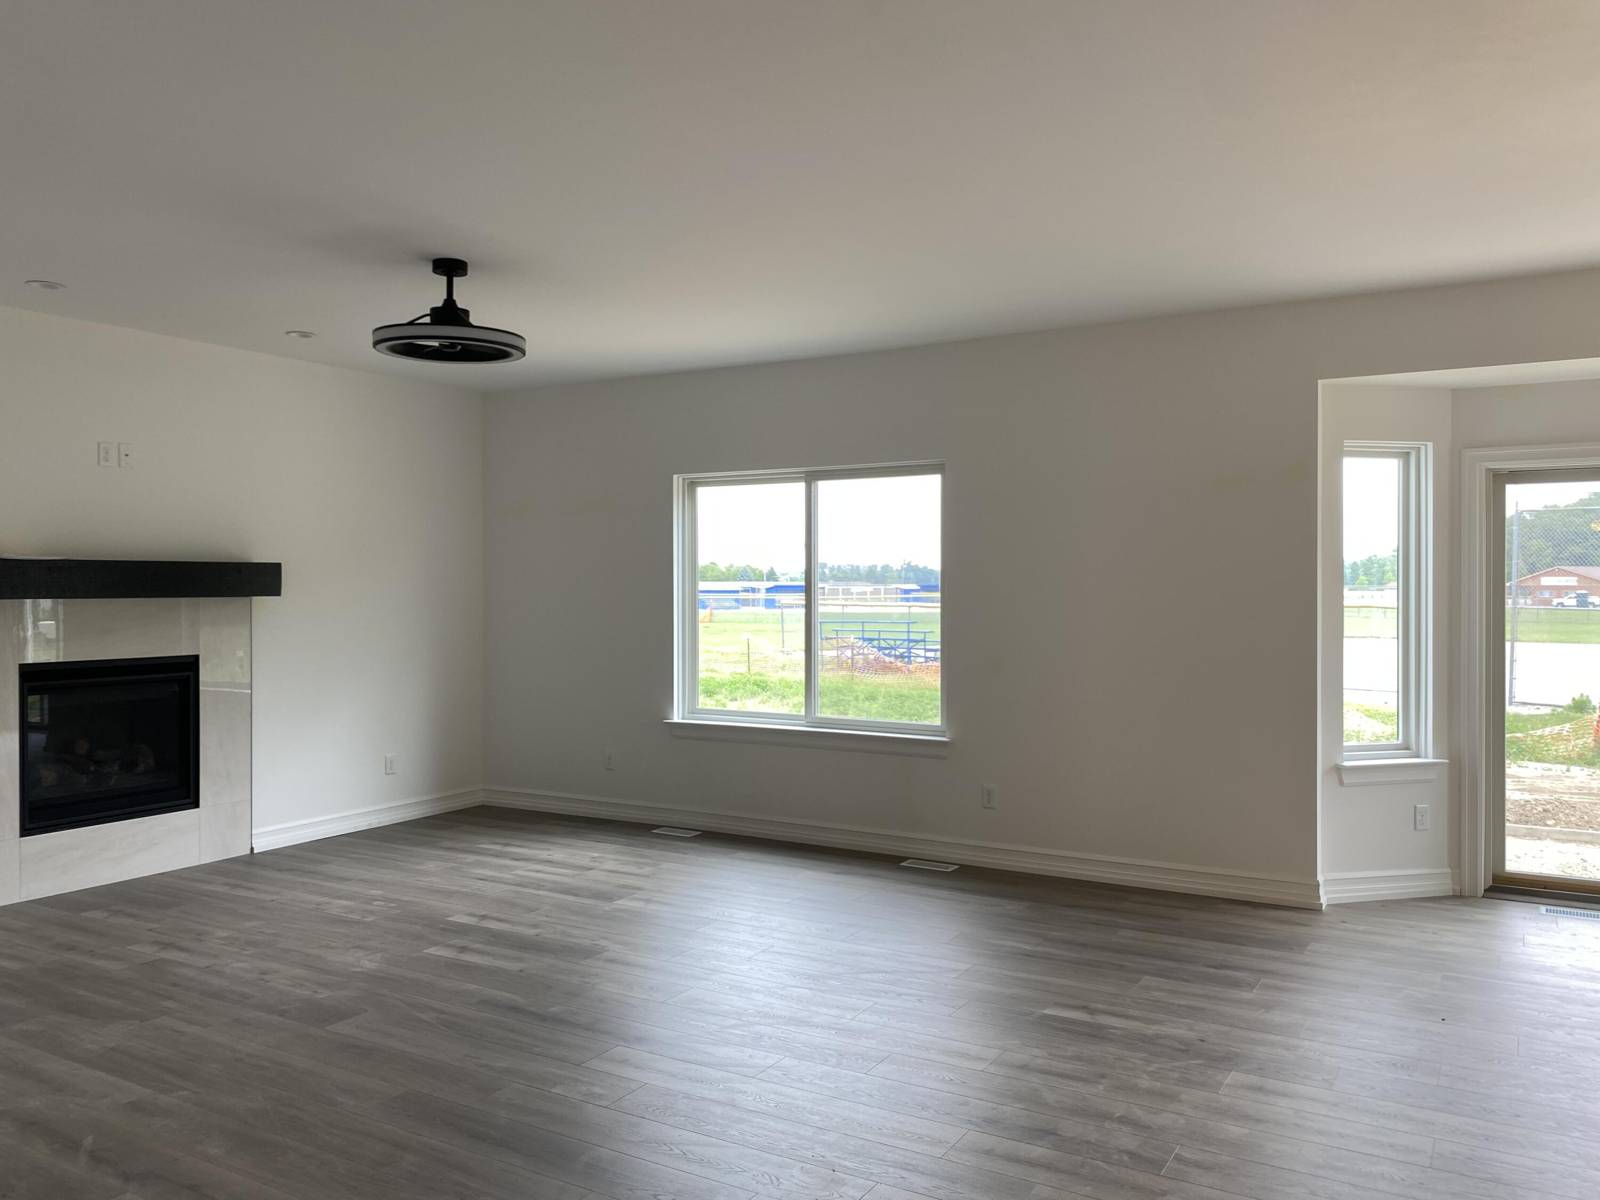
733 Britt Circle Drive #10
Dundee, MI 48131
Single Family Residence · MLS # 81026020050 · Listing courtesy of Duggan Realty
About this home
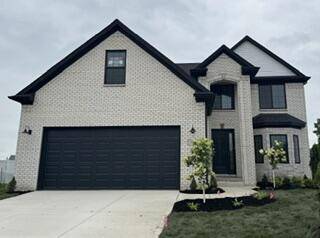
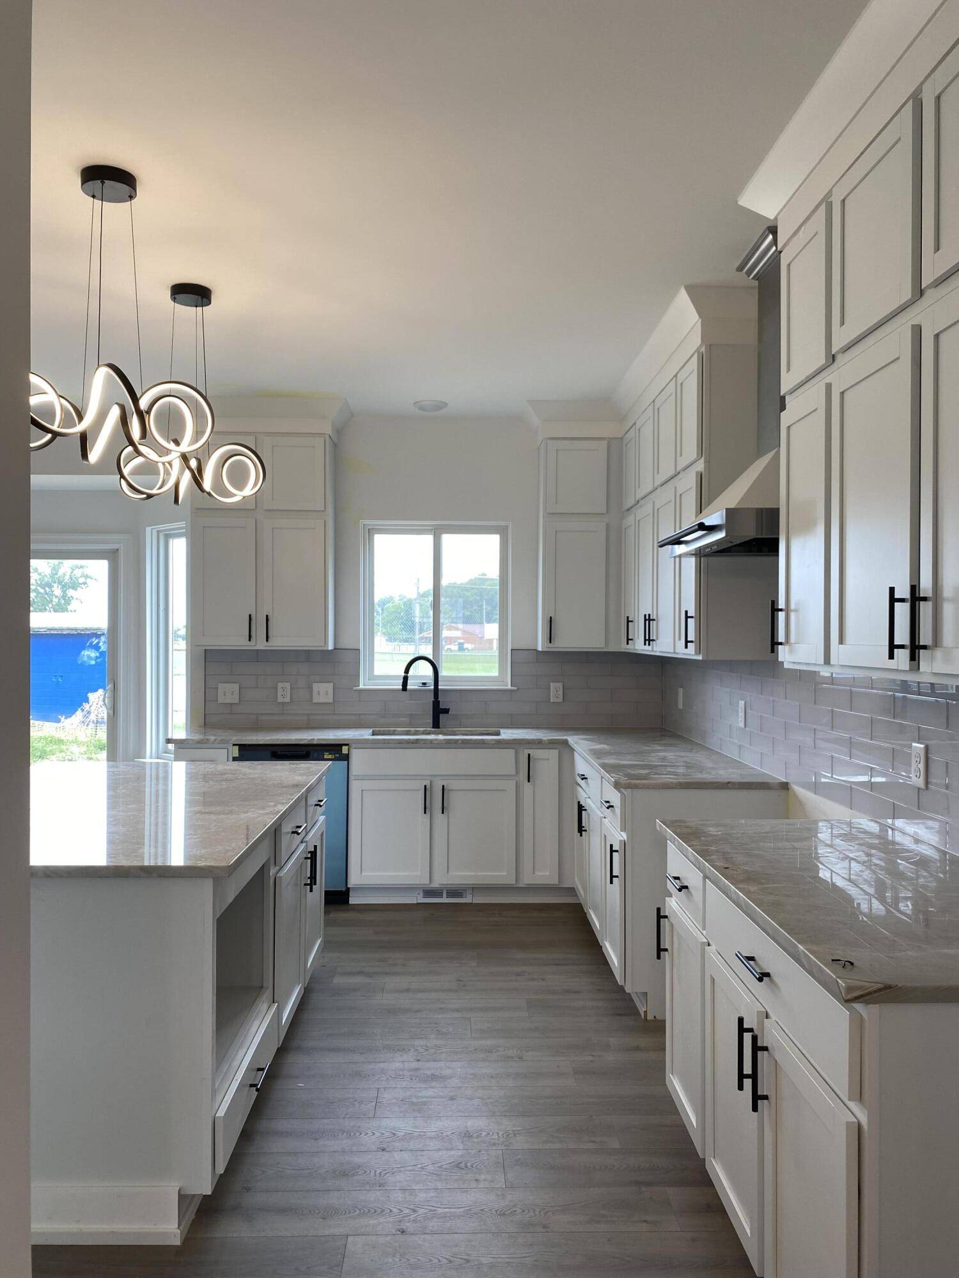
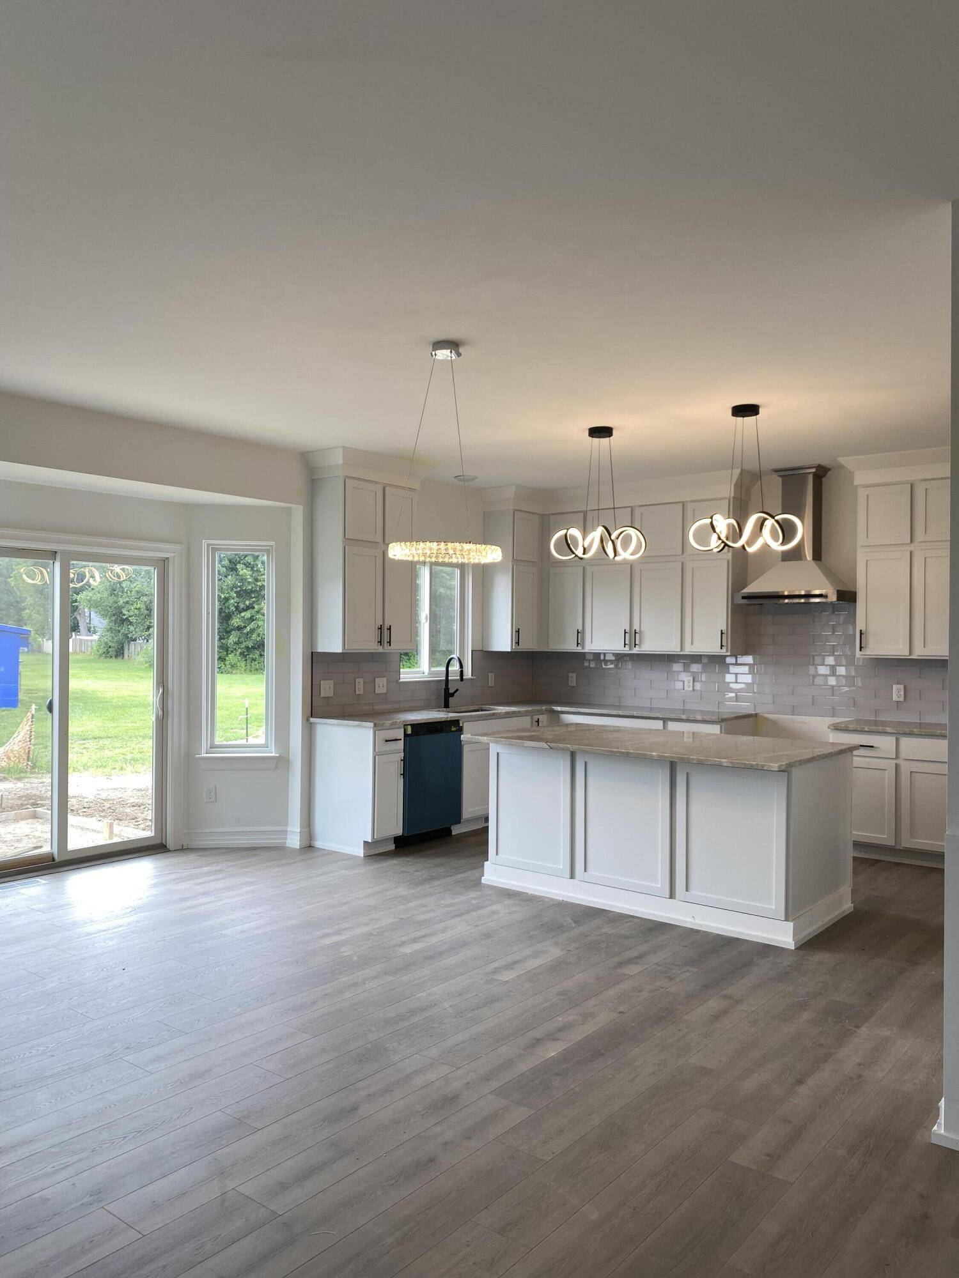
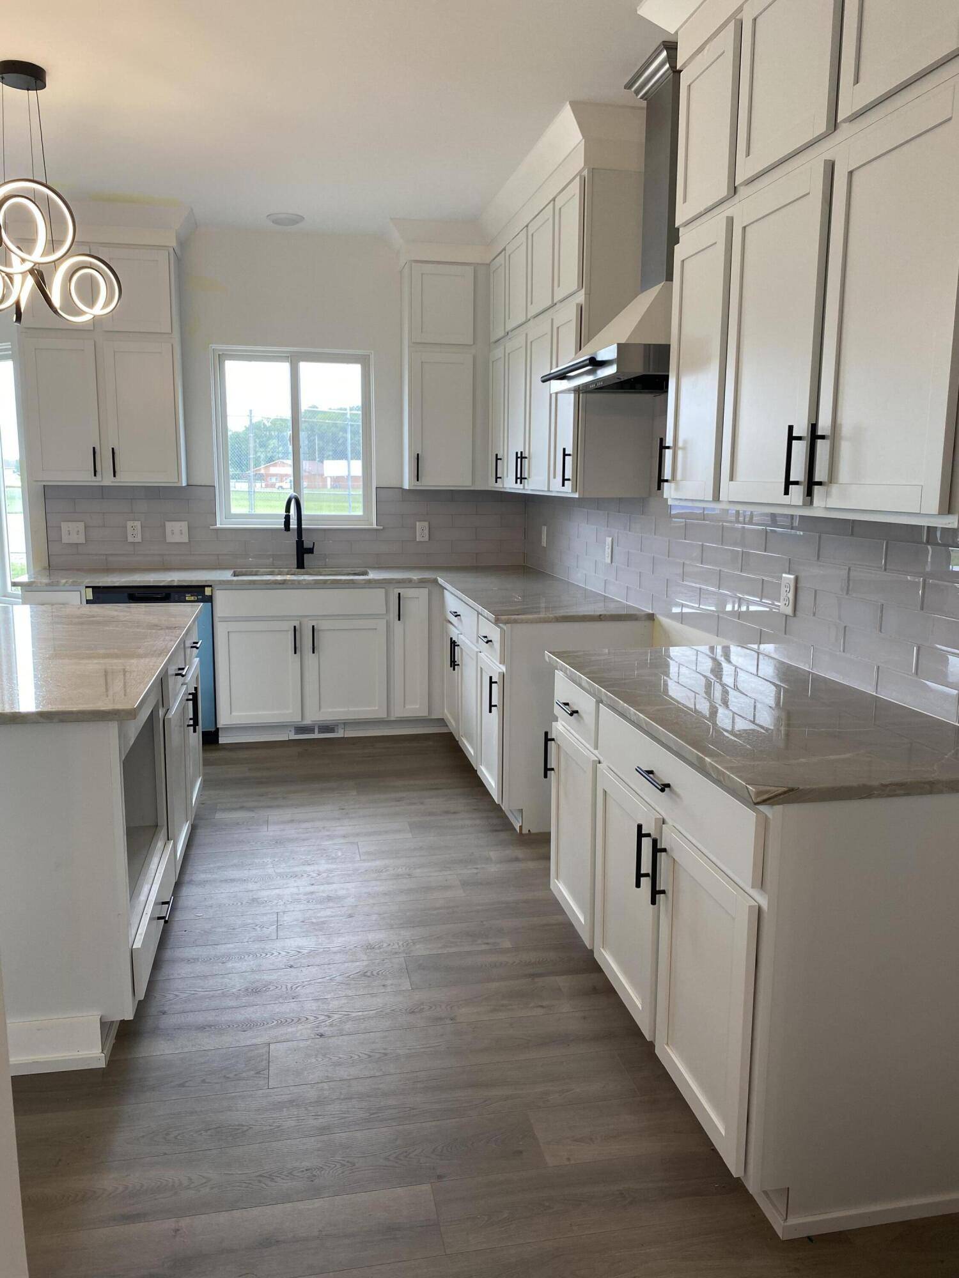
This 4-bed/2.5-bath home, offering numerous upgrades, is ready for immediate occupancy. Gourmet kitchen w/ breakfast nook, oversized island, hood vent, quartz countertops, & Merillat stacked cabinets provide tons of storage. Kitchen opens to the great room w/a gas fireplace, perfect for entertaining. 1st floor- 9' ceiling & LVP. Upstairs-4 bedrooms w/ bonus room. Master bedroom has a tray ceiling & enters a luxurious ensuite bathroom w/ a freestanding tub, separate full custom tile-to-ceiling shower, European glass door, and double sinks. 2.5 car garage has 2' extra depth, is insulated, drywalled, & has 8' height openings. The full basement is ready for you to finish/ 3 pc rough plumbing and an egress window. -30-yr dimensional shingles, R15 Insulated walls, & more make this home energy star-rated. 1 yr builder warranty
Interior
Systems and utilities
Exterior and lot
Taxes, HOA and more
Schools
Monthly payment estimate
Estimate only, 30 year fixed, includes taxes and HOA when listed. Ask us for a lender quote.
Location
Similar homes in Dundee


IDX information provided courtesy of Realcomp II Ltd. via The MJA Company at National Realty Centers, © 2026 Realcomp II Ltd. Shareholders. IDX information is provided exclusively for consumers' personal, non-commercial use and may not be used for any purpose other than to identify prospective properties consumers may be interested in purchasing. The accuracy of all information, regardless of source, is not guaranteed or warranted. All information should be independently verified. Data updated Sep 30, 2026, 7:50 PM.