

725 Randolph Street #218
Northville, MI 48167
Condominium · MLS # 20261030359 · Listing courtesy of Urban Spaces Realty Inc
About this home
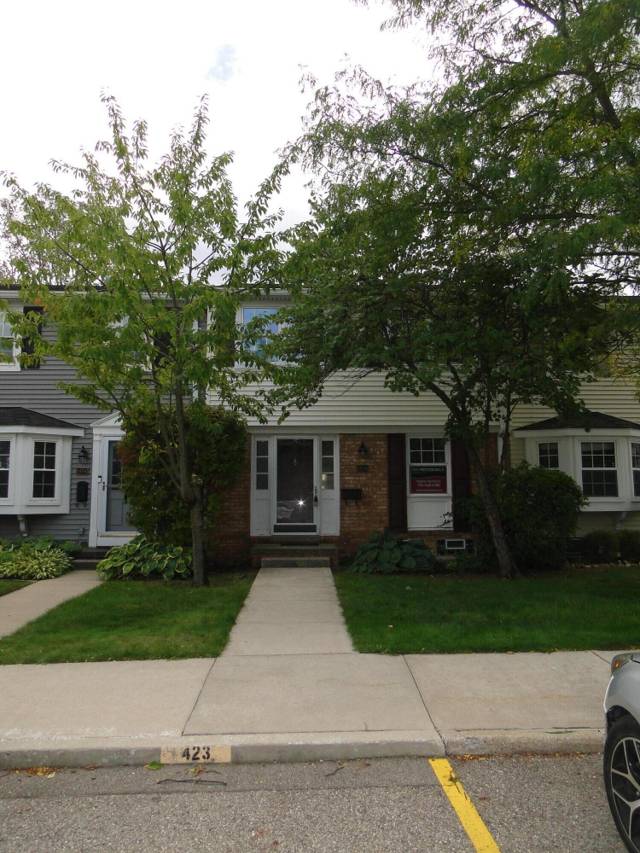
Enjoy the convenience of maintenance-free living in this beautiful updated condo (2025) that shows like new! Pride of ownership shows in many new updates from builder/owner. California Closet systems in walk-in primary suite closet, second bedroom, hallway and entry hallway closets providing abundant storage. Well-appointed kitchen w/new floor to ceiling kitchen cabinets, quartz countertops, deep stainless sink & stainless appliances. Newer mechanicals. Crown moulding throughout entire unit. New bath vanity & quartz countertops and sinks. Matching custom build-outs in LR w/matching quartz slab shelving. New LVP flooring in living room, dining room & hallway. New plugs and switches. Tastefully decorated and impeccably maintained interior with open floor plan. New LED ceiling fan/light in dining & kitchen. Ceramic tile in kitchen, bath and closet/laundry. Abundant private storage space provided in basement. Additional laundry facilities in basement. Walk out balcony for coffee & sunshine. Units are rentable and additional parking is provided in lot. Walking distance to downtown Northville restaurants, theater and festive nightlife. Minutes from Twelve Oaks Mall, shopping, restaurants, expressway and more! Great opportunity to own in award winning Northville schools. Buyer to verify all information. Perfect for executive suite or writers retreat & some of the lowest HOA fees in area. Broker related to seller.
Interior
Systems and utilities
Exterior and lot
Taxes, HOA and more
Schools
Monthly payment estimate
Estimate only, 30 year fixed, includes taxes and HOA when listed. Ask us for a lender quote.
Location
Similar homes in Northville
IDX information provided courtesy of Realcomp II Ltd. via The MJA Company at National Realty Centers, © 2026 Realcomp II Ltd. Shareholders. IDX information is provided exclusively for consumers' personal, non-commercial use and may not be used for any purpose other than to identify prospective properties consumers may be interested in purchasing. The accuracy of all information, regardless of source, is not guaranteed or warranted. All information should be independently verified. Data updated Sep 30, 2026, 8:40 PM.