

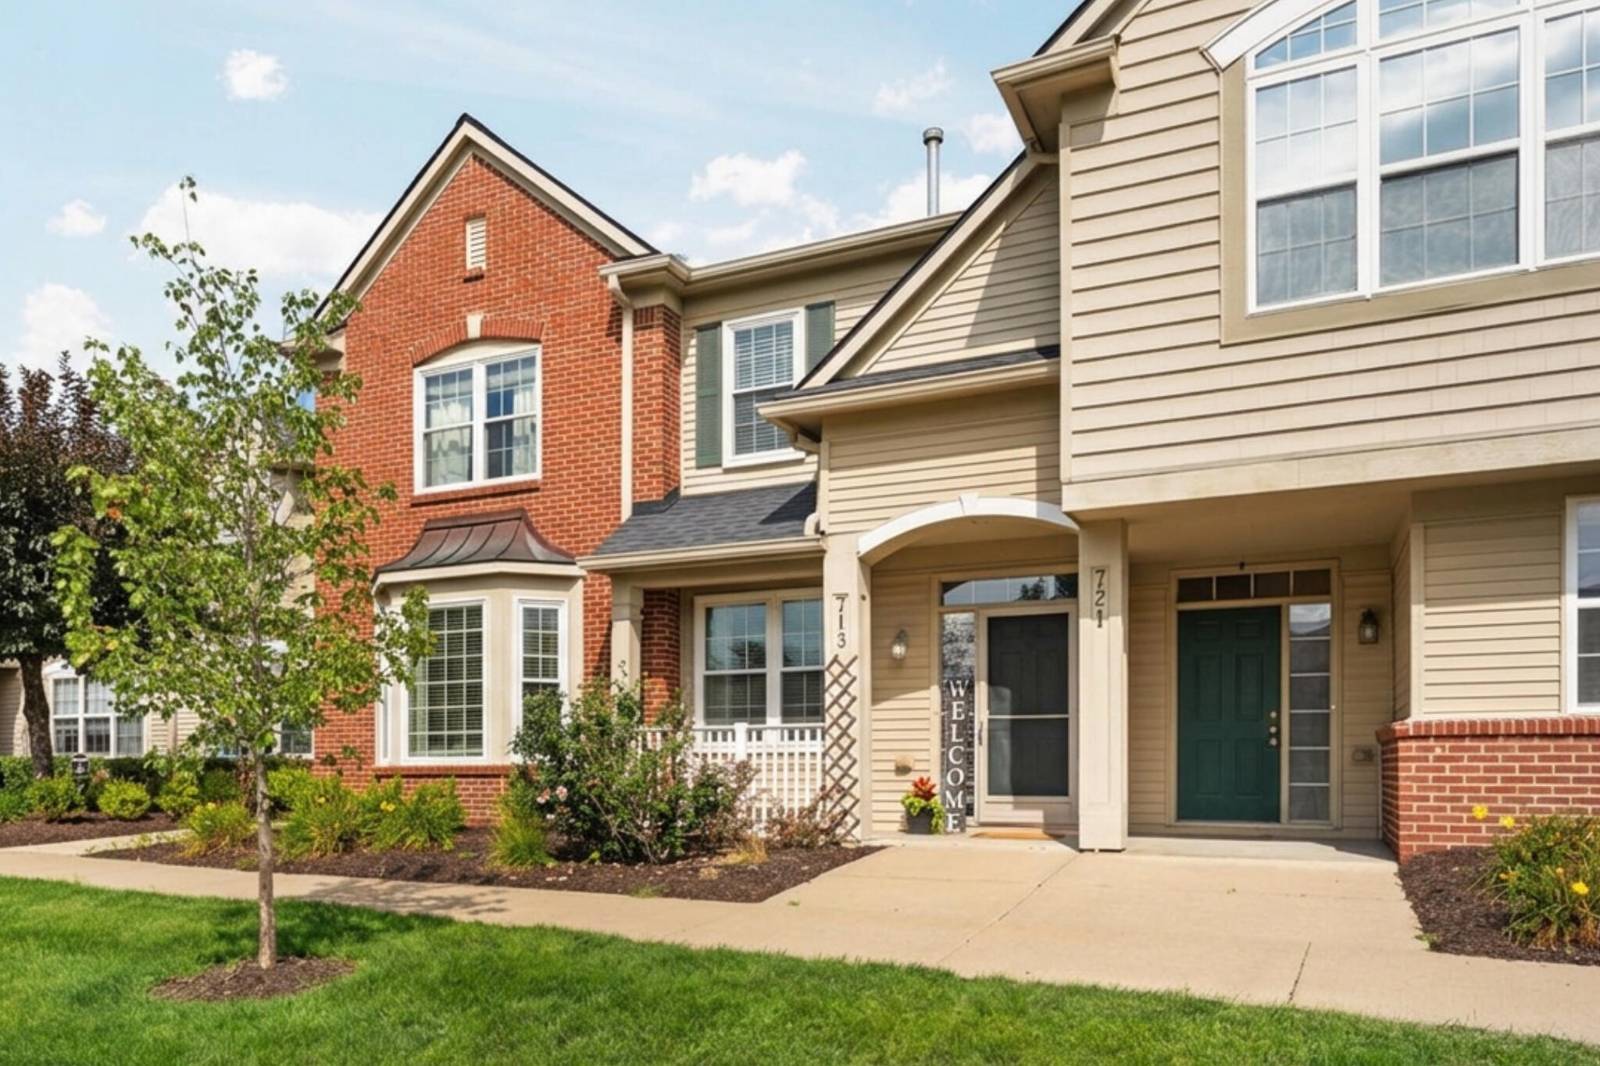
713 Abbington Court
Howell, MI 48843
Condominium · MLS # 81026045647 · Listing courtesy of Howard Hanna Real Estate
About this home
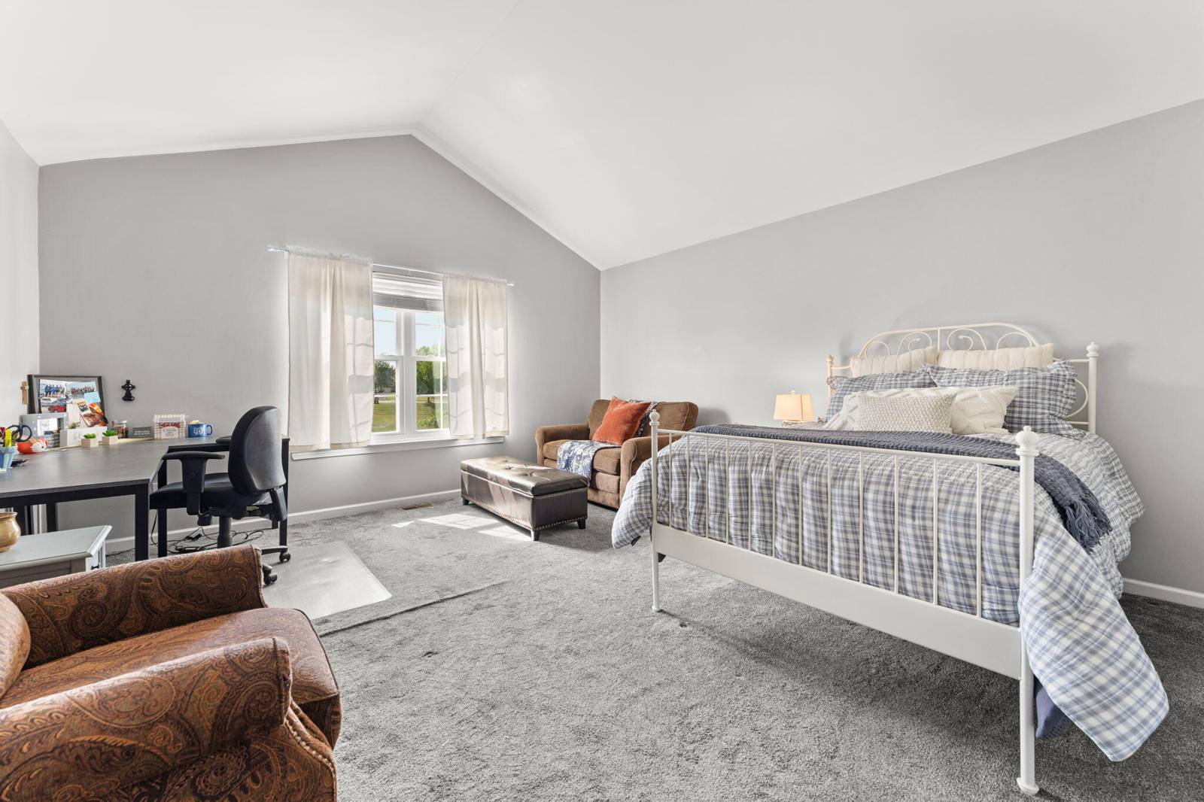
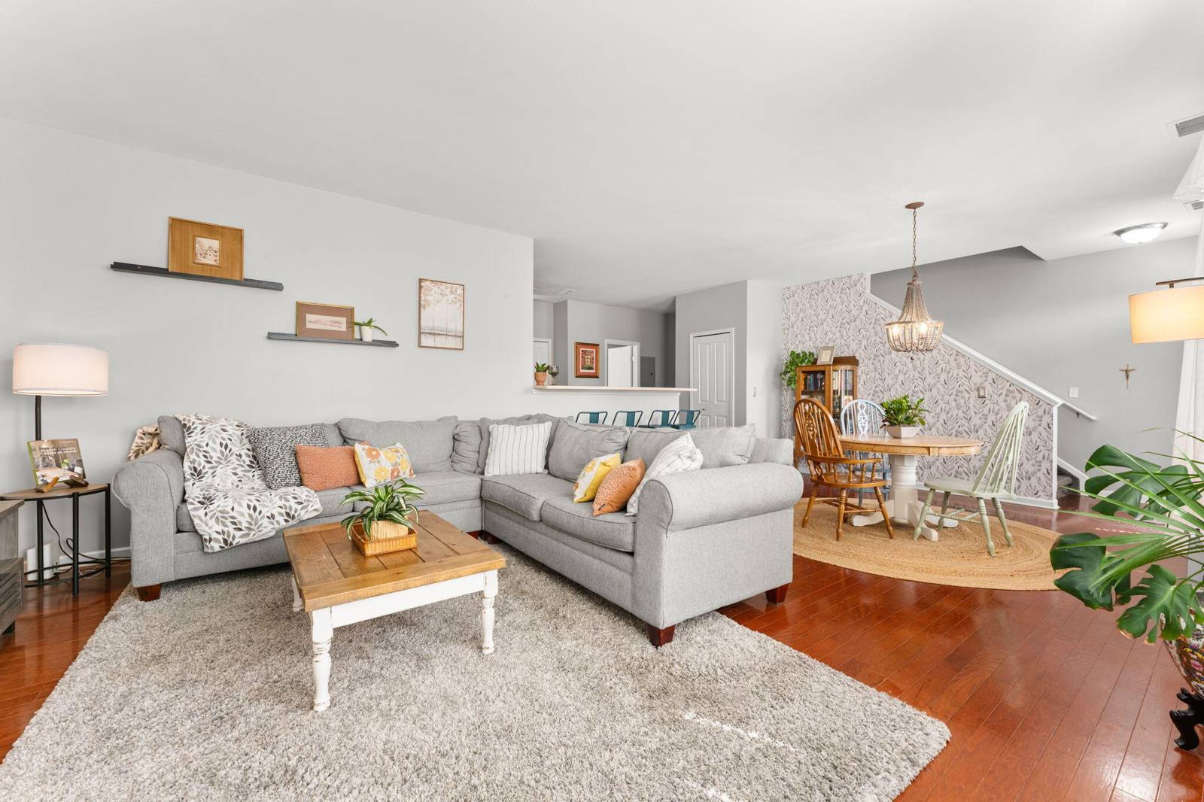
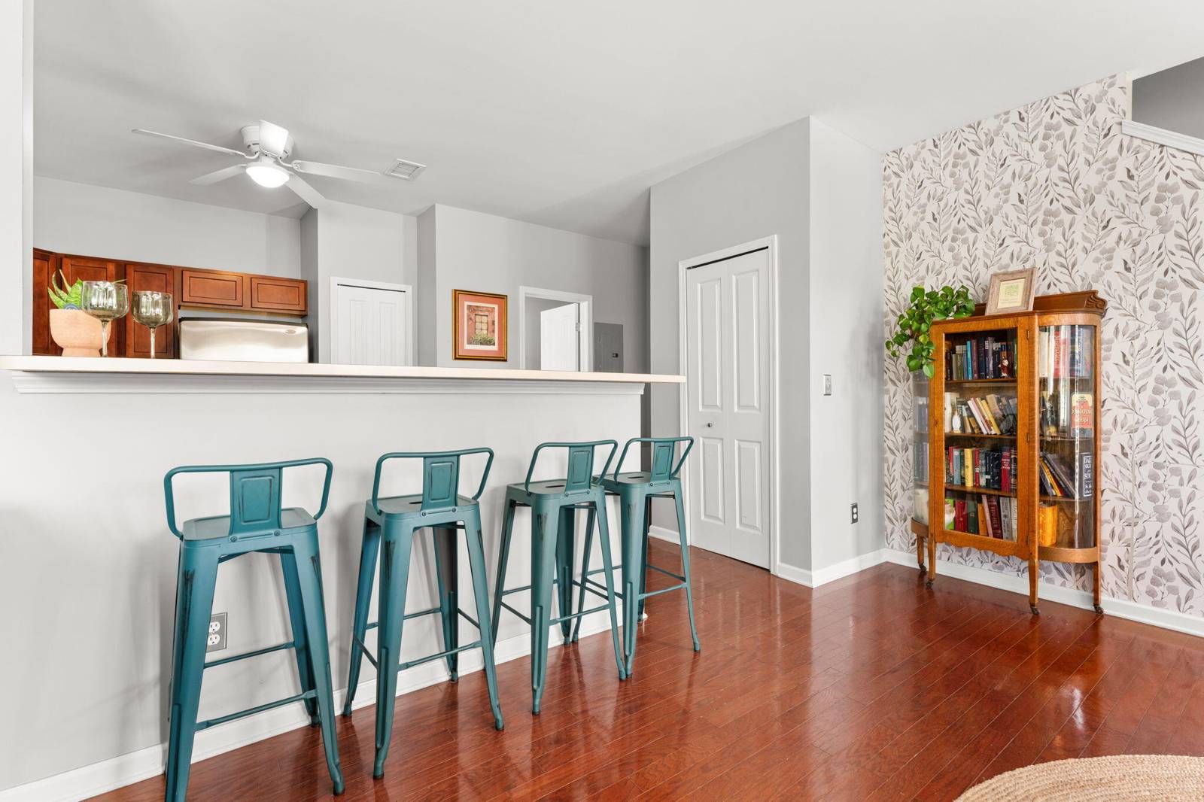
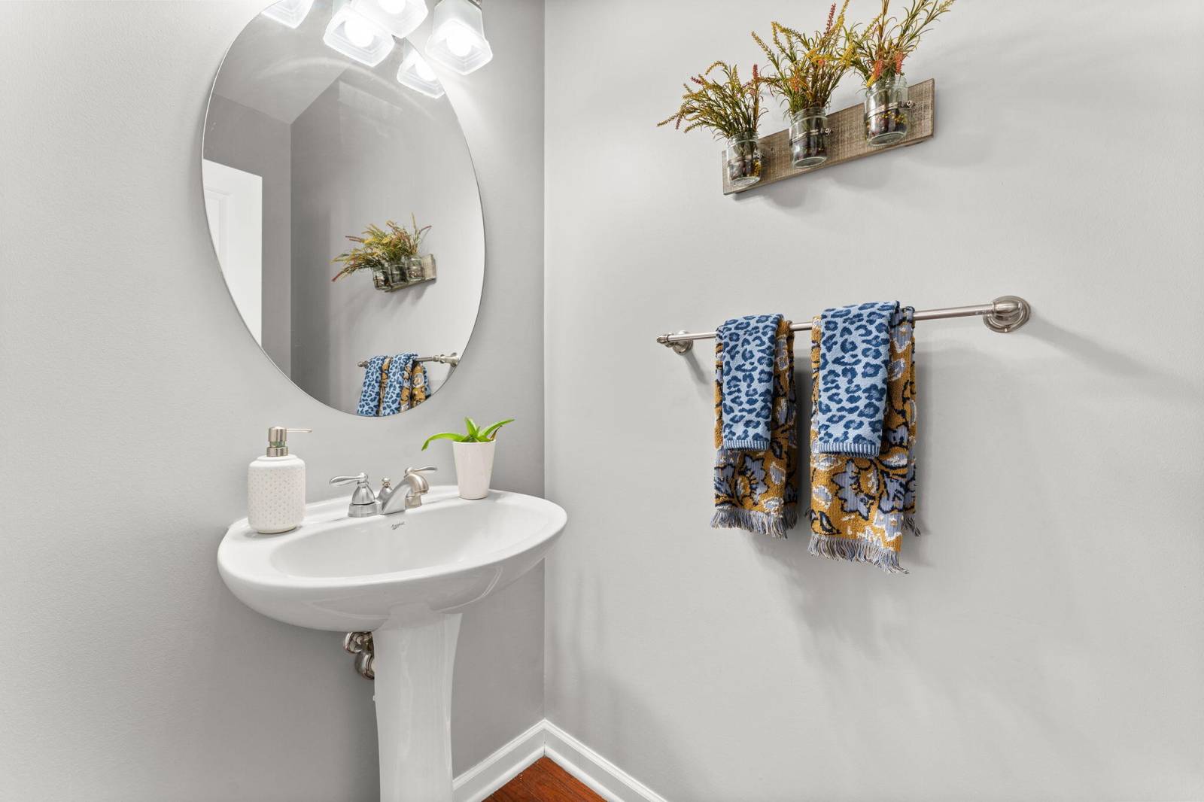
BEST VALUE IN HAMPTION RIDGE! Move in with nothing to do but live in comfort and convenience. Charming, livable, open, practical, beautiful, comfortable- with more than 1,500 square feet of bright and welcoming living space plus ATTACHED ONE CAR GARAGE, this inviting Hampton Ridge townhouse offers a wonderfully open layout, generous room sizes and the everyday conveniences that make home a pleasure. The spacious main level flows naturally from the expansive kitchen--with plentiful workspace, pantry and casual seating at the snack bar--into the dining and living areas, creating a great setting for both quiet evenings at home and gathering with friends. Hardwood flooring adds warmth and style, while a convenient half bath and roomy main-floor laundry room/mud room help keep everyday life organized. An attached private garage means bringing in the groceries is a snap, warm and sheltered from the elements, plus additional storage to make life easy.Upstairs, the generous primary suite feels like a true retreat, with a cathedral ceiling, private bath and oversized walk-in closet. A second bedroom and additional full bath provide comfortable space for family, guests, an office, hobbies or whatever suits your needs. And when summer arrives, the community pool and clubhouse are waiting. Lawn care, snow removal, exterior structure and grounds maintenance are included in the association fee, leaving you more time to enjoy your home instead of maintaining it. Tucked into a convenient Howell-area location, quiet and private, but with quick access to I-96 and shopping, dining and everyday necessities close by, plus award-winning Howell schools; comfortable, charming and livable???this is townhouse living with all the amenities and space you need.
Interior
Systems and utilities
Exterior and lot
Taxes, HOA and more
Schools
How it compares in Howell
Over the last 90 days, 259 homes sold in Howell for a median of $386,950, about $184 per square foot, and the typical one went under contract in 11 days. This home is listed at $239,900, or $156 per square foot, 15% below the city median, and has been on the market 42 days. Size, condition, updates and the exact street all move the number, so treat this as context. See recent Howell sales or ask us for the comparable sales on this one.
Monthly payment estimate
Estimate only, 30 year fixed, includes taxes and HOA when listed. Ask us for a lender quote.
Location
Similar homes in Howell
IDX information provided courtesy of Realcomp II Ltd. via The MJA Company at National Realty Centers, © 2026 Realcomp II Ltd. Shareholders. IDX information is provided exclusively for consumers' personal, non-commercial use and may not be used for any purpose other than to identify prospective properties consumers may be interested in purchasing. The accuracy of all information, regardless of source, is not guaranteed or warranted. All information should be independently verified. Data updated Nov 14, 2026, 5:27 PM.