

7115 Norborne Avenue
Dearborn Heights, MI 48127
Single Family Residence · MLS # 20261073096 · Listing courtesy of Remerica Hometown III
About this home
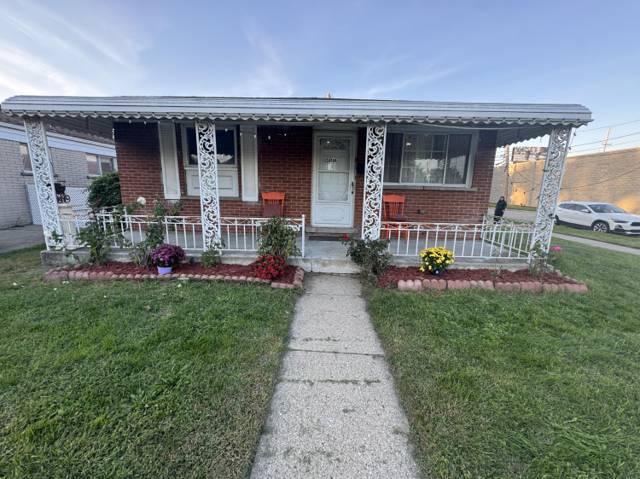
CHARMING & COZY EAST-FACING DEARBORN HEIGHTS BUNGALOW IS READY FOR NEW OWNERS! NEWLY PAINTED W/ NEW 6 PANEL DOORS AND CARPET ON 1ST FLOOR! LIVING ROOM W/WALL-MOUNTED TV INCLUDED IN SALE. EAT-IN KITCHEN IS LARGE, OPEN CONCEPT W/LOTS OF PREP SPACE, WOOD CABINETS W/CROWN MOLDINGS, LAMINATE COUNTERTOPS, RECESSED LIGHTS & ALL APPLIANCES INCLUDED. LIVING ROOM, KITCHEN & FAMILY ROOM WINDOWS HAVE FLUTED CASING & ROSETTE CORNER BLOCKS. FIRST FLOOR LAUNDRY INSIDE FULL BATHROOM. 2ND BEDROOM & FAMILY ROOM HAVE LAMINATE FLOORING, 3RD & 4TH BEDROOMS FEATURE WOOD FLOORS. VERY LARGE PRIMARY BEDROOM UPSTAIRS. CRESTWOOD SCHOOLS, OCCUPANCY NEGOTIABLE. PURCHASER TO ASSUME C OF O INSPECTION REPAIRS.
Interior
Systems and utilities
Exterior and lot
Taxes, HOA and more
Schools
Monthly payment estimate
Estimate only, 30 year fixed, includes taxes when listed. Ask us for a lender quote.
Location
Similar homes in Dearborn Heights
IDX information provided courtesy of Realcomp II Ltd. via The MJA Company at National Realty Centers, © 2026 Realcomp II Ltd. Shareholders. IDX information is provided exclusively for consumers' personal, non-commercial use and may not be used for any purpose other than to identify prospective properties consumers may be interested in purchasing. The accuracy of all information, regardless of source, is not guaranteed or warranted. All information should be independently verified. Data updated Sep 30, 2026, 8:40 PM.