

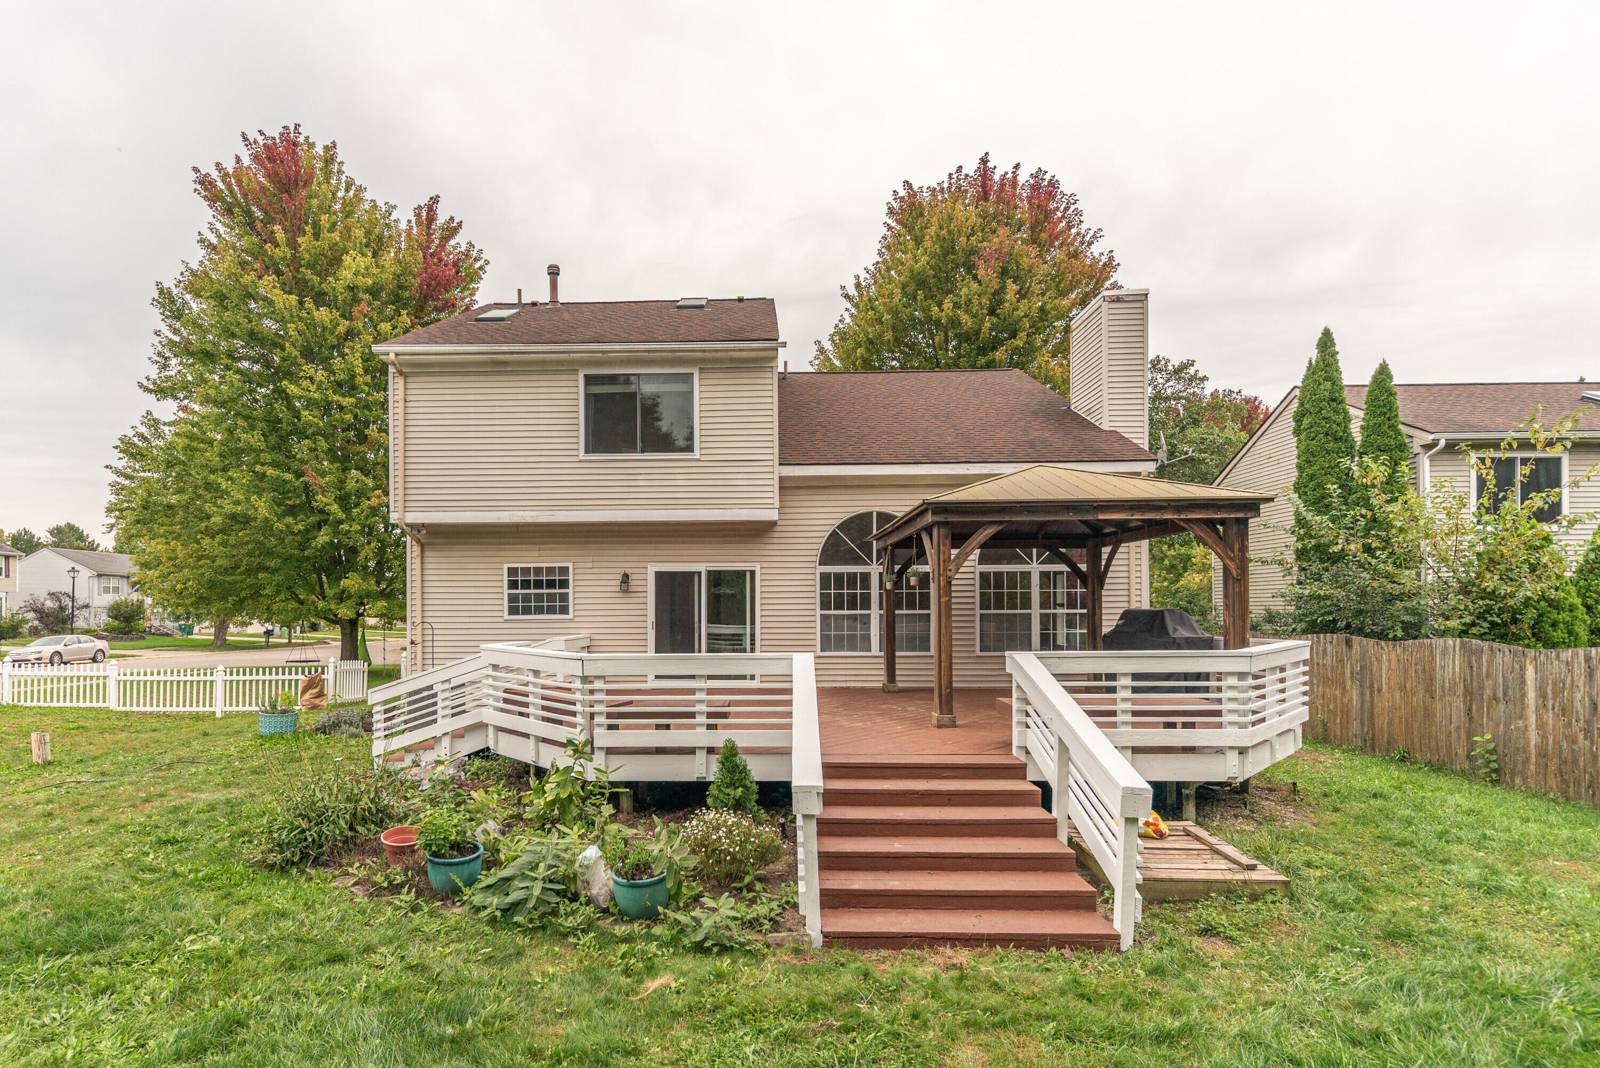
7042 Indian Wells Drive
Ypsilanti, MI 48197
Single Family Residence · MLS # 81026052431 · Listing courtesy of The Charles Reinhart Company
About this home
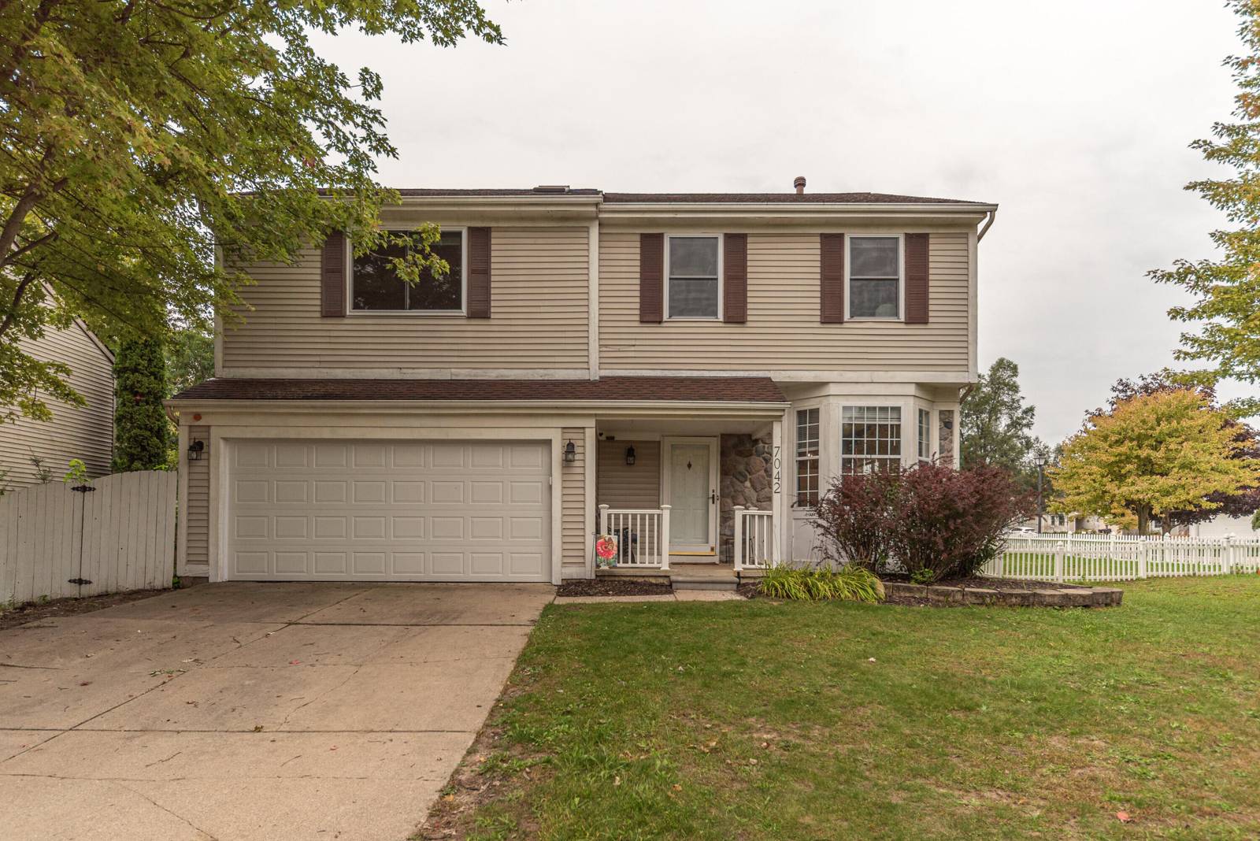
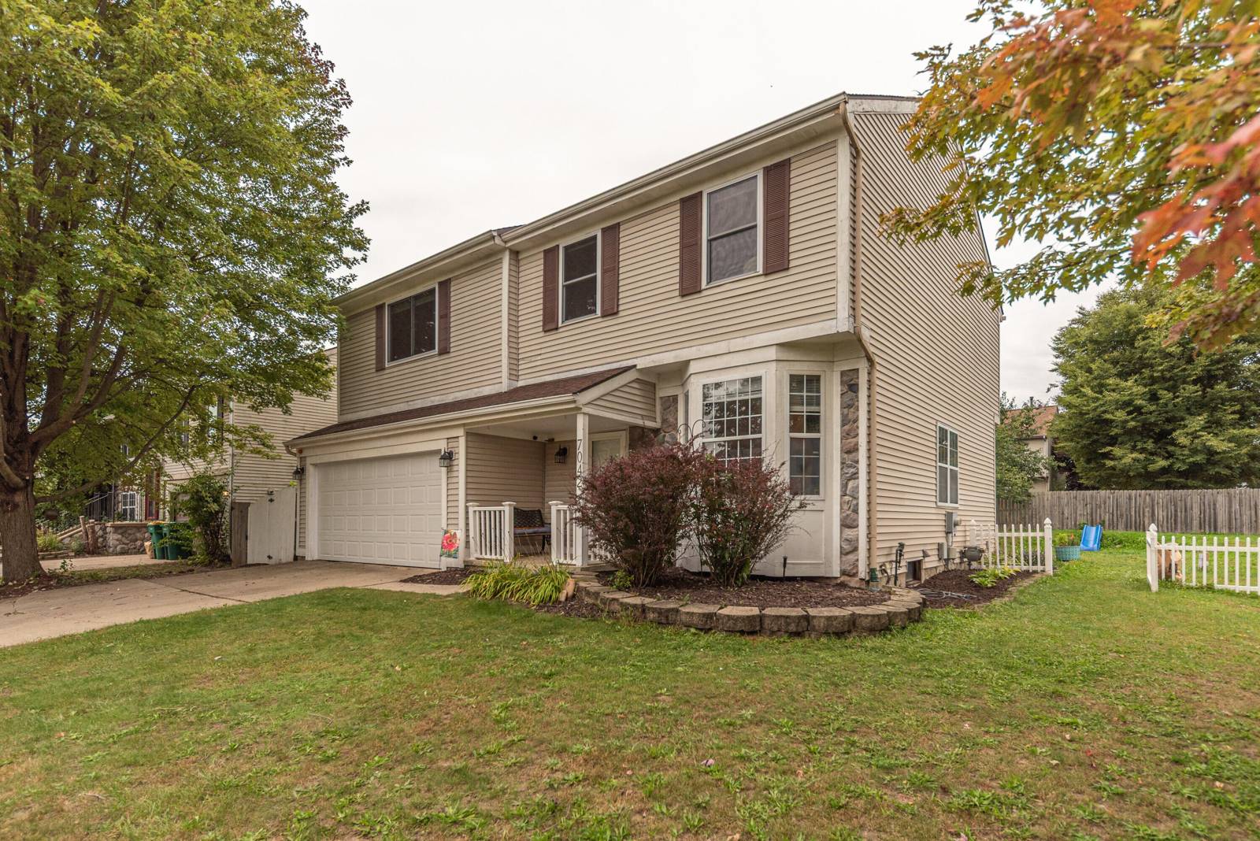
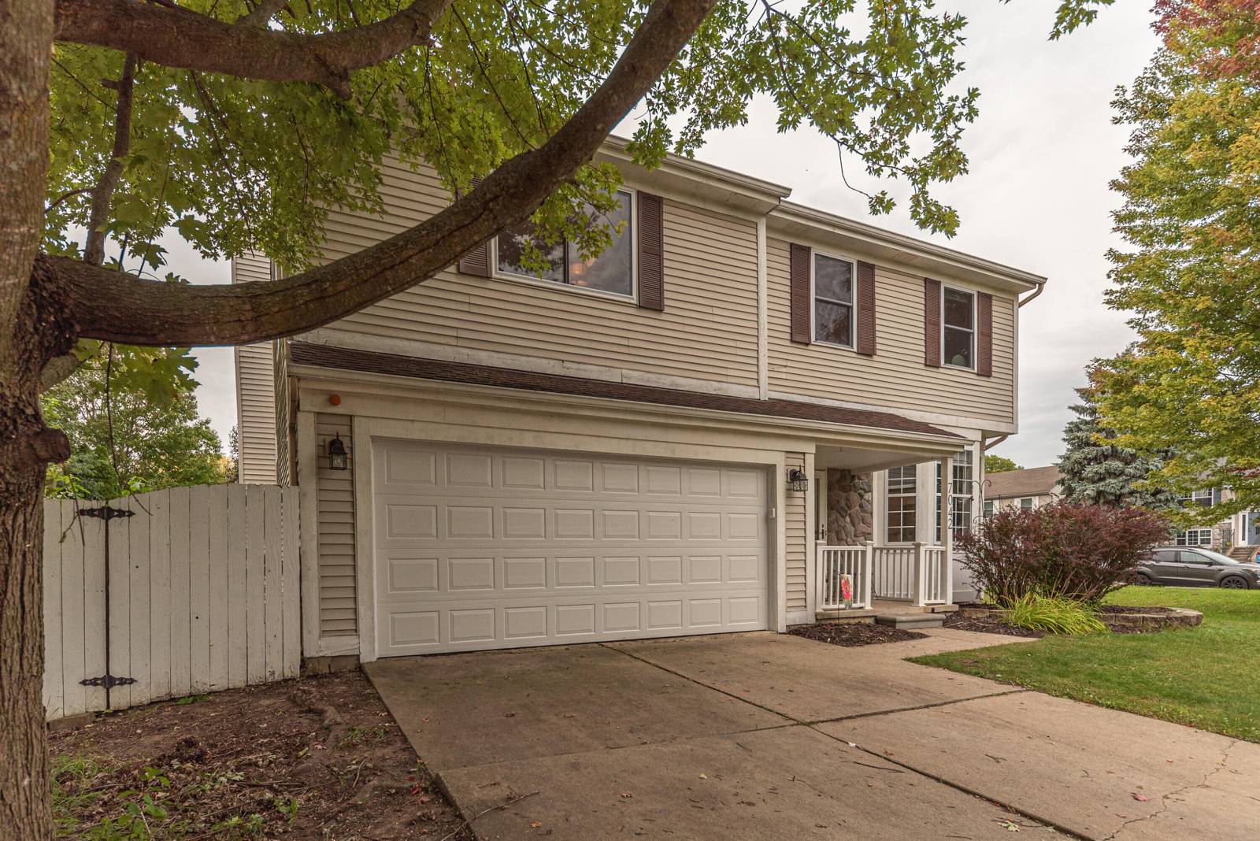
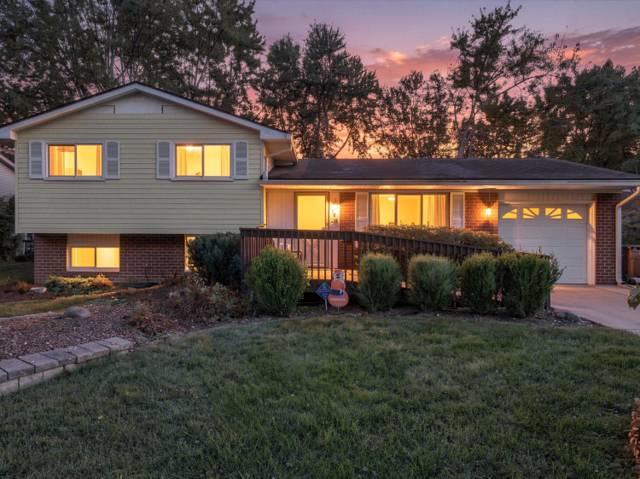
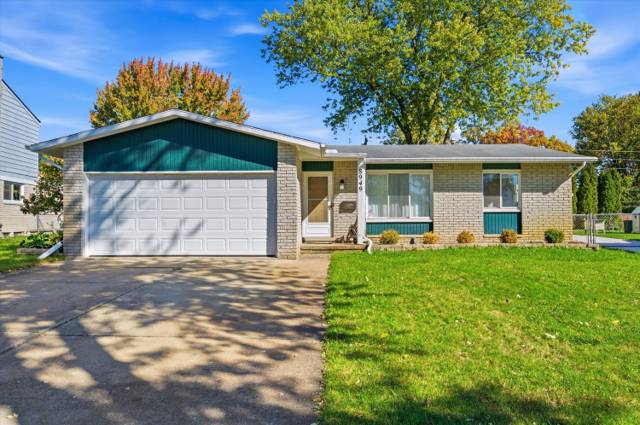
Priced to sell! This spacious 2-story, 4-bedroom home offers an outstanding footprint, a large yard, and wonderful opportunities to make it your own. Thoughtfully priced to provide room for the next owner to add their personal style, this home offers a solid foundation for easy cosmetic updates. Recent improvements include a BRAND NEW FURNACE, new upstairs windows, new garage door, and several newer appliances. The interior offers an opportunity for buyers to refresh and customize finishes to their taste, including upstairs carpeting and interior paint. The fenced backyard features a large newly painted deck, covered pavilion, and plenty of space for play, relaxing, and entertaining. Inside, the open-plan kitchen w/ss appliances flows into the family rm, featuring a gas fireplace, vaulted ceiling, and a wall of windows that fills the space w/ natural light. The primary bdrm includes an ensuite bath w/ double sinks, new faucets, and a shower with skylight. A lg finished basement.. provides versatile bonus space for a play area, woodworking, crafts, home office, teen retreat, or whatever suits your lifestyle. And the major house systems are in great shape, including a 7-year-old a/c, 12-year-old roof, new hot water heater and sump pump. With the big-ticket items well cared for, you can focus on the fun part???putting your own stamp on the interior and making this spacious home your own. Come take a look and imagine the possibilities! Open house Sunday!
Interior
Systems and utilities
Exterior and lot
Taxes, HOA and more
Schools
Monthly payment estimate
Estimate only, 30 year fixed, includes taxes and HOA when listed. Ask us for a lender quote.
Location
Similar homes in Ypsilanti
IDX information provided courtesy of Realcomp II Ltd. via The MJA Company at National Realty Centers, © 2026 Realcomp II Ltd. Shareholders. IDX information is provided exclusively for consumers' personal, non-commercial use and may not be used for any purpose other than to identify prospective properties consumers may be interested in purchasing. The accuracy of all information, regardless of source, is not guaranteed or warranted. All information should be independently verified. Data updated Oct 23, 2026, 4:52 PM.