

6970 Munger Road
Ypsilanti, MI 48197
Single Family Residence · MLS # 81026048316 · Listing courtesy of Real Estate One Inc
About this home
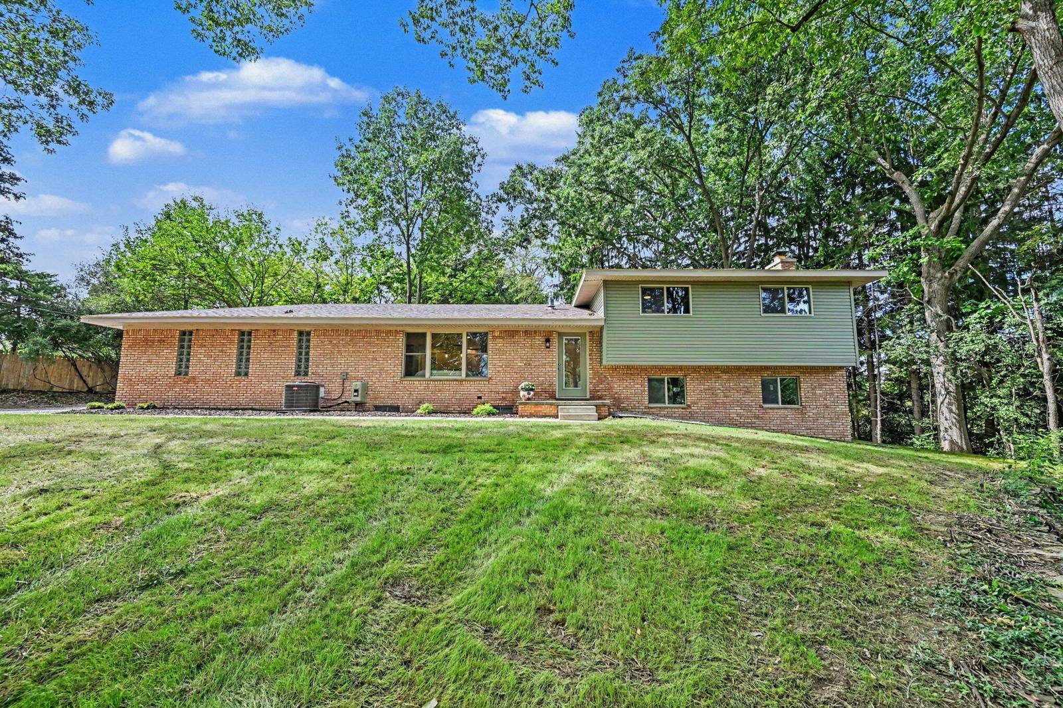
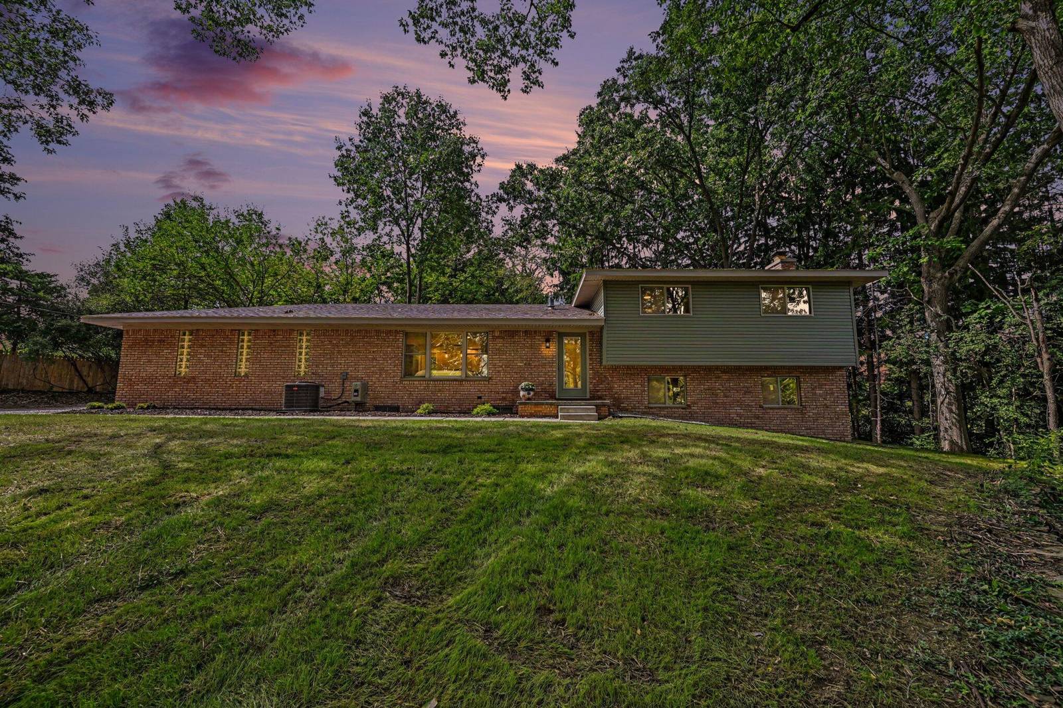
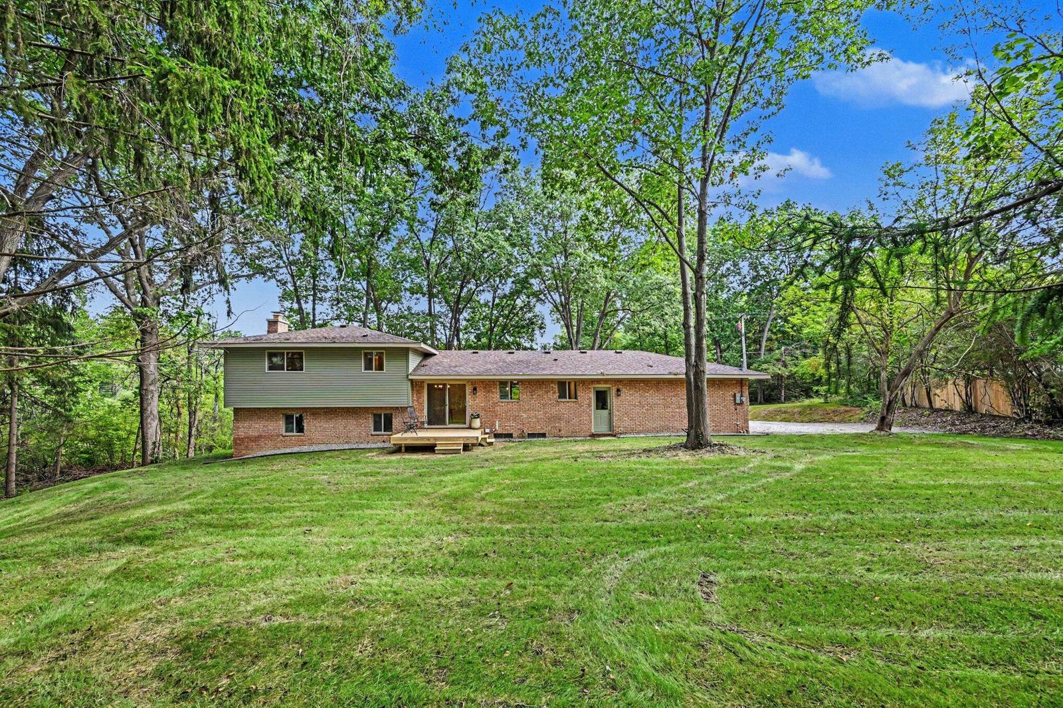
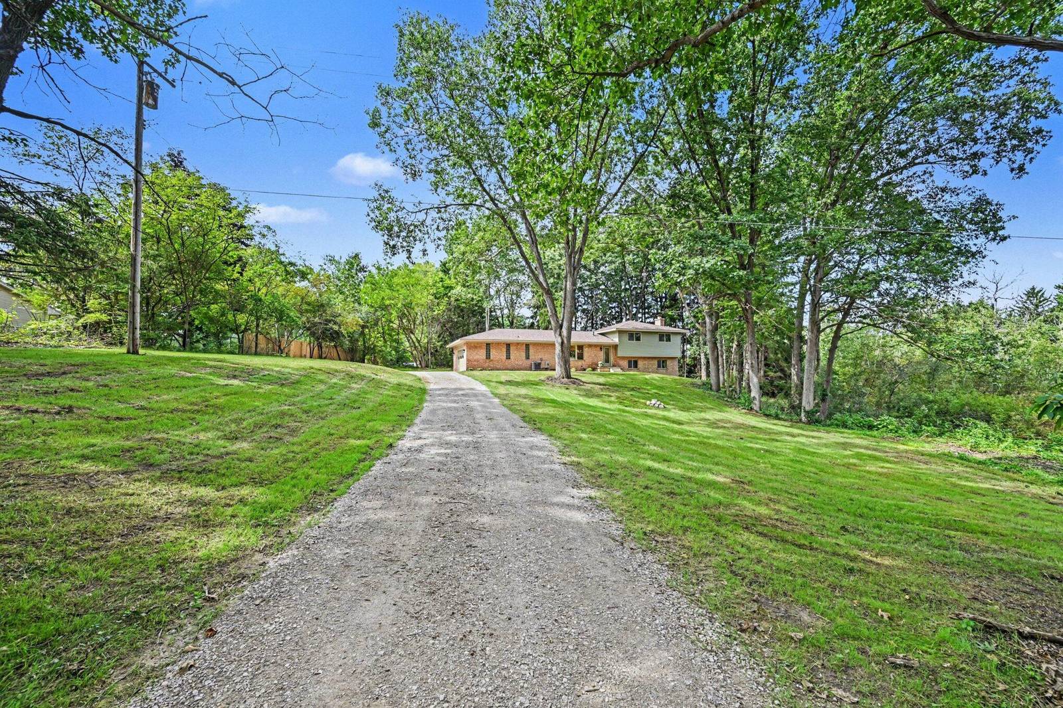
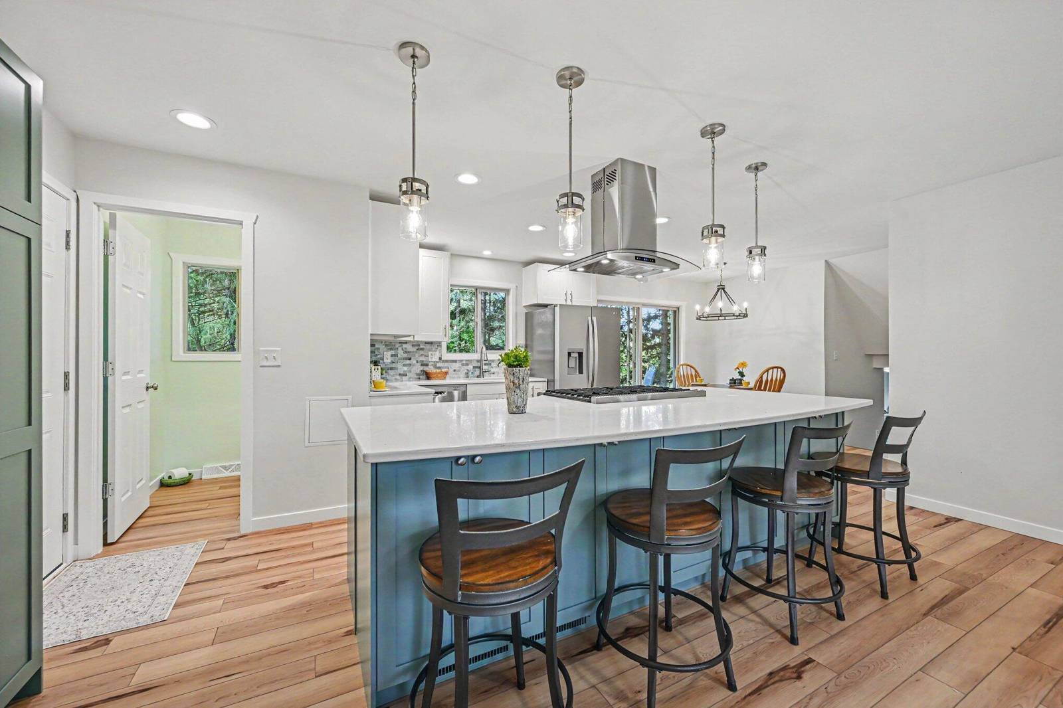
Beautifully remodeled down to the studs, this exceptional home offers the rare combination of extensive brand-new updates, modern design, and 1.56 private acres surrounded by nature. From the roof and siding to the windows, mechanicals, kitchen, flooring, and insulation, this home has been thoughtfully renovated with comfort, style, and peace of mind in mind. The open-concept main level is designed for both everyday living and entertaining, centered around an impressive chef's kitchen featuring a large center island, generous workspace, and stylish finishes. The kitchen opens seamlessly to the dining area and inviting living room, creating a warm and connected gathering space. A conveniently located powder room and door wall provide easy access to the new deck overlooking the expansive backyard. Upstairs, three generously sized bedrooms share a beautifully updated full bath.The lower level adds even more versatility with a huge family room, where a wood-burning fireplace creates a cozy backdrop for movie nights, game days, or relaxing with family and friends. A second door wall provides direct access to the side yard and brings in plenty of natural light. Outside, the 1.56-acre setting offers room to spread out, whether you envision a garden, space for pets and play, outdoor gatherings, or simply a peaceful place to enjoy your surroundings. The oversized two-car garage provides plenty of room for vehicles, recreational equipment, hobbies, and storage, with the added convenience of direct access to the backyard. Beautifully renovated, thoughtfully designed, and surrounded by nature, this home offers the best of both worlds: a private retreat with convenient access to expressways, shopping, restaurants, and everyday amenities. A truly special property you won't want to miss!
Interior
Systems and utilities
Exterior and lot
Taxes, HOA and more
Schools
Monthly payment estimate
Estimate only, 30 year fixed, includes taxes when listed. Ask us for a lender quote.
Location
Similar homes in Ypsilanti
IDX information provided courtesy of Realcomp II Ltd. via The MJA Company at National Realty Centers, © 2026 Realcomp II Ltd. Shareholders. IDX information is provided exclusively for consumers' personal, non-commercial use and may not be used for any purpose other than to identify prospective properties consumers may be interested in purchasing. The accuracy of all information, regardless of source, is not guaranteed or warranted. All information should be independently verified. Data updated Sep 30, 2026, 11:25 PM.