

6740 Herbst Road
Brighton, MI 48114
Single Family Residence · MLS # 20261057506 · Listing courtesy of 3DX Real Estate-Brighton
About this home
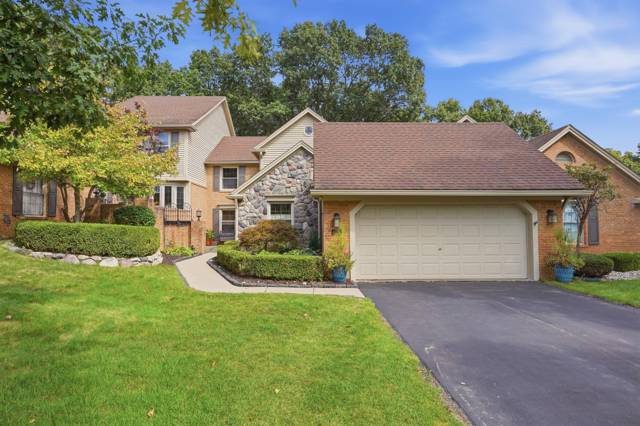
Custom built 4 bedroom, 3.5 bath ranch situated on 3.4 acres with nearly 5000sf of total living space! This unique property includes an In-Law Suite w/separate entrance, a 2240sf Accessory Building! The open floor plan w/volume ceilings make this home ideal for entertaining. The Great Rm offers cathedral ceilings, picturesque windows, natural stone fireplace, a patio door to the 9x24' covered deck which leads to an expansive stamped concrete patio. Renovated Kitchen boasts a new LG double oven, granite counters, skylights, large island with bar for seating, bamboo floors, hickory cabinets and is open to the Great Rm & Dining Rm. Vaulted Primary suite with renovated luxury bath, heated floors & walk-in closet. The split floor plan creates privacy & offers 3 additional bedrooms one of which is off the foyer & is perfect for office/library. You will love the spacious first floor laundry & mudroom! The walk-out lower level offers Family Rm w/gas fireplace, Exercise Rm & In-Law quarters w/2nd kitchen fully equipped with appliances, separate entrance & private concrete patio. The 27x25' garage includes staircase to the 2nd floor that could be finished off as a bonus room, bedroom, bath & storage area. Enjoy your morning coffee on the 10x30' stamped concrete covered front porch! Updates include newer windows, Roof (2023), Pressure tank (2025), Double oven & 75 gallon water heater (2026). ***The 32x70' Accessory Building is fully equipped w/Heat & C/A, 220 Electric, Half Bath, 31x41' main area on concrete slab, overhead garage door, 12' ceilings, loft, and an additional 30x26' area is on a basement. Ideal for a home based or small business, workshop, studio, fitness space, guest quarters, entertaining , auto storage, etc., the possibilities are endless! *** Also includes The 32X70 Two Story Barn w/32X16 Addition Boasts both Concrete & dirt Floors, Electric, Water & a Huge 2nd Level. Immediate Occupancy!
Interior
Systems and utilities
Exterior and lot
Taxes, HOA and more
Schools
Monthly payment estimate
Estimate only, 30 year fixed, includes taxes when listed. Ask us for a lender quote.
Location
Similar homes in Brighton
IDX information provided courtesy of Realcomp II Ltd. via The MJA Company at National Realty Centers, © 2026 Realcomp II Ltd. Shareholders. IDX information is provided exclusively for consumers' personal, non-commercial use and may not be used for any purpose other than to identify prospective properties consumers may be interested in purchasing. The accuracy of all information, regardless of source, is not guaranteed or warranted. All information should be independently verified. Data updated Sep 30, 2026, 9:38 PM.