

6734 Robison Lane
Saline, MI 48176
Single Family Residence · MLS # 20261084579 · Listing courtesy of Real Estate One-Southgate
About this home
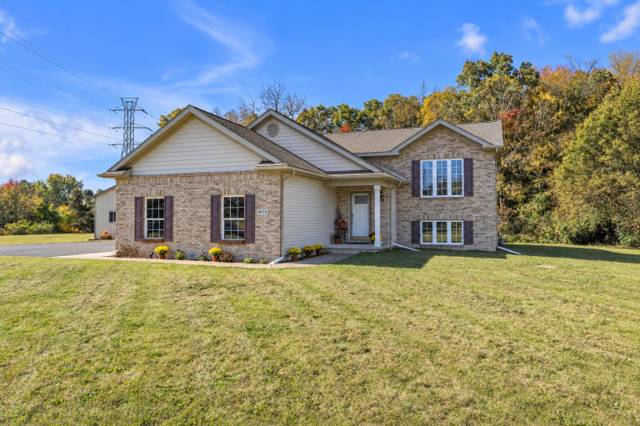
WOW! Perfectly updated, lovingly maintained colonial home situated on a cul de sac providing a large lot with trees and privacy! Literally everything has been updated in this home! Feast your eyes on the recently remodeled large kitchen which has been opened up to the dining room...the best open floor plan for entertaining. All new cabinetry with pull outs, a large eat up island, granite countertops, new appliances and door wall only add to the function and charm. The sunken family room has tall ceilings with an additional door wall to the outdoor space featuring nature views! Sit outside and enjoy nature on your shaded deck! The spacious primary bedroom is complete with ensuite bath, walk in closet and custom closet system. The remaining two bedrooms upstairs feature nice size closets, ceiling fans and large windows. Updates include....New roof 2016, New furnace 2015, New water heater 2014, New garage door 2020, New front door, all new appliances, all new flooring throughout, updated laundry room with full size stackable washer/dryer and lockers to stow your stuff and keep it organized, AND new wood shelves with totes in the basement storage space! Basement is partially finished for bonus living/office area. Additional bonus...there is a fireplace in the family room with functioning chimney that is currently covered with drywall...open it back up if you choose to create a cozy fireplace of your dreams! This home has been loved and is ready for you to make your own new memories!
Interior
Systems and utilities
Exterior and lot
Taxes, HOA and more
Schools
Monthly payment estimate
Estimate only, 30 year fixed, includes taxes and HOA when listed. Ask us for a lender quote.
Location
Similar homes in Saline
IDX information provided courtesy of Realcomp II Ltd. via The MJA Company at National Realty Centers, © 2026 Realcomp II Ltd. Shareholders. IDX information is provided exclusively for consumers' personal, non-commercial use and may not be used for any purpose other than to identify prospective properties consumers may be interested in purchasing. The accuracy of all information, regardless of source, is not guaranteed or warranted. All information should be independently verified. Data updated Oct 24, 2026, 7:43 AM.