

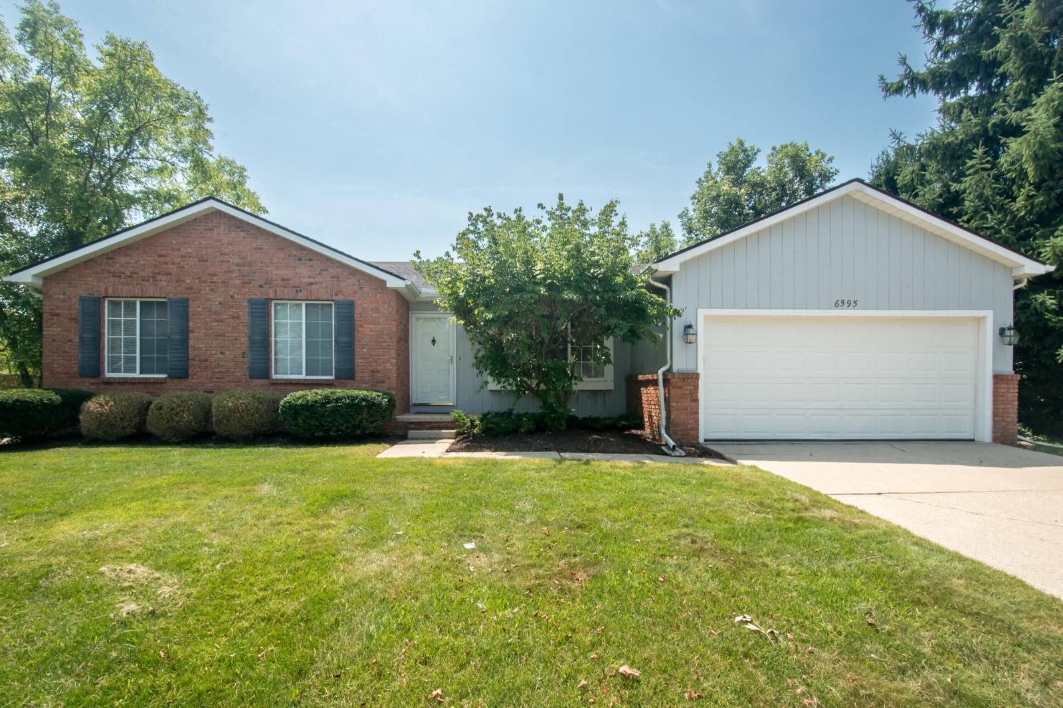
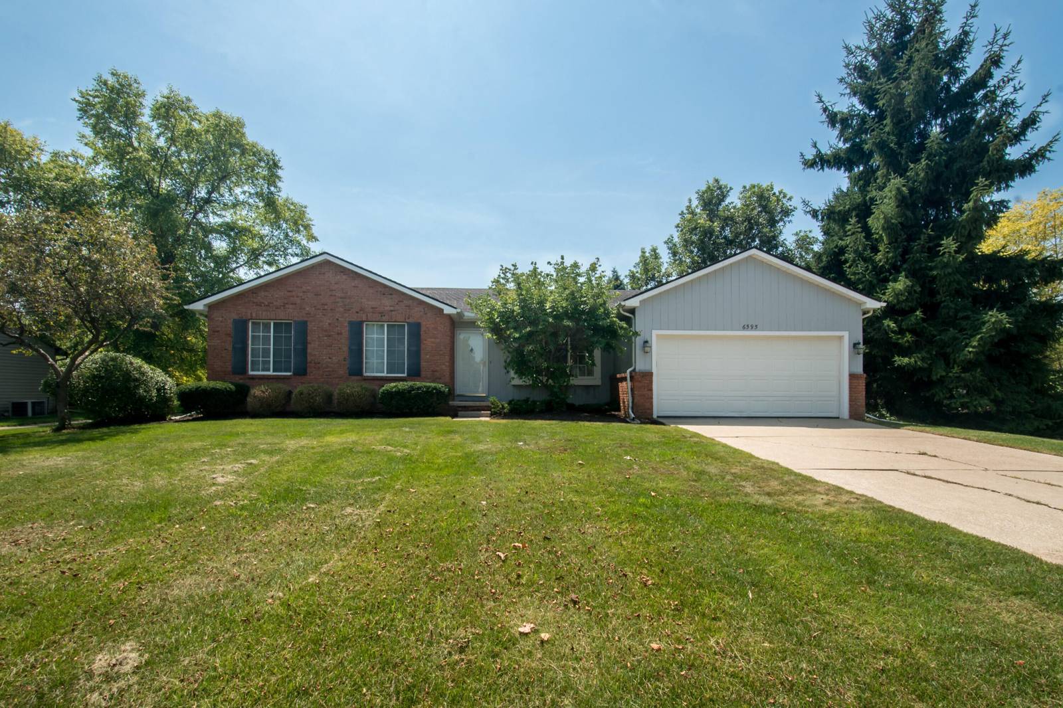
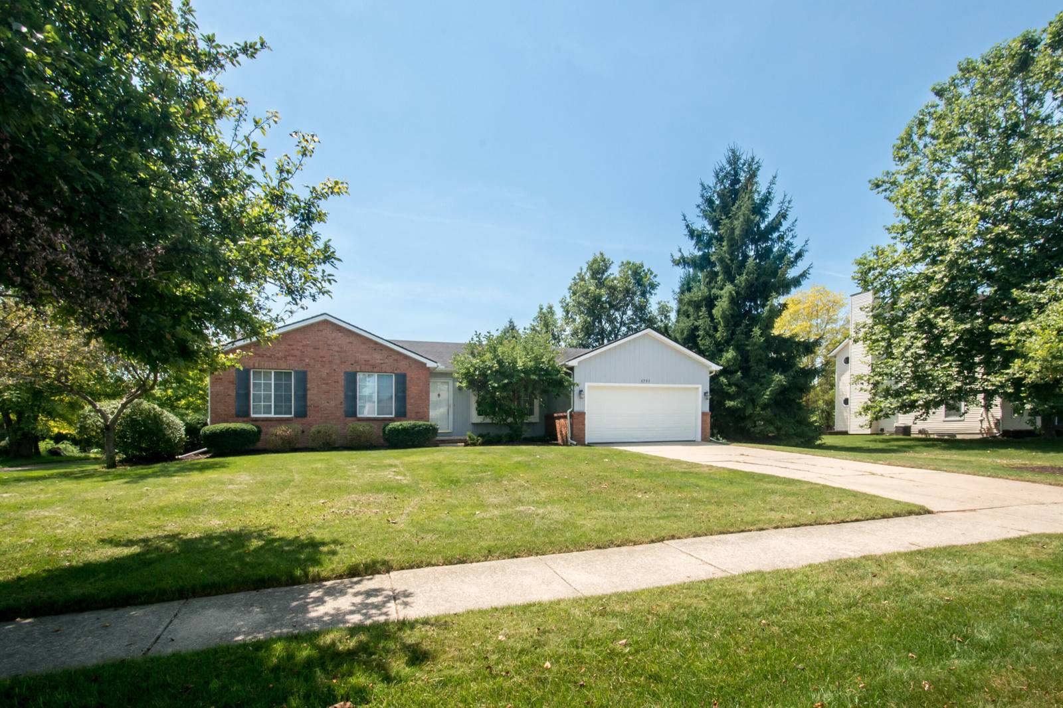
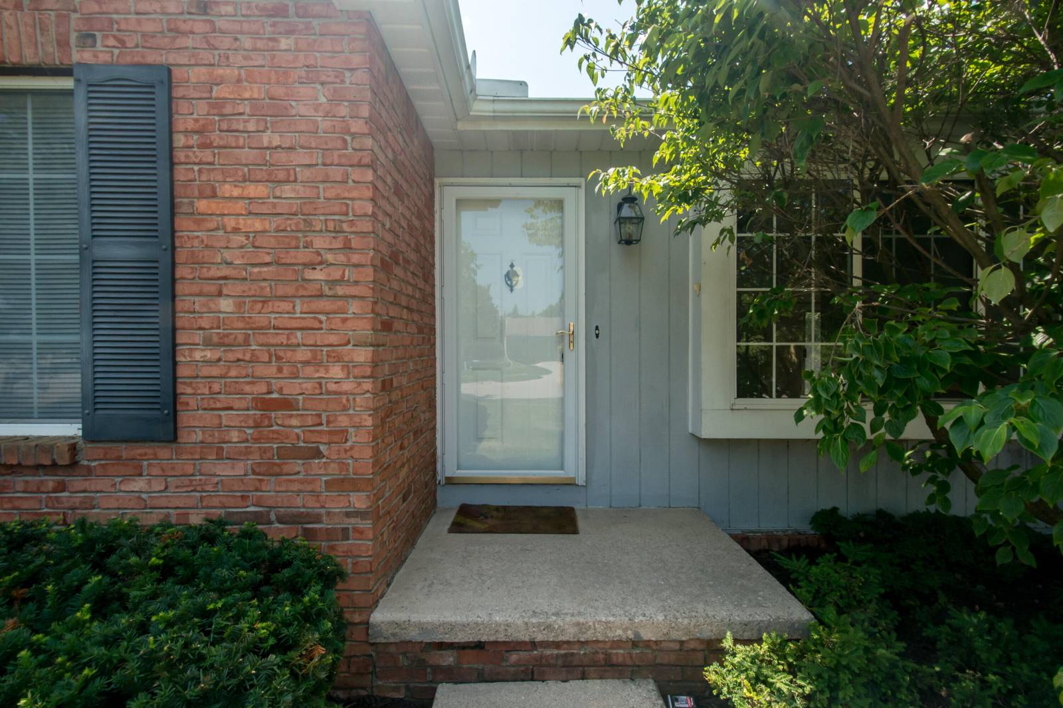
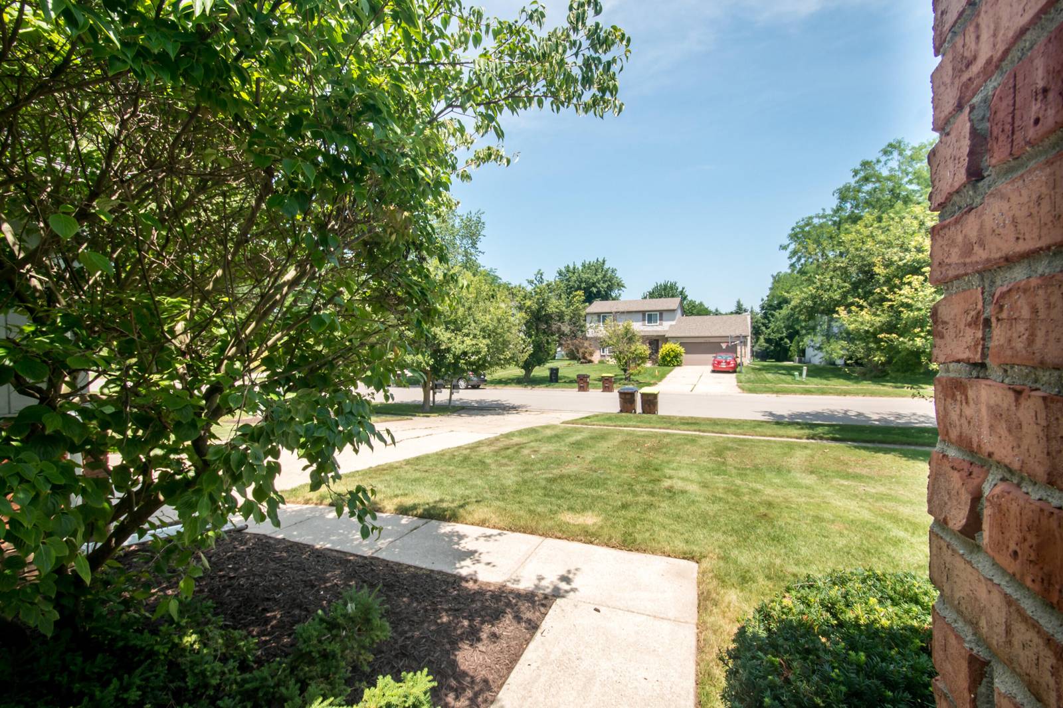
6595 Sauk Trail
Saline, MI 48176
Single Family Residence · MLS # 81026035880 · Listing courtesy of The Charles Reinhart Company
About this home
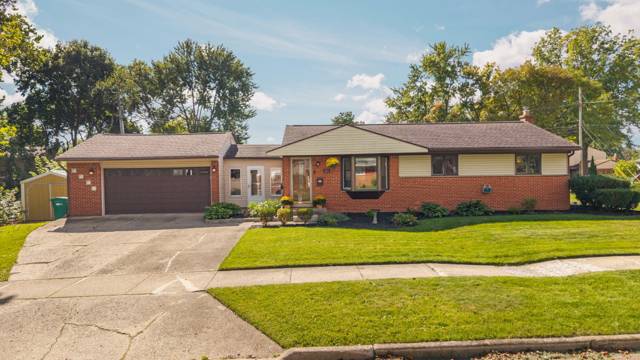
Welcome home to this well-maintained 3-bedroom, 2-bath ranch located in the highly sought-after Saline School District with the added benefit of low township taxes! Designed for comfortable everyday living, this home features a spacious primary suite with a private ensuite bath, while two additional bedrooms share a second full bath. The bright white kitchen offers a peninsula for additional prep space and seating, a newer refrigerator, a window overlooking the backyard, and an adjacent dining area perfect for family meals. Just off the kitchen, the inviting family room features a cozy fireplace and a doorwall leading to the backyard, creating an ideal space for relaxing or entertaining. A separate living room off the front entry provides additional gathering space for family and guests. The unfinished lower level offers endless possibilities for future living space, a recreation room, home office, or abundant storage. Ideally situated near schools, shopping, downtown Saline, andconvenient expressway access, this home combines a desirable location with outstanding value. Don't miss this wonderful opportunity to make it your own!
Interior
Systems and utilities
Exterior and lot
Taxes, HOA and more
Schools
Monthly payment estimate
Estimate only, 30 year fixed, includes taxes and HOA when listed. Ask us for a lender quote.
Location
Similar homes in Saline
IDX information provided courtesy of Realcomp II Ltd. via The MJA Company at National Realty Centers, © 2026 Realcomp II Ltd. Shareholders. IDX information is provided exclusively for consumers' personal, non-commercial use and may not be used for any purpose other than to identify prospective properties consumers may be interested in purchasing. The accuracy of all information, regardless of source, is not guaranteed or warranted. All information should be independently verified. Data updated Sep 30, 2026, 8:20 PM.