

6545 Madison Street
Taylor, MI 48180
Single Family Residence · MLS # 20261077319 · Listing courtesy of Good Company
About this home
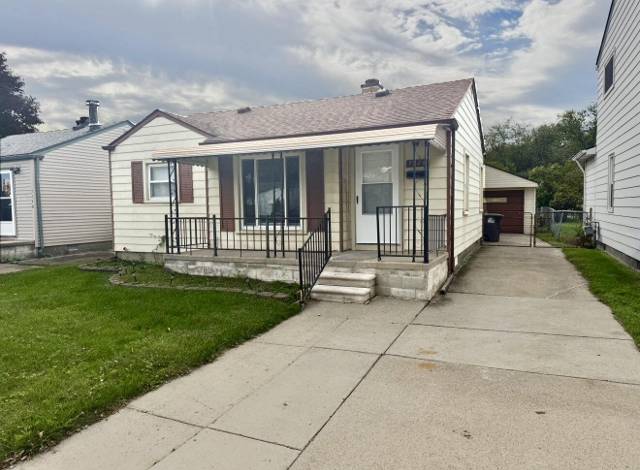
Open house! Saturday, October 3rd from 12pm-2pm. Taylor's leading home seller presents this well-kept brick ranch offering three bedrooms, two full baths, a finished lower level with a fireplace, and a private fenced backyard with a detached two-car garage. A front porch welcomes you into a bright living room with gleaming hardwood floors, crown molding, and warm wood trim that carries throughout the home. The kitchen offers plenty of cabinet space and a stylish mosaic tile backsplash, flowing right into a sunny dining area with shuttered windows, the perfect spot for morning coffee. Down the hallway, hardwood floors continue into three comfortable bedrooms and a full bath with a tub and shower, including a back bedroom with a sliding door that opens right out to the deck. Head downstairs to a spacious finished basement where a painted brick fireplace wall anchors a large recreation room with space for movie nights, a home gym, or a play area. The lower level also includes a second full bath with a stall shower, a laundry area with a utility sink, and extra storage. Out back, a vinyl privacy fence surrounds a lush green lawn, a wood deck, and stepping stones leading to the detached two-car garage. Welcome Home!
Interior
Systems and utilities
Exterior and lot
Taxes, HOA and more
Schools
Monthly payment estimate
Estimate only, 30 year fixed, includes taxes when listed. Ask us for a lender quote.
Location
Similar homes in Taylor
IDX information provided courtesy of Realcomp II Ltd. via The MJA Company at National Realty Centers, © 2026 Realcomp II Ltd. Shareholders. IDX information is provided exclusively for consumers' personal, non-commercial use and may not be used for any purpose other than to identify prospective properties consumers may be interested in purchasing. The accuracy of all information, regardless of source, is not guaranteed or warranted. All information should be independently verified. Data updated Sep 30, 2026, 9:00 PM.