

6501 Wisteria Trace
Ann Arbor, MI 48103
Single Family Residence · MLS # 81026044676 · Listing courtesy of Real Estate One Inc
About this home
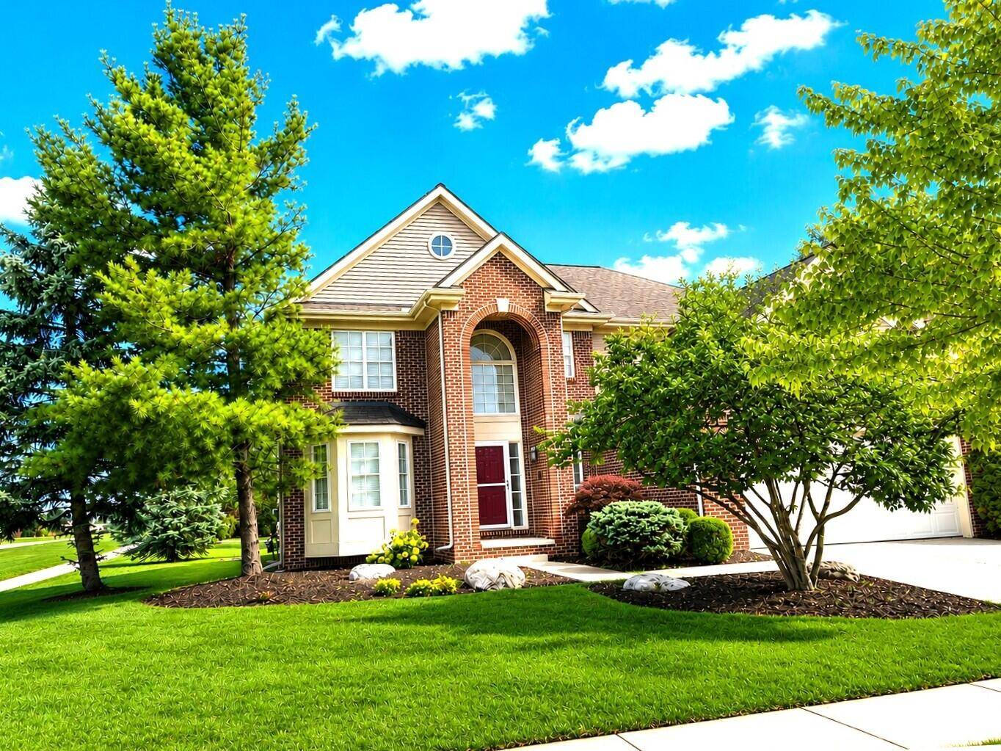
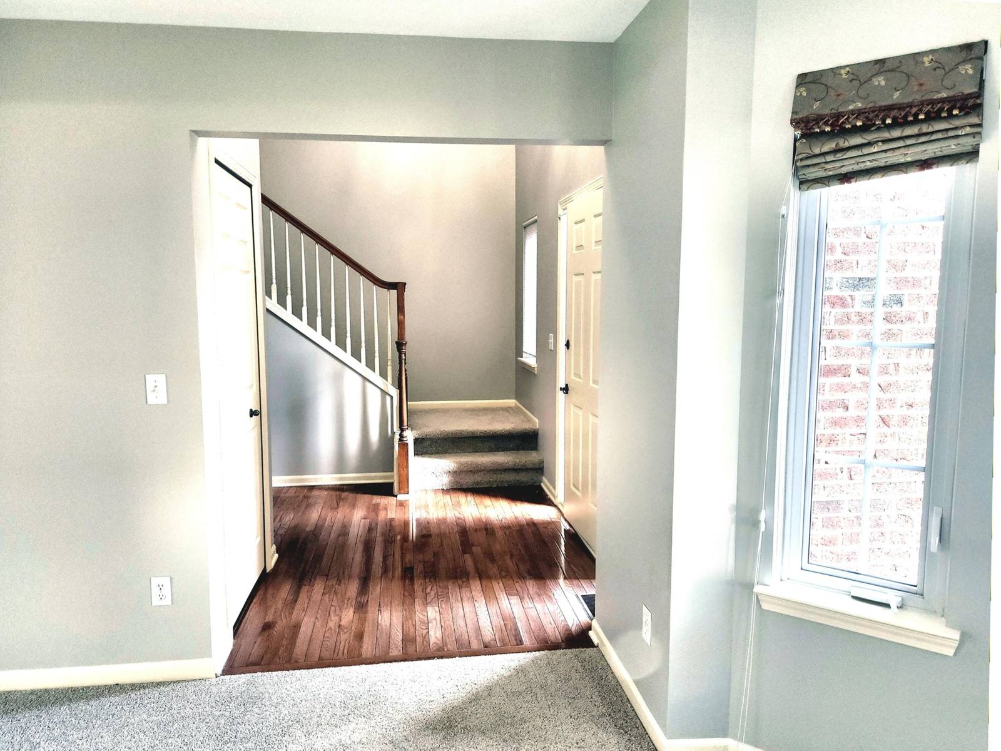
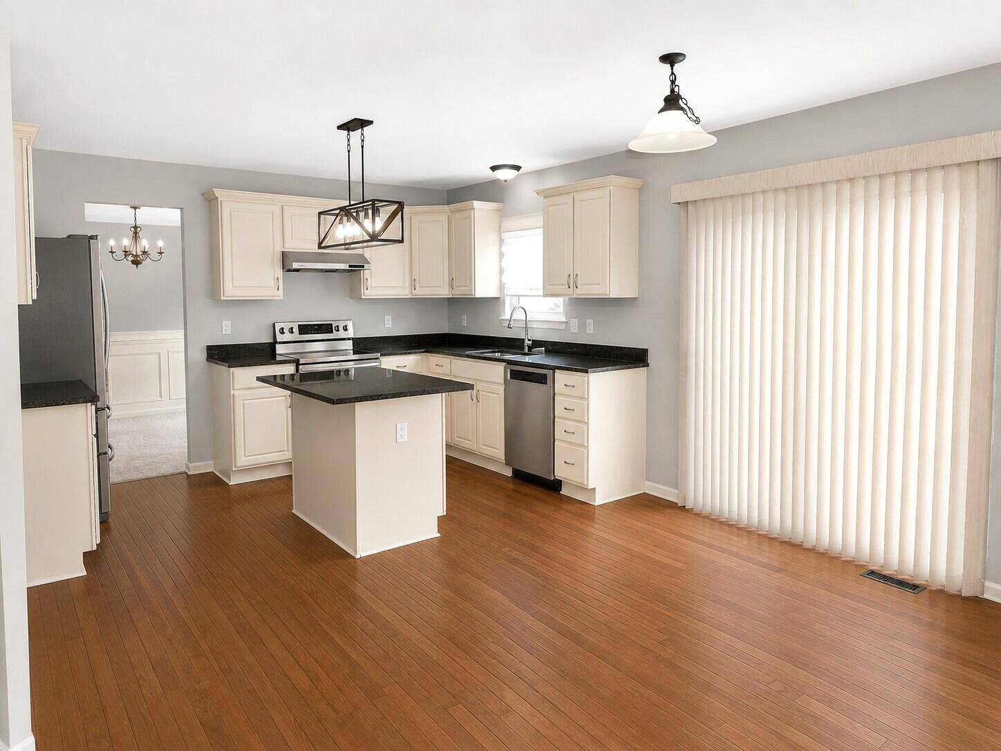
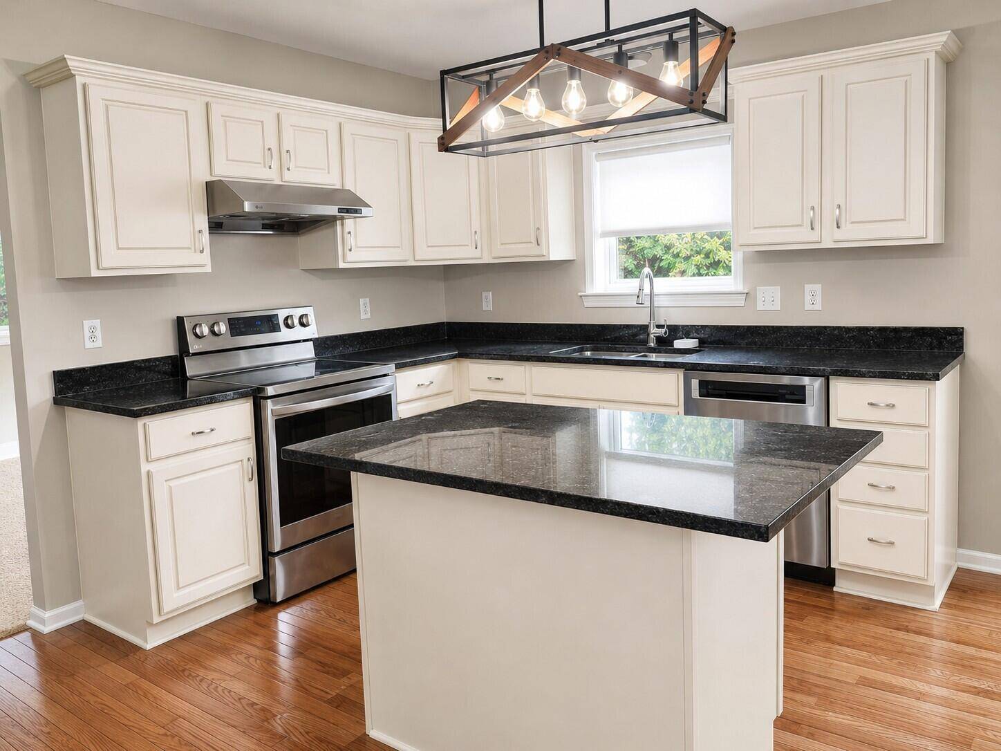
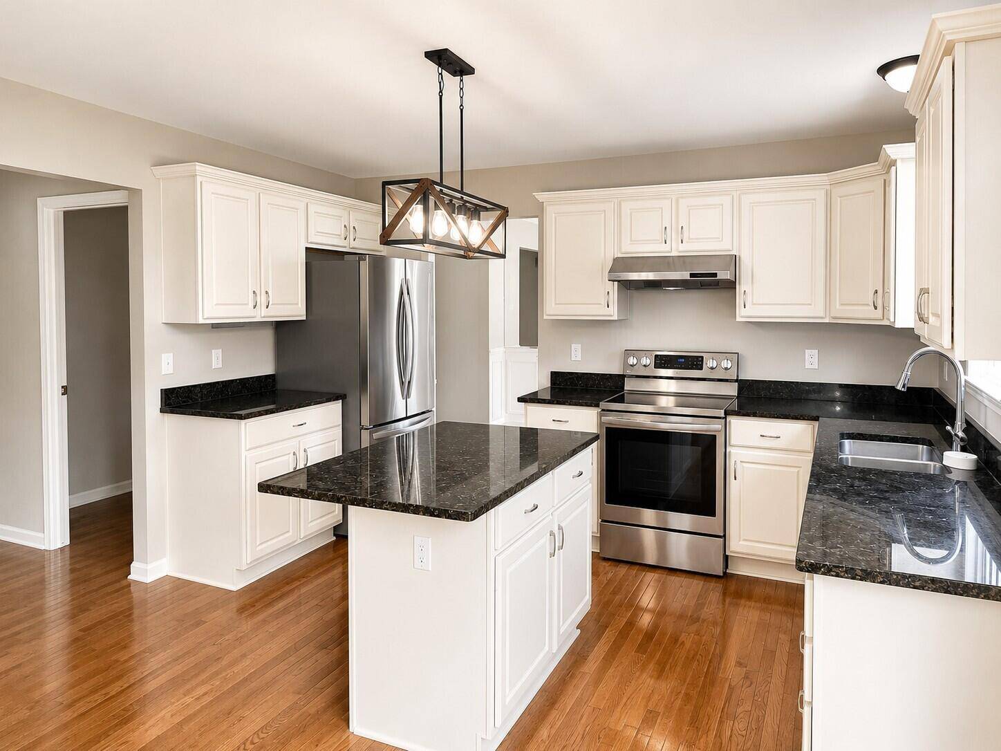
Welcome to this 2,366 sq. ft. colonial former model home, built in 2004 with brick/vinyl siding and an impressive list of recent updates. The inviting foyer features wood flooring and opens to a thoughtfully designed main level. The kitchen includes stainless steel appliances, granite countertops, center island, pantry, and an external vented range hood, flowing seamlessly into the family room with gas fireplace. A formal dining room with wainscoting, living room, convenient half bath, and mudroom with laundry complete the first floor. Upstairs, the spacious primary suite features new carpet, recessed ceiling, gas fireplace, large walk-in closet, and a luxurious en-suite bath with ceramic tile, soaking tub, separate shower, and two separate sink vanities. Three additional bedrooms, all with new carpet, and a main bath provide ample space for family and guests.The partially finished full basement with egress window offers additional living or recreation space and rough plumbing for a future bath. The 2-car attached garage includes an office that was built specifically for the original model home???ideal for a private workspace. Recent improvements include a new roof in May 2025 and new furnace and A/C in 2023. Public water and sewer, plus professional landscaping, complete this exceptional property. A distinctive former model home offering spacious living, quality finishes, and thoughtful updates throughout.
Interior
Systems and utilities
Exterior and lot
Taxes, HOA and more
Schools
Monthly payment estimate
Estimate only, 30 year fixed, includes taxes and HOA when listed. Ask us for a lender quote.
Location
Similar homes in Ann Arbor




IDX information provided courtesy of Realcomp II Ltd. via The MJA Company at National Realty Centers, © 2026 Realcomp II Ltd. Shareholders. IDX information is provided exclusively for consumers' personal, non-commercial use and may not be used for any purpose other than to identify prospective properties consumers may be interested in purchasing. The accuracy of all information, regardless of source, is not guaranteed or warranted. All information should be independently verified. Data updated Sep 30, 2026, 6:20 PM.