

650 Plainfield Drive
White Lake, MI 48386
Single Family Residence · MLS # 20261077608 · Listing courtesy of KW Showcase Realty
About this home
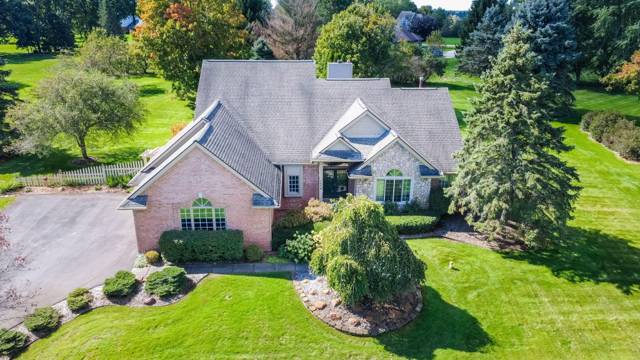
Parkview Heights spacious, flowing ranch on .42 acre lot with all the comforts of today’s lifestyle. The open floor plan centers on a welcoming Foyer with coat closet, Gt. Room featuring a cathedral ceiling, fan/light, gas fireplace, and an adjoining Dining Room. The Kitchen and Breakfast Nook showcase a cathedral ceiling, abundant cabinetry, ceramic backsplash, all appliances, snack-bar seating, and a 9' door-wall opening to the patio. The Owner’s Suite delights with a vaulted ceiling, fan/light, plant/display shelf, a walk-in closet, and an ensuite bath with a large shower and linen closet. Bedroom 2 features a charming box-out window; Bedroom 3 offers a beautiful bay window. Convenience abounds with a first-floor Laundry and Mud Hall with two coat closets. The Finished Basement soaks in 8'6" ceilings and provides a generous Recreation Room plus a large Storage Room with potential to finish more living space. Award-winning Walled Lake Schools add lasting value. Key improvements: Exterior Security motion lighting on the garage and rear of the house Leaf gutter protection Landscaping enhancements: arborvitae, rock beds, and front trench Flooring updated in multiple areas Kitchen upgrades: granite counters, new deep stainless steel sink, gas range top conversion new backsplash, under-cabinet LED lighting, new blinds Gt Room new gas fireplace insert, tiled surround, hardwood floors, new ceiling fan with remote Library: new ceiling fan, hardwood floors, new blinds Hallway: refreshed flooring throughout Powder room: new flooring Office: HW floors Closets professionally organized by Closets by Design Kitchen & Counters Second BR: new granite counters Main BR: new granite counters and upgraded shower head Bedroom: organized closets and hardwood floors Basement Power surge protection installed in the circuit breaker panel Bedroom 2 is currently used as a library may require a door and closet for full bedroom status
Interior
Systems and utilities
Exterior and lot
Taxes, HOA and more
Schools
Monthly payment estimate
Estimate only, 30 year fixed, includes taxes and HOA when listed. Ask us for a lender quote.
Location
Similar homes in White Lake
IDX information provided courtesy of Realcomp II Ltd. via The MJA Company at National Realty Centers, © 2026 Realcomp II Ltd. Shareholders. IDX information is provided exclusively for consumers' personal, non-commercial use and may not be used for any purpose other than to identify prospective properties consumers may be interested in purchasing. The accuracy of all information, regardless of source, is not guaranteed or warranted. All information should be independently verified. Data updated Sep 30, 2026, 4:40 PM.