

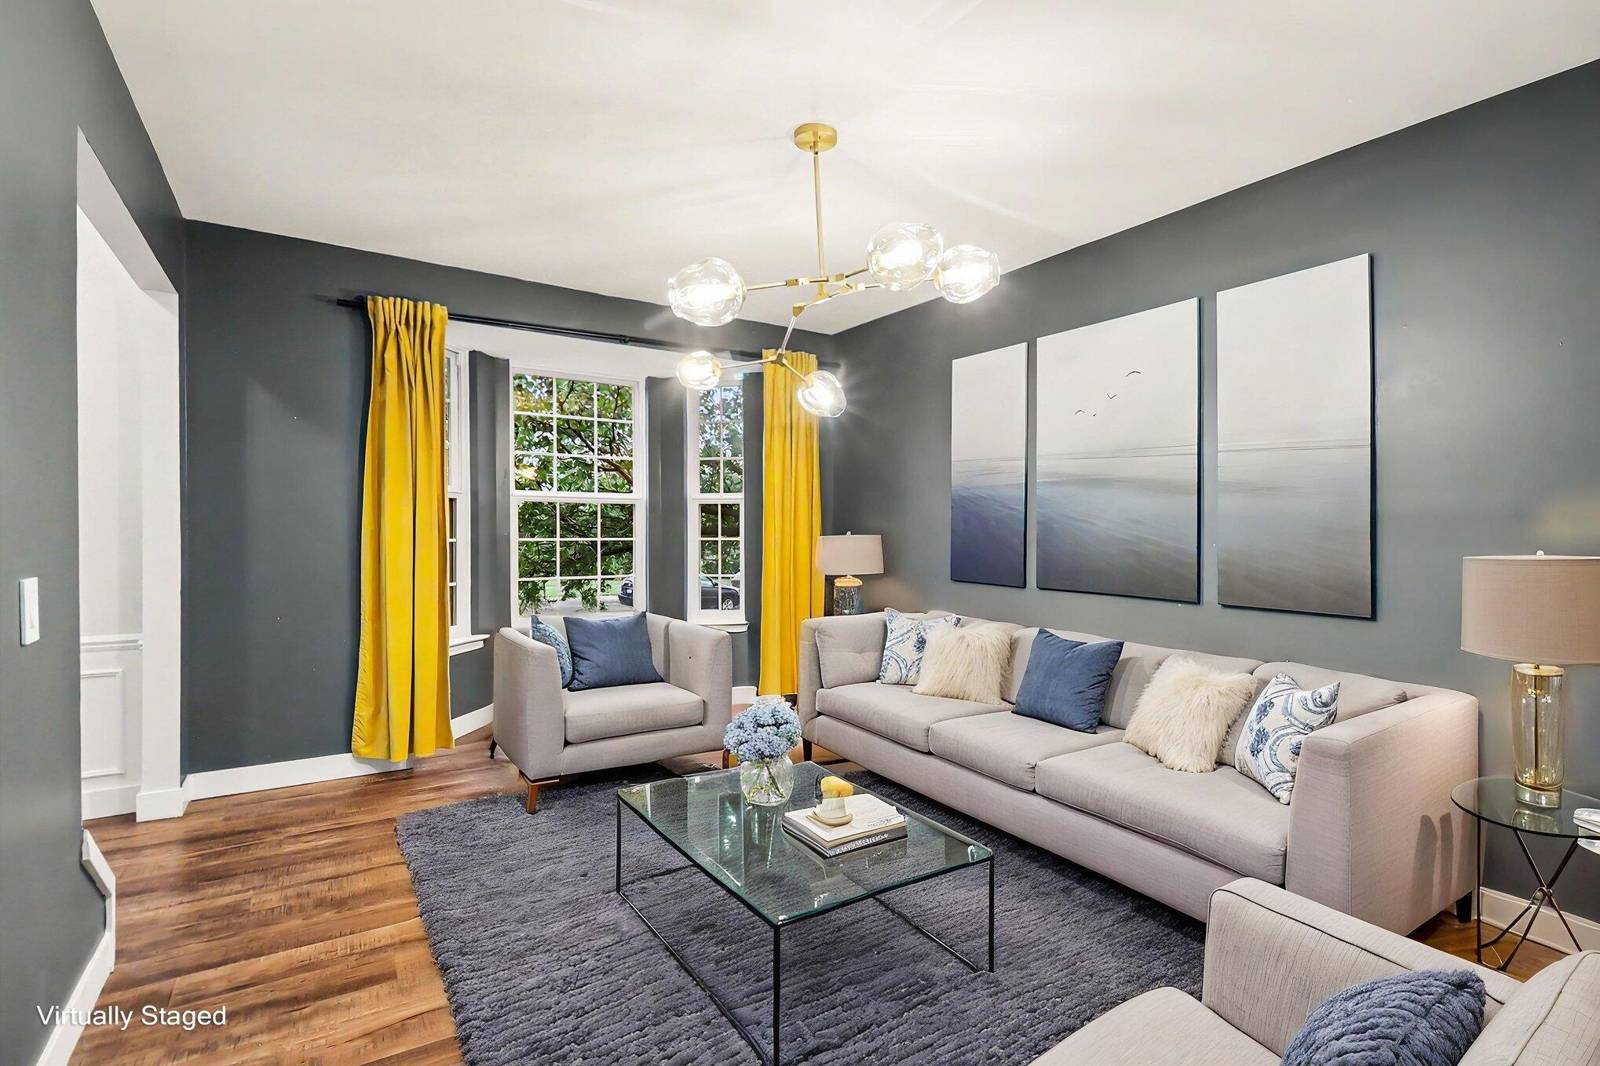
6463 Oakbrook Drive
Ypsilanti, MI 48197
Single Family Residence · MLS # 81026047520 · Listing courtesy of The Charles Reinhart Company
About this home
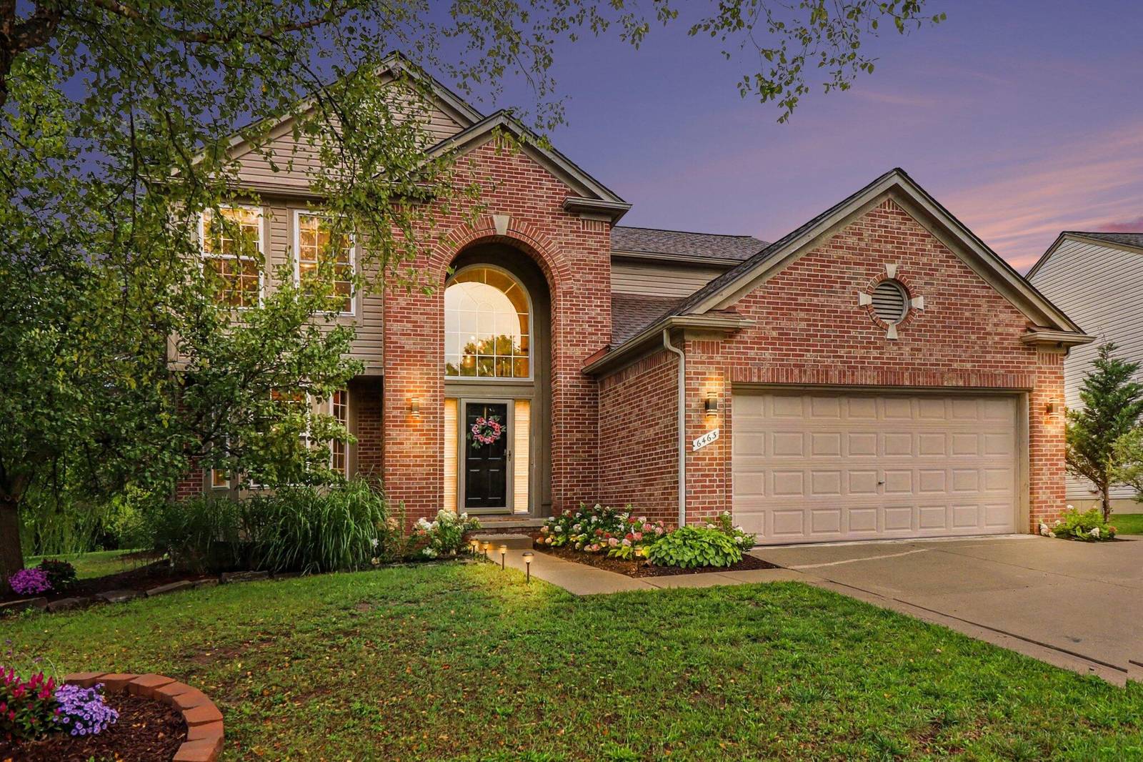
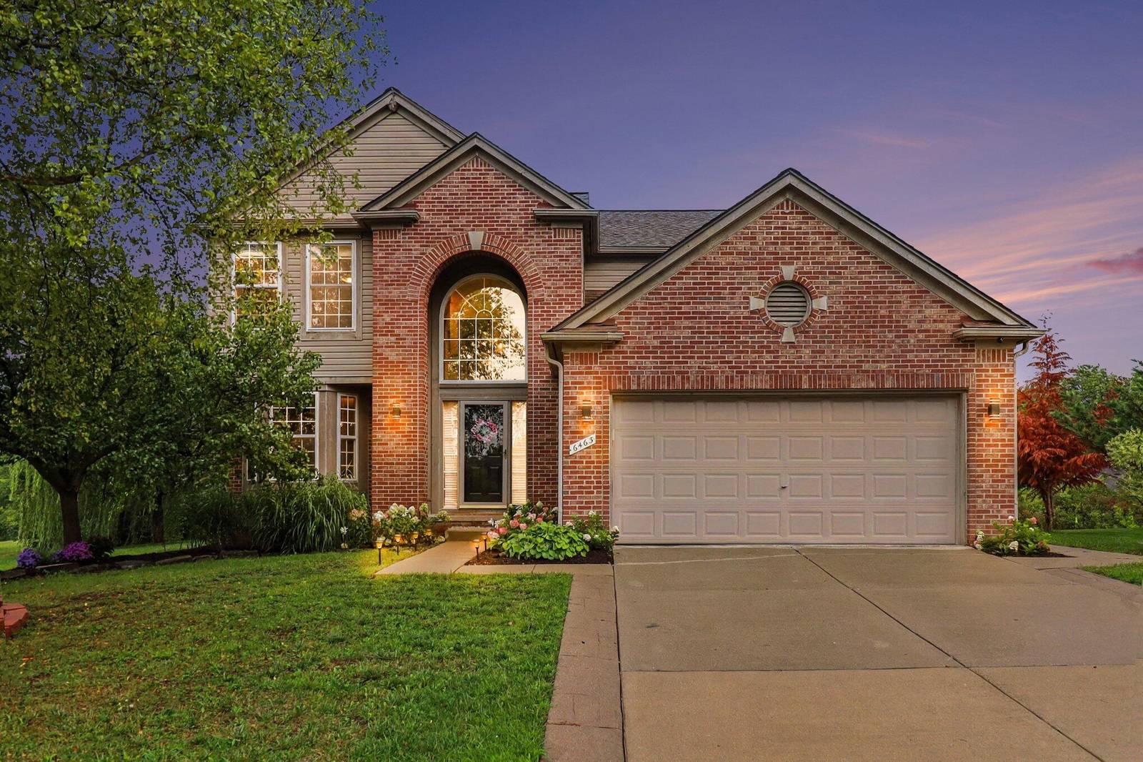
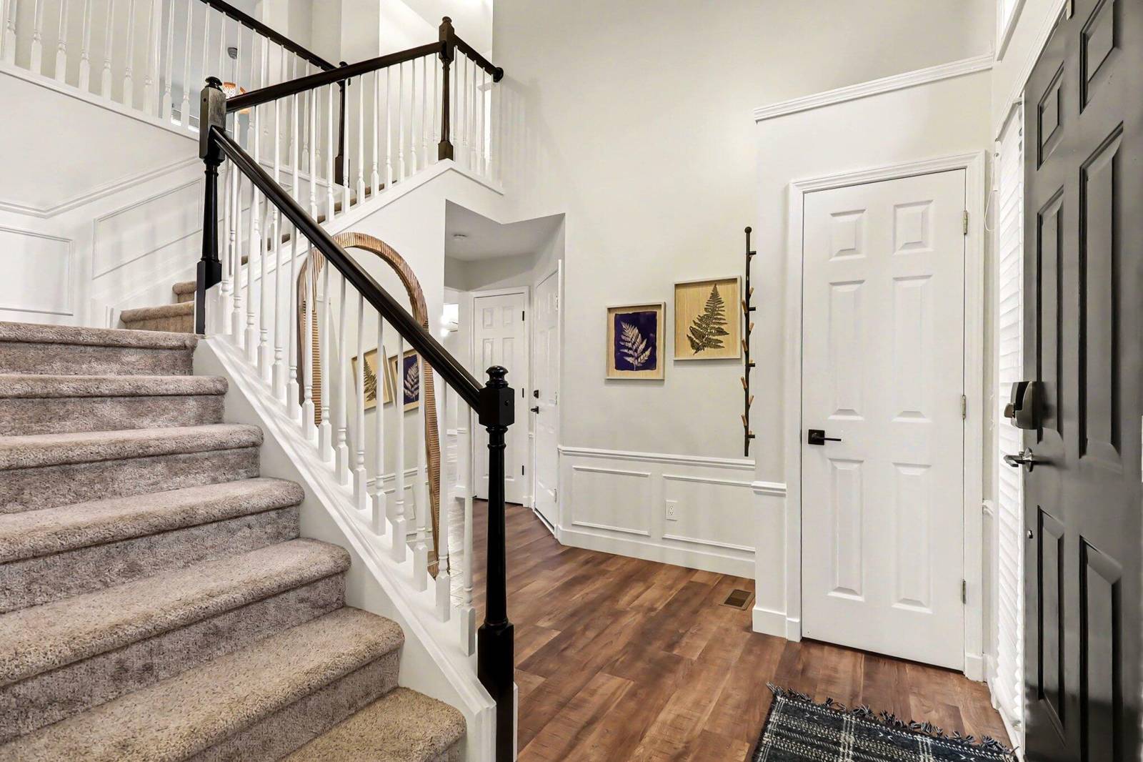
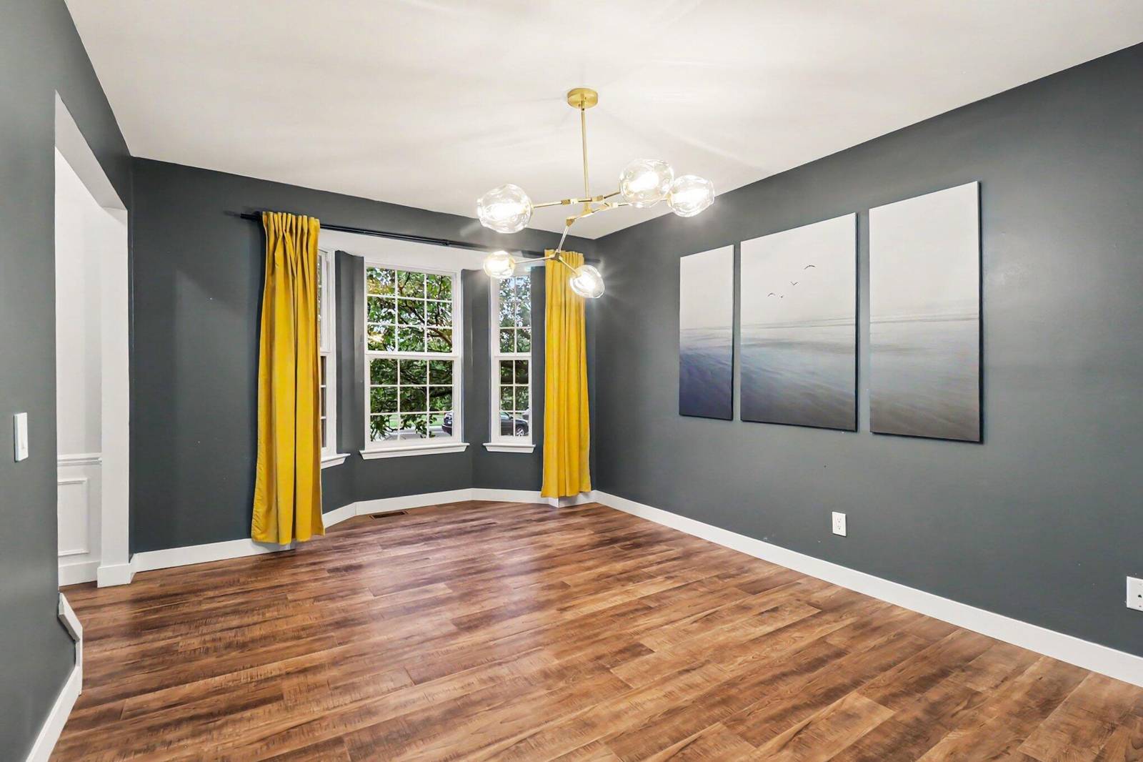
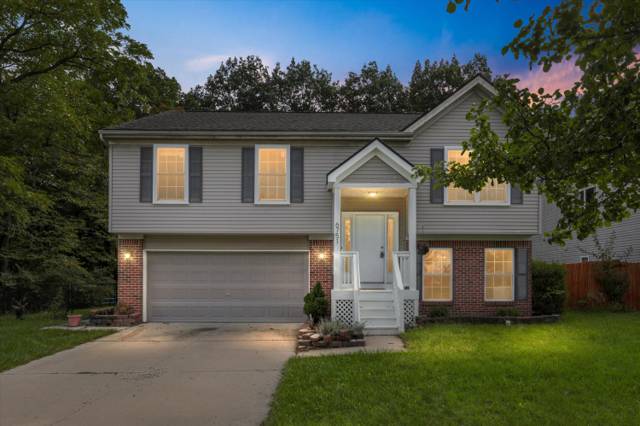
6463 Oakwood Drive is a beautifully updated 4-bedroom, 2.5-bath home that pairs contemporary style with everyday comfort. Fresh paint throughout gives the entire home a crisp, move-in-ready feel, while contemporary lighting fixtures add a modern touch to every room. At the heart of the home, the newly remodeled kitchen shines with newer appliances -- a space designed as much for cooking as for gathering. The spacious primary suite is a true retreat, featuring an upper-level en-suite bath with his-and-hers sinks, offering both elegance and everyday convenience. Outside, a stamped concrete patio sets the stage for relaxed evenings or weekend entertaining, while the attached 2-car garage adds effortless practicality to daily life. Thoughtfully updated , 6463 Oakwood Drive is ready to welcome its next owners home.
Interior
Systems and utilities
Exterior and lot
Taxes, HOA and more
Schools
Monthly payment estimate
Estimate only, 30 year fixed, includes taxes and HOA when listed. Ask us for a lender quote.
Location
Similar homes in Ypsilanti
IDX information provided courtesy of Realcomp II Ltd. via The MJA Company at National Realty Centers, © 2026 Realcomp II Ltd. Shareholders. IDX information is provided exclusively for consumers' personal, non-commercial use and may not be used for any purpose other than to identify prospective properties consumers may be interested in purchasing. The accuracy of all information, regardless of source, is not guaranteed or warranted. All information should be independently verified. Data updated Sep 30, 2026, 8:20 PM.