

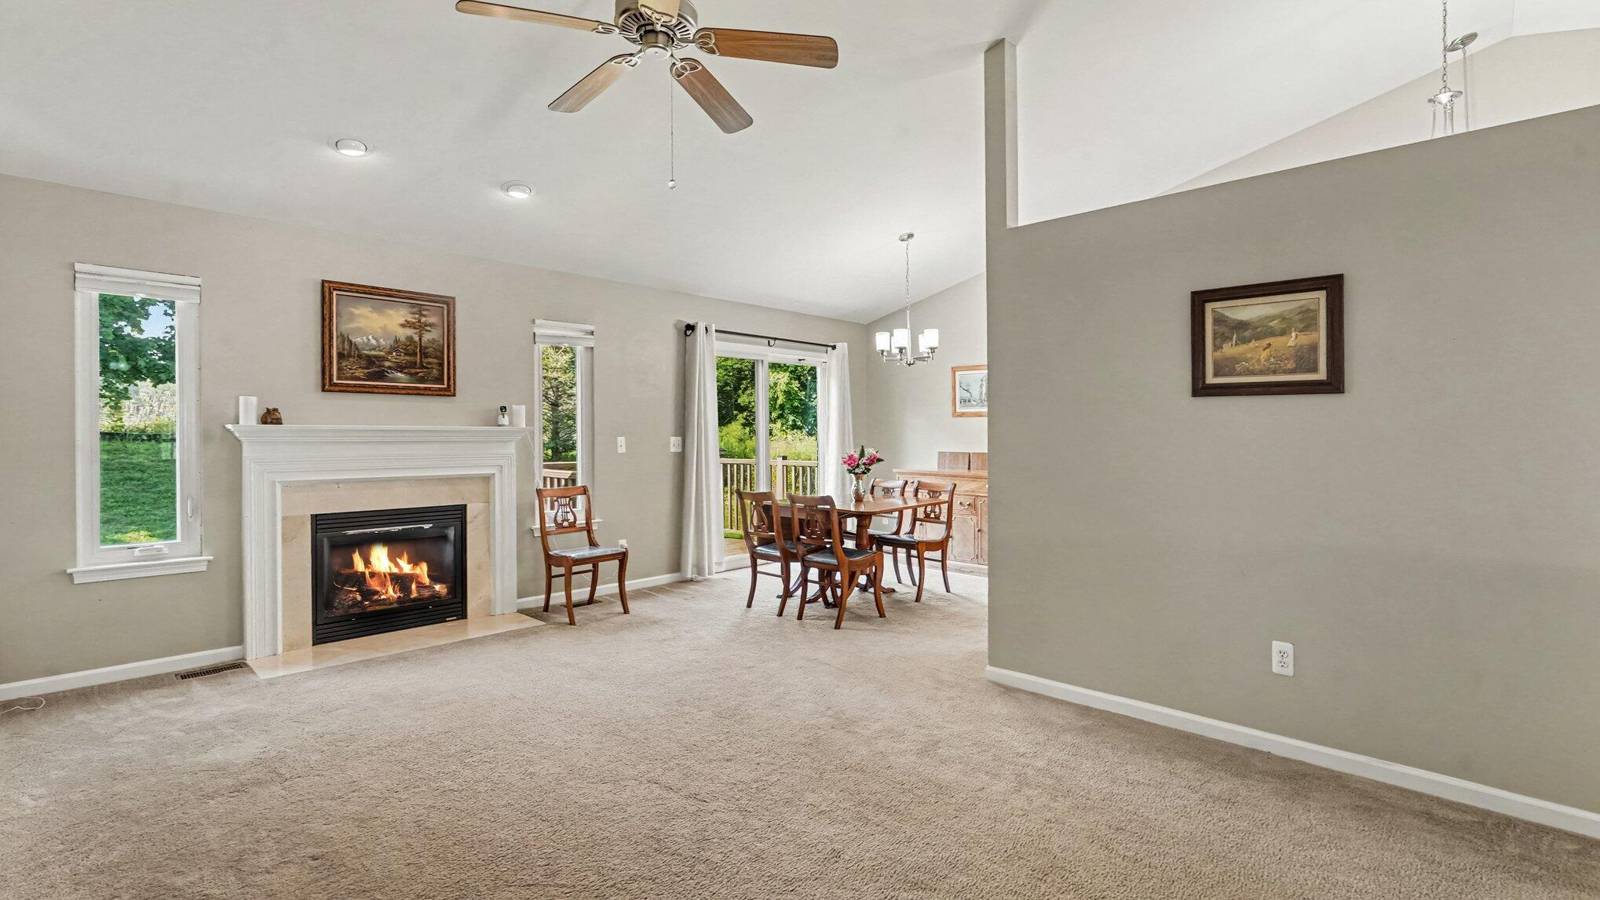
637 Bristol Drive
Chelsea, MI 48118
Condominium · MLS # 81026040623 · Listing courtesy of The Charles Reinhart Company
About this home
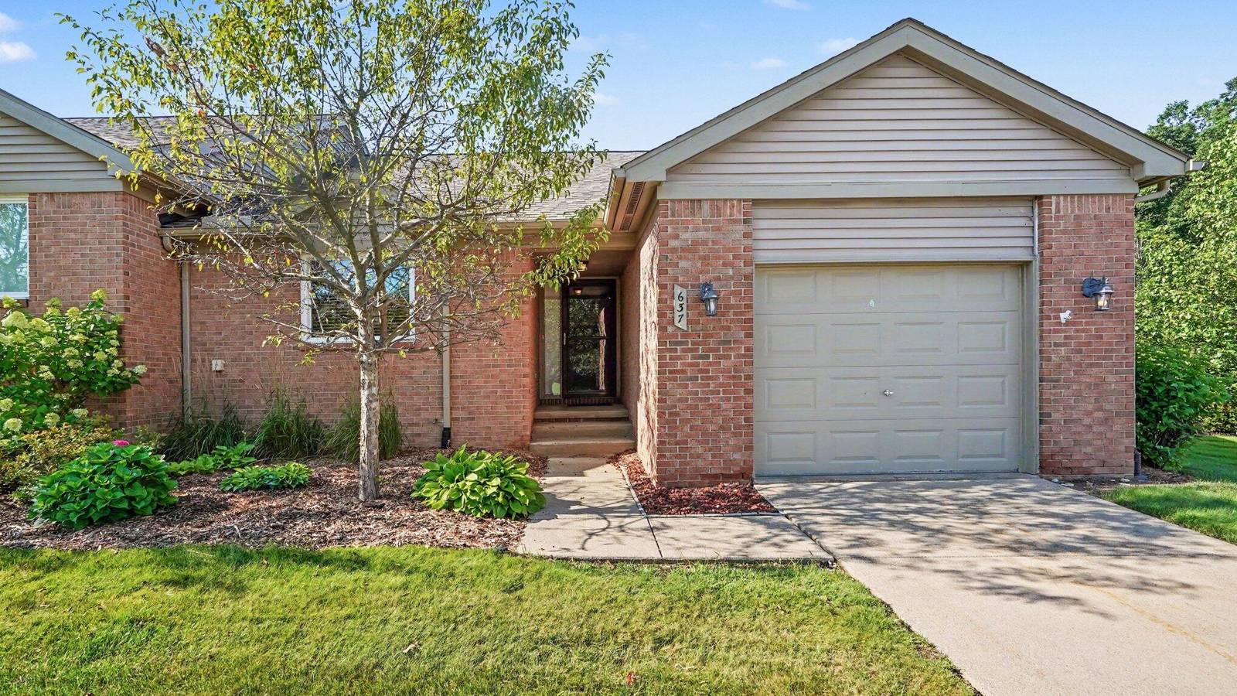
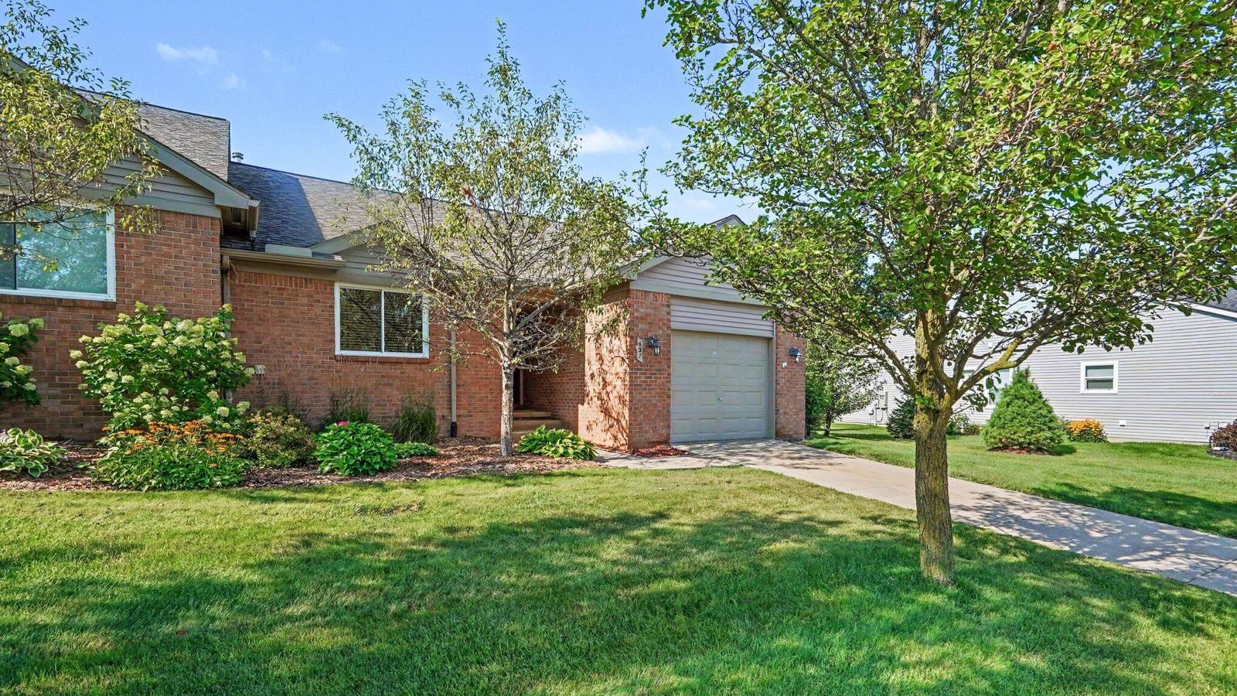
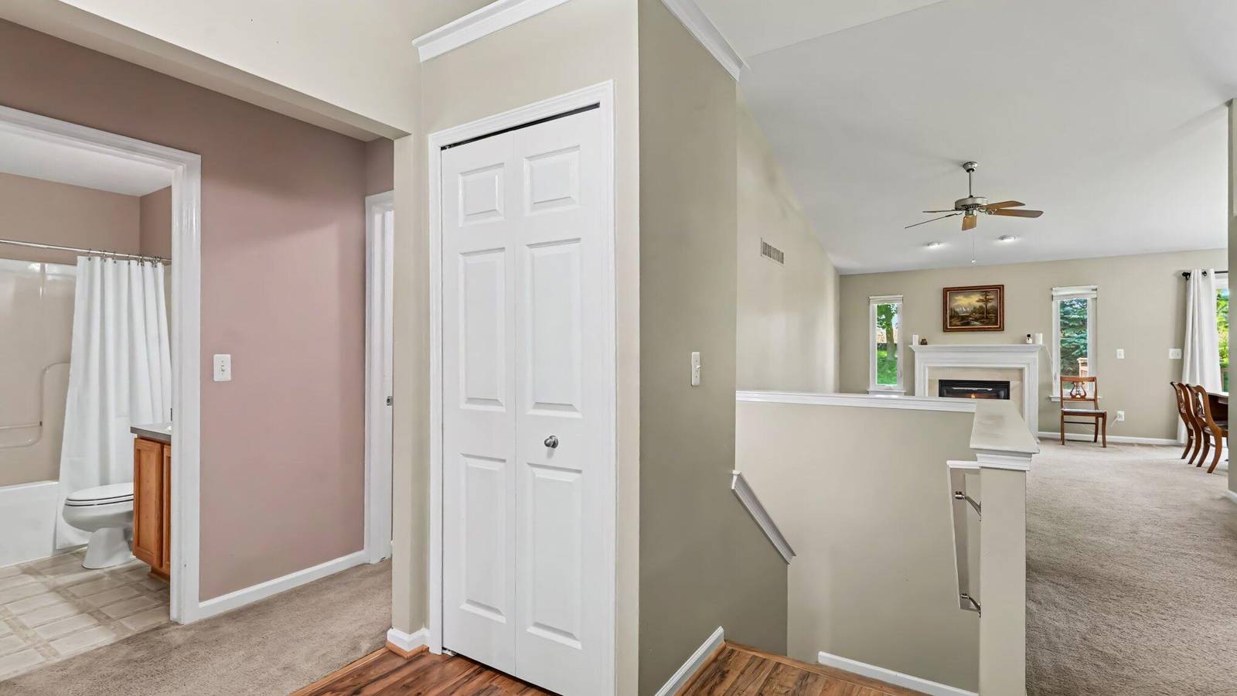
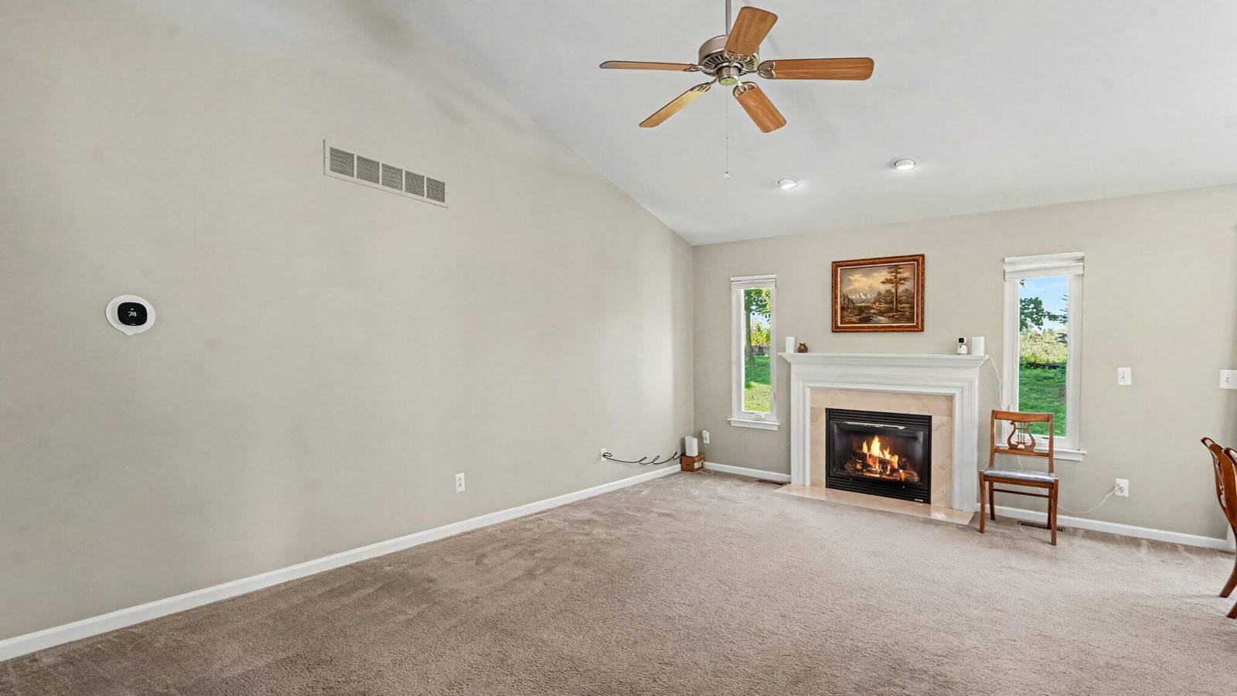
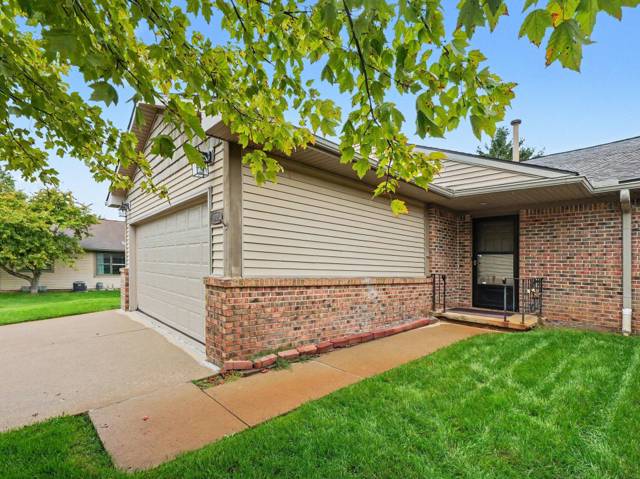
Clean, efficient, and convenient all rolled into one with this beautifully maintained 2-bedroom, 2-bath condo in desirable Chelsea Springs! Enjoy easy, low-maintenance living in a prime location just minutes from downtown Chelsea & convenient freeway access. The inviting main level features an open living room with vaulted ceilings & cozy gas fireplace, creating a bright & welcoming atmosphere. The adjoining dining area offers a doorwall leading to a private Trex deck with no rear neighbors, providing a peaceful setting to relax or entertain. The vaulted kitchen includes newer appliances, a pantry & convenient access to the main floor laundry room with utility sink. The spacious primary suite features vaulted ceilings, generous walk-in closet & a private full bath, while the second bedroom is located next to its own full guest bath, perfect for visitors or a home office.The full basement nearly doubles your potential living space, already featuring an egress window & plumbing for a third bathroom, making it ready for your finishing touches. Additional highlights include mostly newer windows & an attached garage for added convenience. Whether you're looking to downsize, purchase your first home, or enjoy carefree condo living, this move-in-ready home offers comfort, functionality & room to grow, come check it out!
Interior
Systems and utilities
Exterior and lot
Taxes, HOA and more
Schools
Monthly payment estimate
Estimate only, 30 year fixed, includes taxes and HOA when listed. Ask us for a lender quote.
Location
Similar homes in Chelsea

IDX information provided courtesy of Realcomp II Ltd. via The MJA Company at National Realty Centers, © 2026 Realcomp II Ltd. Shareholders. IDX information is provided exclusively for consumers' personal, non-commercial use and may not be used for any purpose other than to identify prospective properties consumers may be interested in purchasing. The accuracy of all information, regardless of source, is not guaranteed or warranted. All information should be independently verified. Data updated Sep 30, 2026, 5:40 PM.