

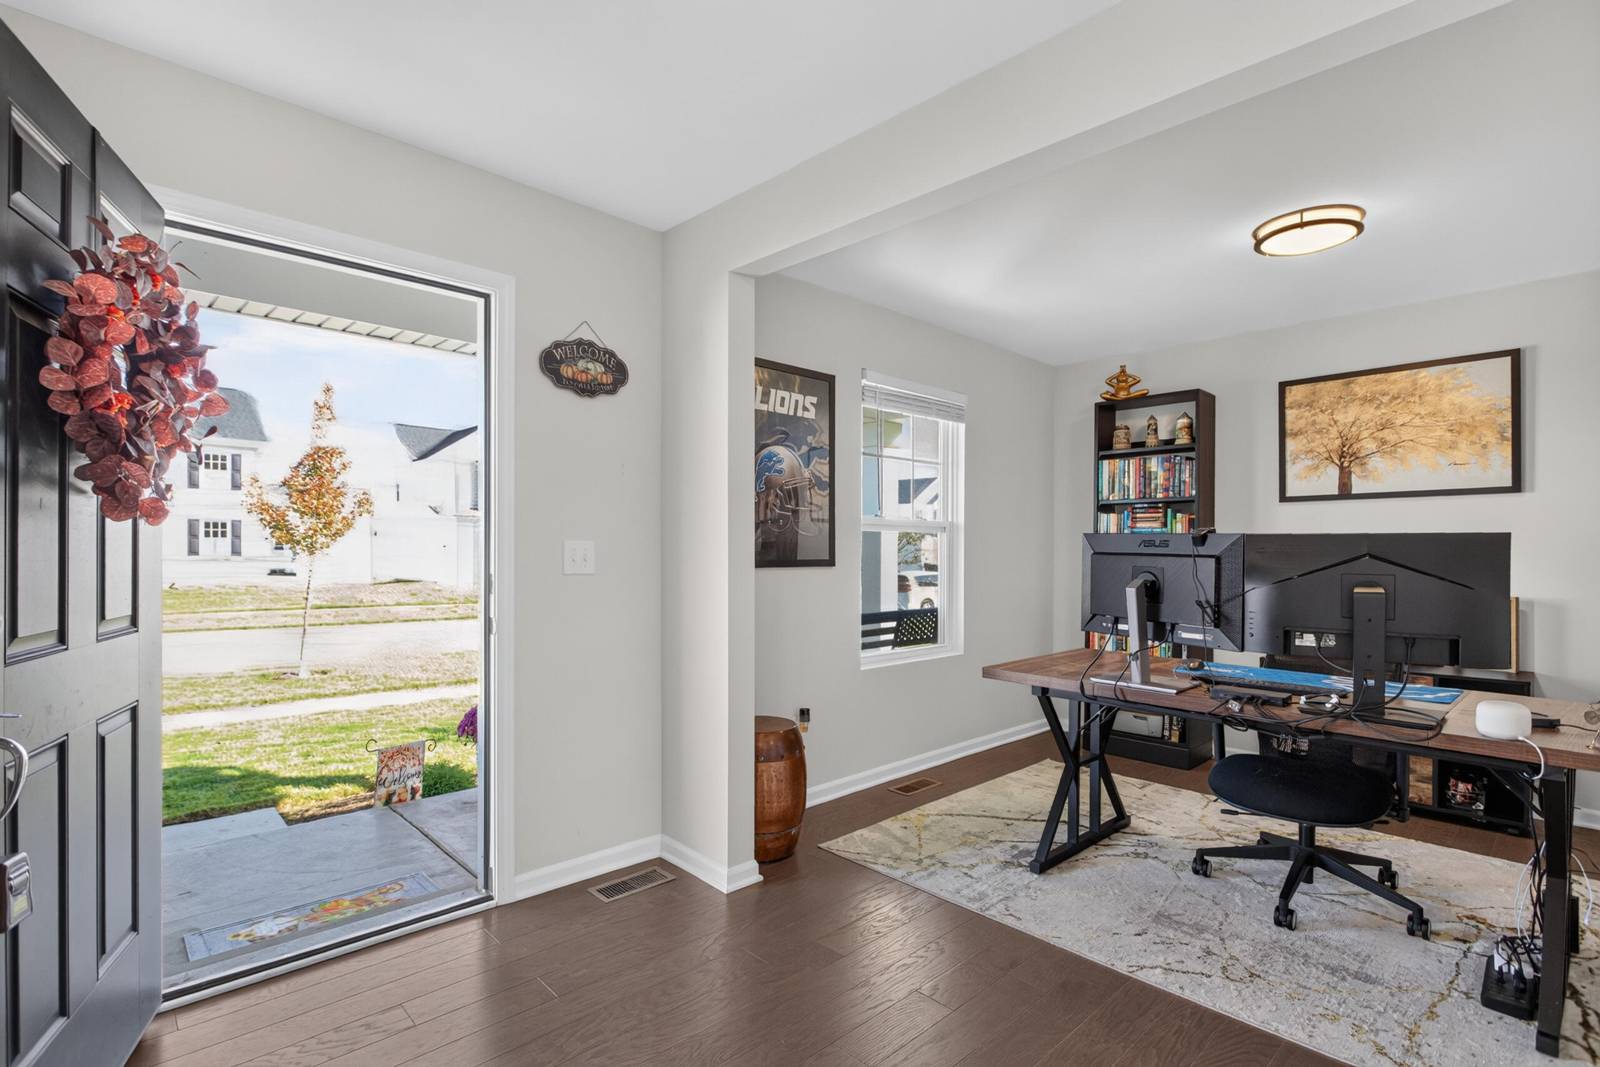
636 Countryside Drive #34
Chelsea, MI 48118
Single Family Residence · MLS # 55026053385 · Listing courtesy of Howard Hanna Real Estate Services
About this home
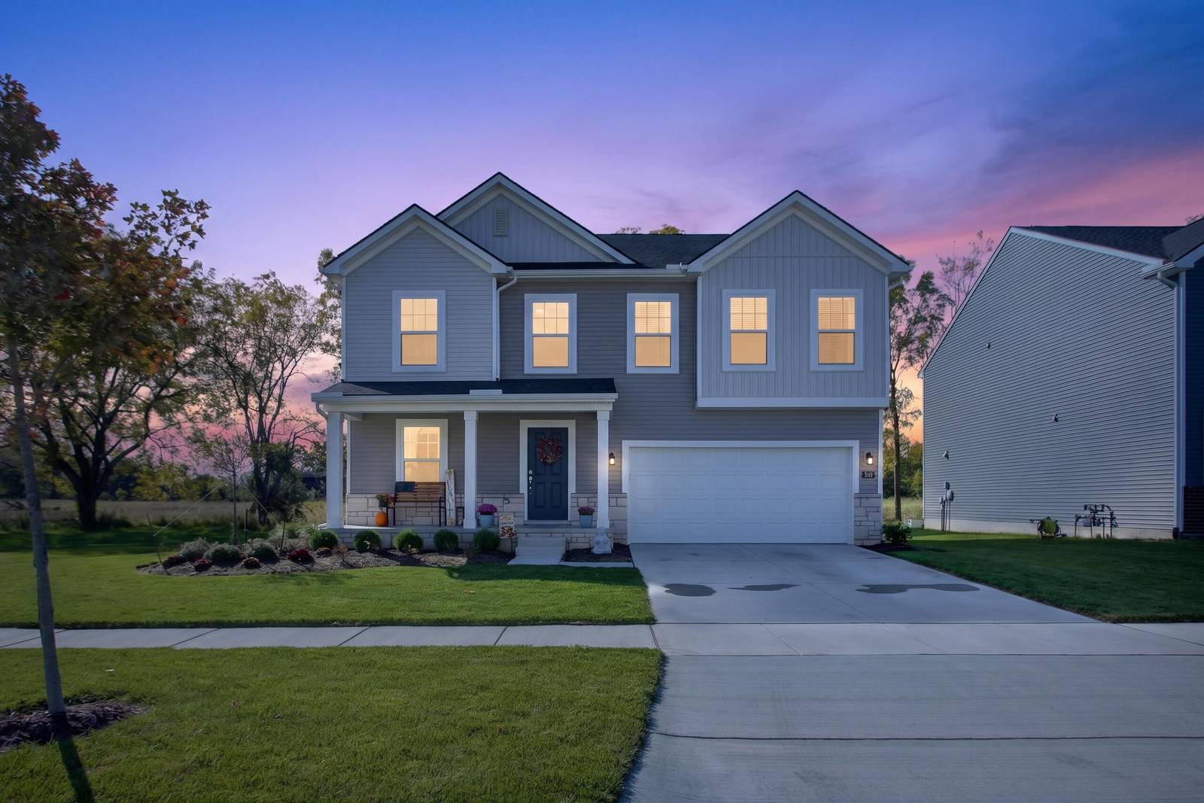
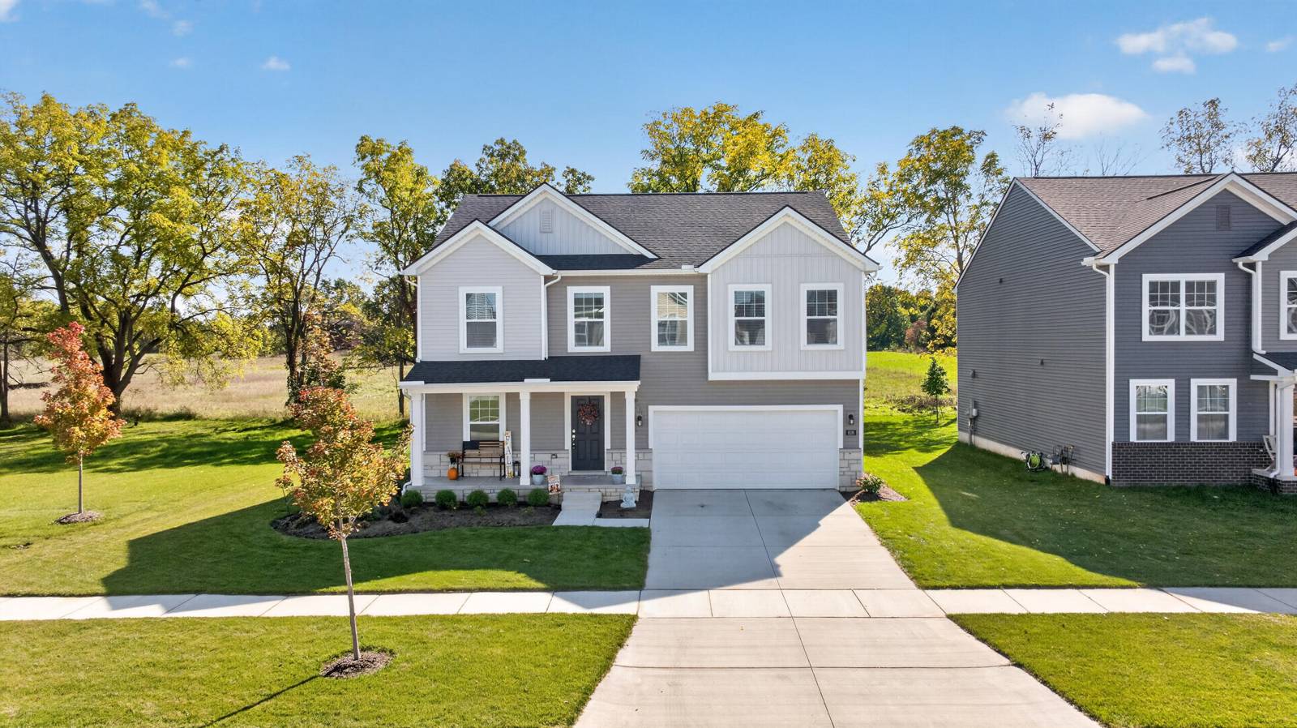
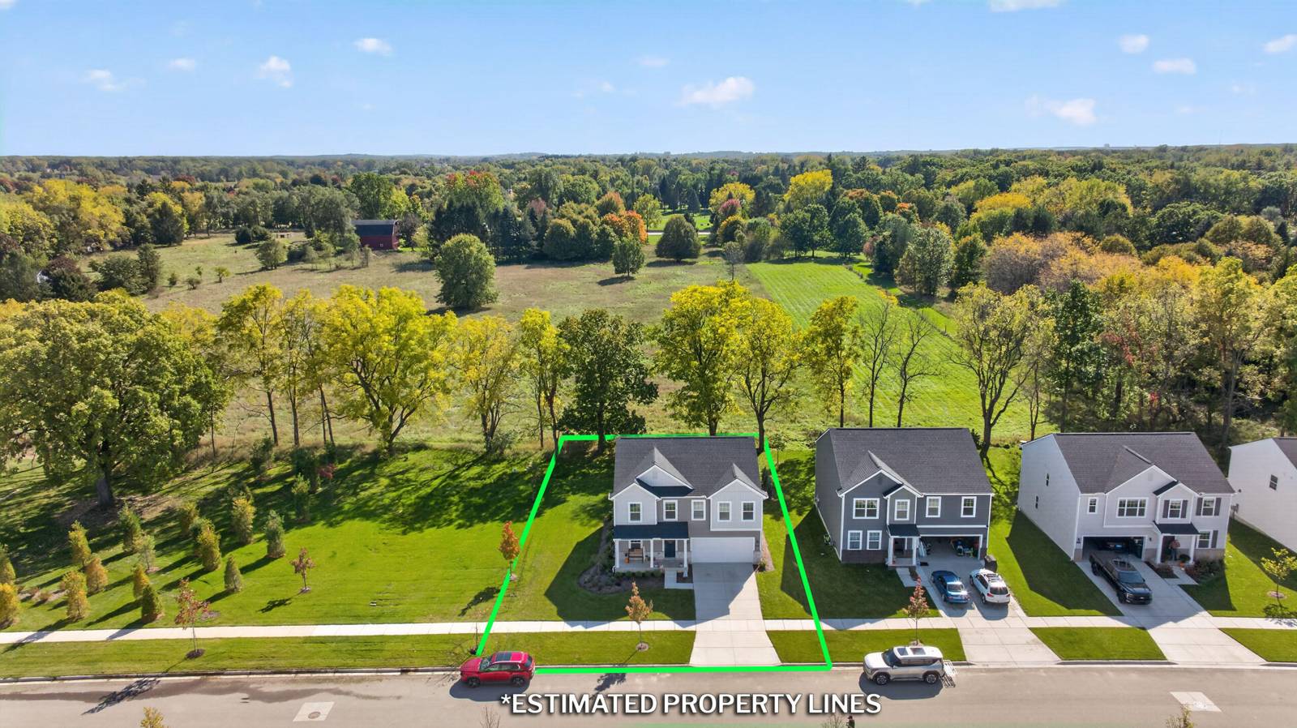
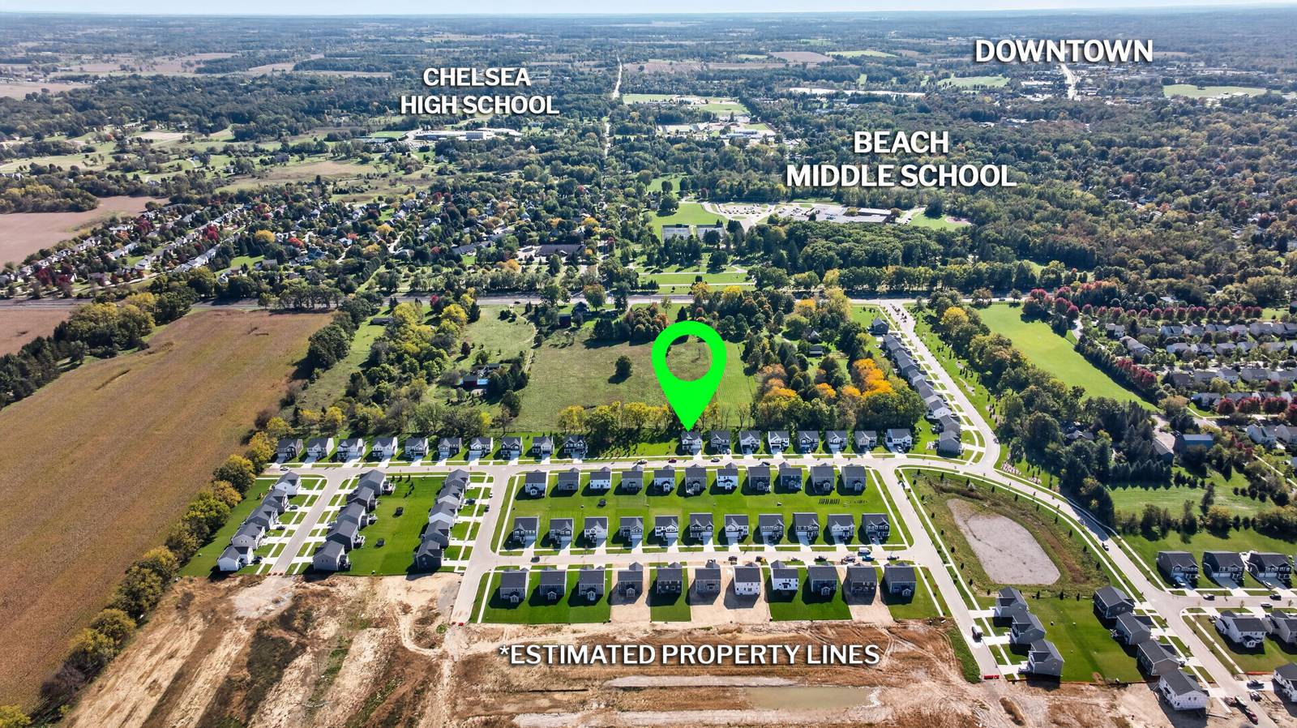
Built in 2024 and loaded with upgrades, this stunning 4BR/2.5BA home in desirable Heritage Farms offers modern living just minutes from Downtown Chelsea! Beautifully positioned adjoining a common area lot with peaceful backyard views of vacant land, this home features abundant natural light on every level. Step from the welcoming covered porch into an inviting foyer with home office and half bath. The open-concept living and dining areas flow into a gorgeous kitchen featuring high-end white cabinetry, quartz countertops, center island, upgraded appliances and cabinet hardware. A separate den with slider opens to the composite deck overlooking the private backyard. Mudroom with walk-in closet connects to the attached 2-car garage. Upstairs you'll find 4 spacious bedrooms--3 with walk-in closets--plus a loft-style family room and convenient laundry room. The impressive primary suite features a private bath with dual vanities, shower and expansive walk-in closet.The full basement offers an egress window and is plumbed for an additional bath, providing excellent potential for future finished living space. Thoughtful upgrades include high-grade flooring and carpet, window blinds, easy-maintenance landscaping, separate sprinkler meter to help reduce sewer costs, wiring for 4 exterior cameras, Wi-Fi extender and 3 behind-TV cable/electrical hookups. Beautifully designed with today's lifestyle in mind and nearly new???move right in and enjoy everything Chelsea has to offer!
Interior
Systems and utilities
Exterior and lot
Taxes, HOA and more
Schools
Monthly payment estimate
Estimate only, 30 year fixed, includes taxes and HOA when listed. Ask us for a lender quote.
Location
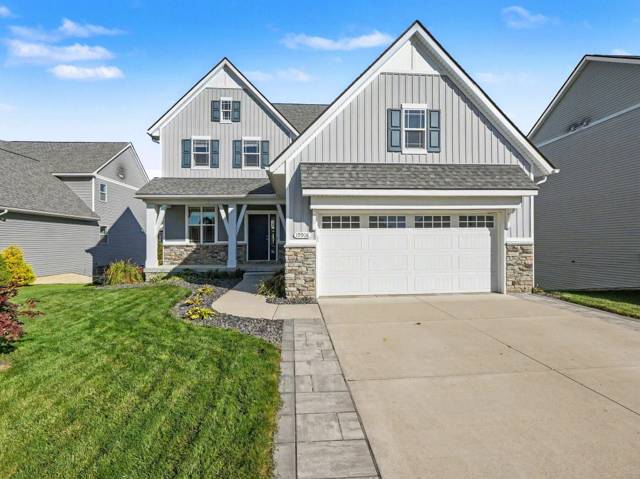
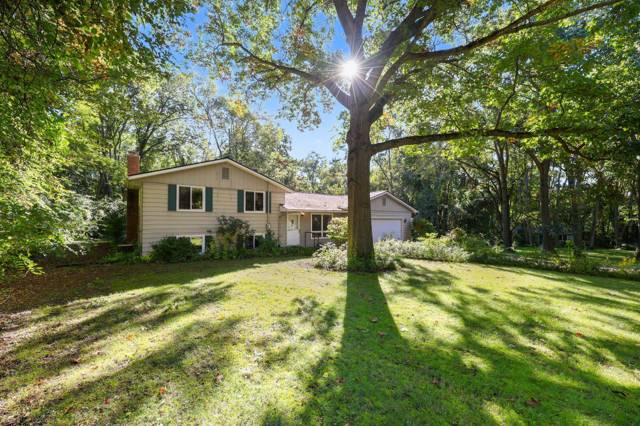
Similar homes in Chelsea
IDX information provided courtesy of Realcomp II Ltd. via The MJA Company at National Realty Centers, © 2026 Realcomp II Ltd. Shareholders. IDX information is provided exclusively for consumers' personal, non-commercial use and may not be used for any purpose other than to identify prospective properties consumers may be interested in purchasing. The accuracy of all information, regardless of source, is not guaranteed or warranted. All information should be independently verified. Data updated Oct 22, 2026, 9:51 PM.