

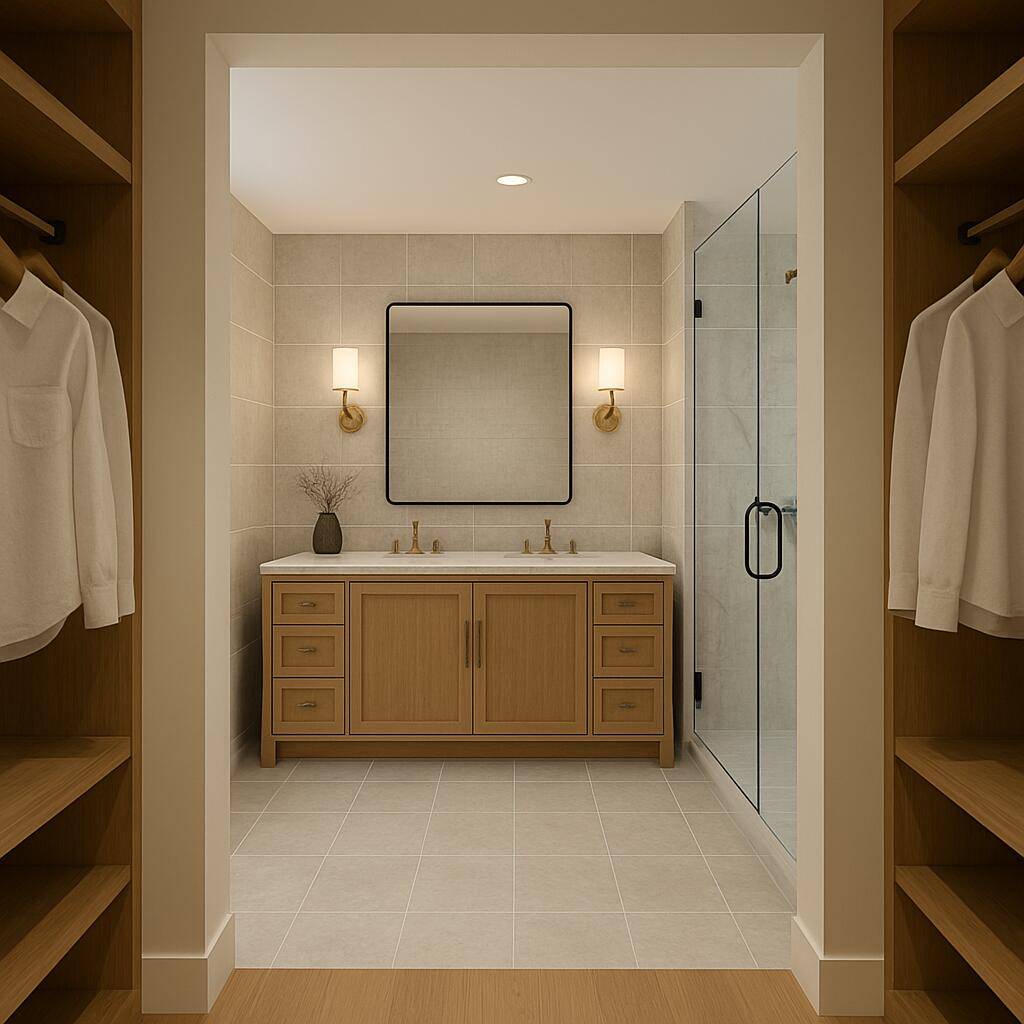
632 S Ashley Street
Ann Arbor, MI 48103
Condominium · MLS # 81026041190 · Listing courtesy of Real Estate One Inc
About this home
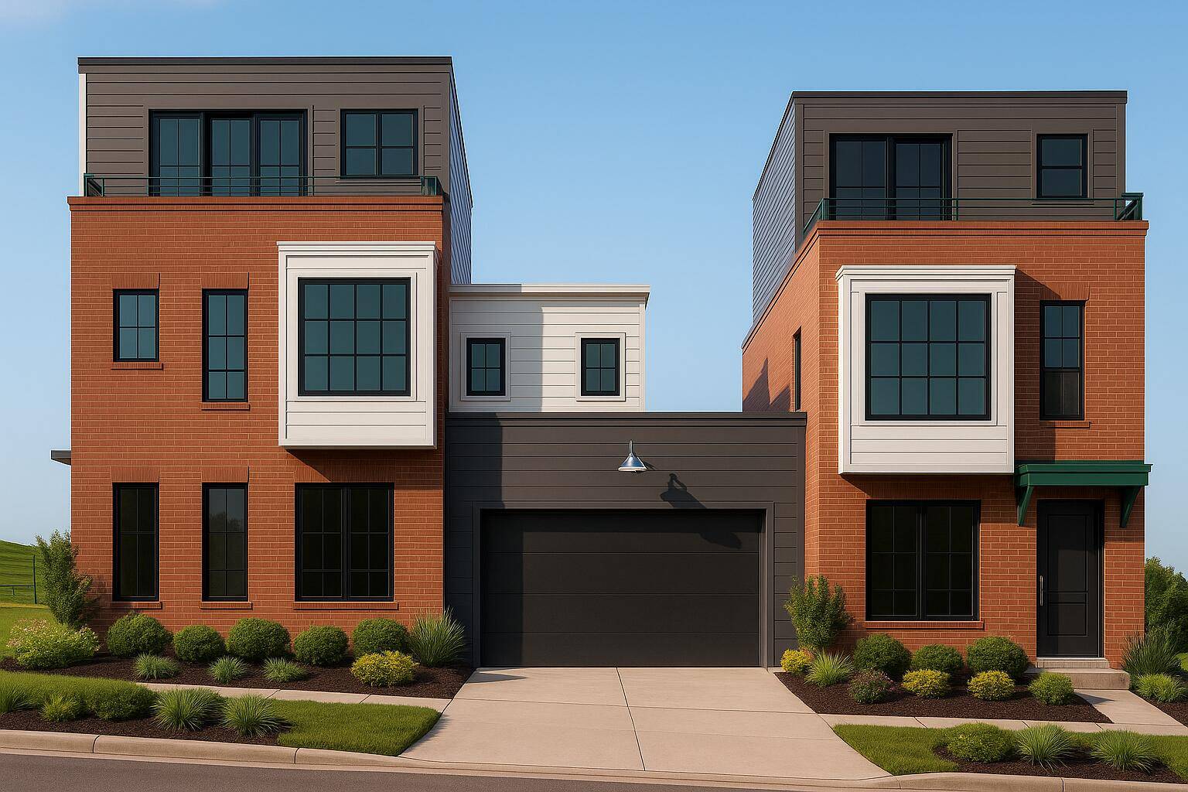
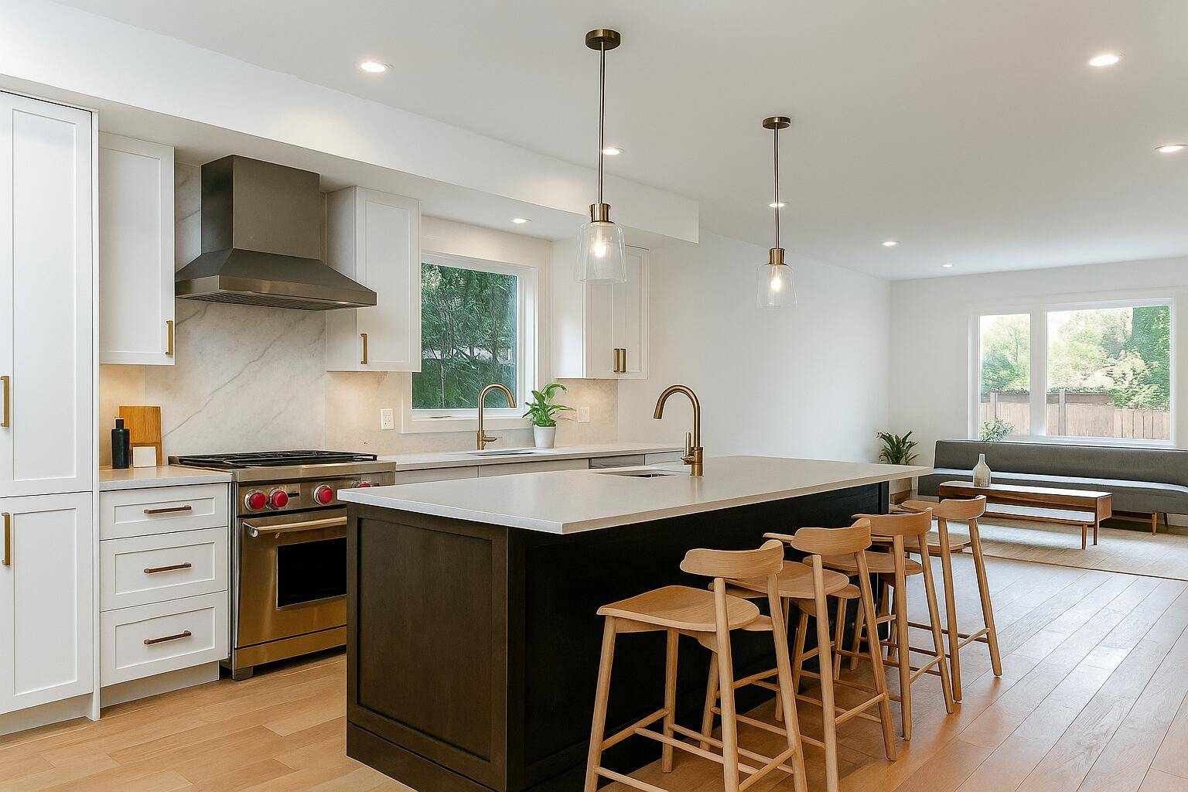
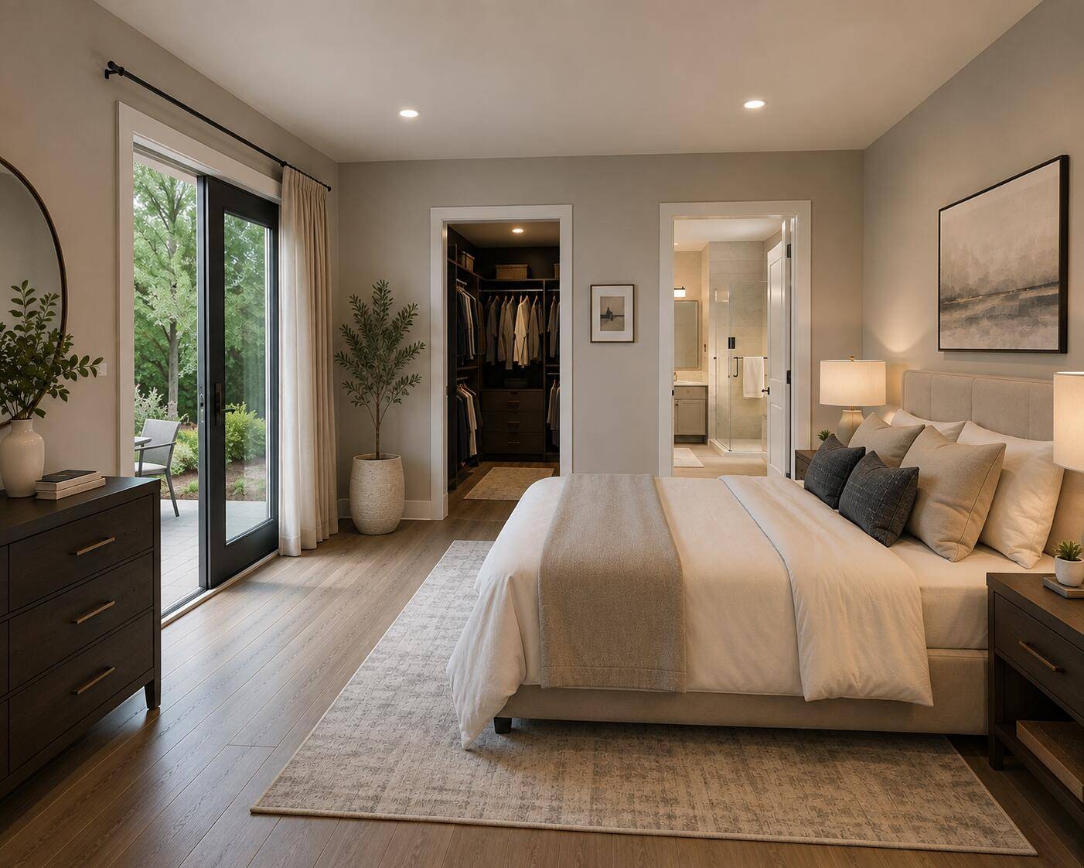
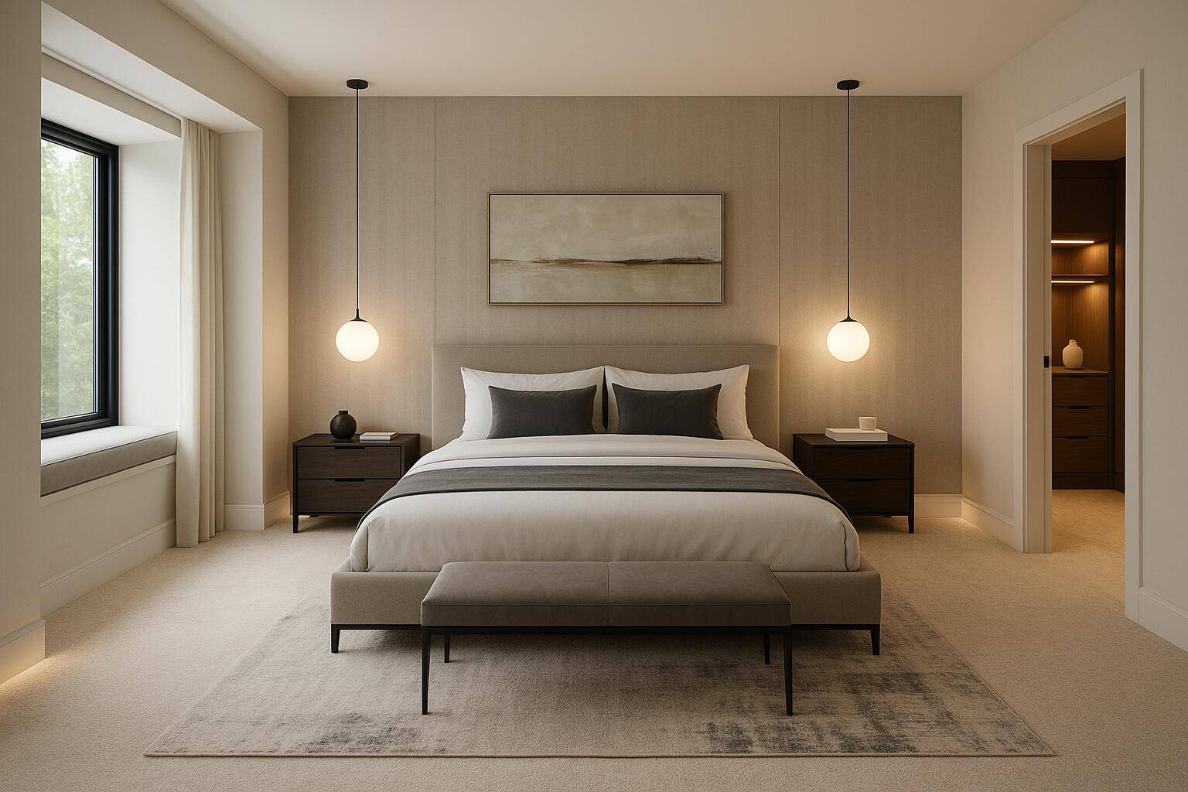
TO BE BUILT - Welcome to 632 S. Ashley Street, a brand-new luxury condo in an exclusive two-unit development in the heart of Ann Arbor's vibrant Old West Side offering sophisticated townhome-style living - no neighbors above or below you. Each of the two thoughtfully designed units features a private entrance, two-car garage, expansive outdoor entertaining spaces, and contemporary open-concept floorplans ideal for both daily living and entertaining. Enjoy a private entrance into the open main level, flowing from the formal combined living/dining area at the front, through the top-of-the-line kitchen with huge statement island, to the convenient door to the patio and yard. Clean lines and curated finishes set the tone throughout, including the modern kitchen with your choice of premium quartz countertops, statement islands, and full-height backsplashes. The main-level primary suite offers the ease and convenience of one-level living without sacrificing comfort or style.This peaceful retreat features a spacious walk-in closet, a private ensuite bathroom with a dual vanity and oversized shower, and direct access to the patio and backyard - perfect for enjoying your morning coffee or unwinding outdoors at the end of the day.An optional elevator ushers you to the second floor featuring two generous bedroom suites with walk in/through closets and luxe bathrooms featuring large-format tile, sleek vanities, and walk-in showers with upscale tile detailing. The third floor provides a sitting/movie room with a wet bar and door to the composite deck with city views. This level also houses a fourth bedroom suite with its own composite deck overlooking the backyard. This private space offers both privacy and flexibility - perfect for working from home or hosting guests. Enjoy seamless indoor-outdoor living with private patios and decks and expansive windows that fill the home with natural light. When you're ready for a night on the town, step outside your door and the energy and excitement of downtown Ann Arbor are just steps
Interior
Systems and utilities
Exterior and lot
Taxes, HOA and more
Schools
Monthly payment estimate
Estimate only, 30 year fixed, includes taxes when listed. Ask us for a lender quote.
Location
Similar homes in Ann Arbor
IDX information provided courtesy of Realcomp II Ltd. via The MJA Company at National Realty Centers, © 2026 Realcomp II Ltd. Shareholders. IDX information is provided exclusively for consumers' personal, non-commercial use and may not be used for any purpose other than to identify prospective properties consumers may be interested in purchasing. The accuracy of all information, regardless of source, is not guaranteed or warranted. All information should be independently verified. Data updated Sep 30, 2026, 10:55 PM.