

6280 N Farmington Road
Westland, MI 48185
Single Family Residence · MLS # 20261060238 · Listing courtesy of Clients First, REALTORS®
About this home
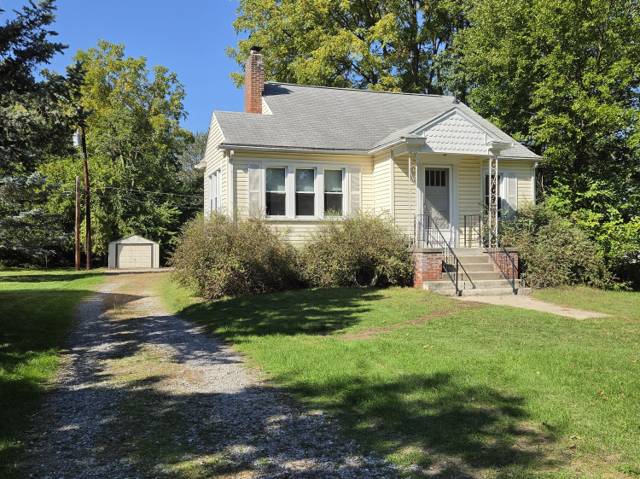
Welcome to this oversized beautiful brick ranch, approx. at 1800 sq ft of living space. This warm welcoming home is positioned in a Highly sought after subdivision in Westland. This home offers a rare combination of open space, modern features, upgrades & wonderful natural light flowing through. The landscaping is meticulous, yard offers vinyl fencing, for extra privacy. A two-zone smart sprinkler system and so much more. Inside are 3 bedrooms and 2 full baths, With hardwood flooring throughout much of the home. The front living room features a large bay window with Low-E glass replaced last year. The eat-in kitchen offers real oak cabinetry, oversized uppers, built-in pantry, commercial-style faucet and includes stainless steel appliances. It opens into a a large family room with bamboo flooring, High vaulted ceiling, gas fireplace, large windows and gorgeous French doors. A dedicated mini-split provides independent heating and cooling, the fireplace can be controlled by Alexa or smartphone. The primary suite includes his-and-hers closets with organizers and a private bath with Jacuzzi tub, granite countertop & full-body shower panel. Smart-home features include smart lighting and outlets, smart thermostat with Alexa, app-controlled fireplace and garage-door capability, hardwired Ethernet and two included Unifi access points. Updates include newer doors and trim, insulation, copper plumbing, updated 150-amp electrical service and central HVAC replaced around 2015. A finished basement adds flexible recreation and storage, Bonus, the home is generator-ready. THE GARAGE IS A SHOWSTOPPER. This approximately 800-sq-ft finished detached garage & a separate workshop. it was designed by an owner with 15 years of professional automotive shop experience. Heated and air-conditioned, with abundant 110V outlets, 220V power, shop-air lines and extensive lighting, it is built to actually be worked in. Cars, motorcycles, woodworking, fabrication or projects—this garage is ready for it.
Interior
Systems and utilities
Exterior and lot
Taxes, HOA and more
Schools
Monthly payment estimate
Estimate only, 30 year fixed, includes taxes when listed. Ask us for a lender quote.
Location
Similar homes in Westland
IDX information provided courtesy of Realcomp II Ltd. via The MJA Company at National Realty Centers, © 2026 Realcomp II Ltd. Shareholders. IDX information is provided exclusively for consumers' personal, non-commercial use and may not be used for any purpose other than to identify prospective properties consumers may be interested in purchasing. The accuracy of all information, regardless of source, is not guaranteed or warranted. All information should be independently verified. Data updated Sep 30, 2026, 10:08 PM.