

617 ROUND ROCK Drive
Howell, MI 48843
Single Family Residence · MLS # 20261074551 · Listing courtesy of KW Realty Livingston
About this home
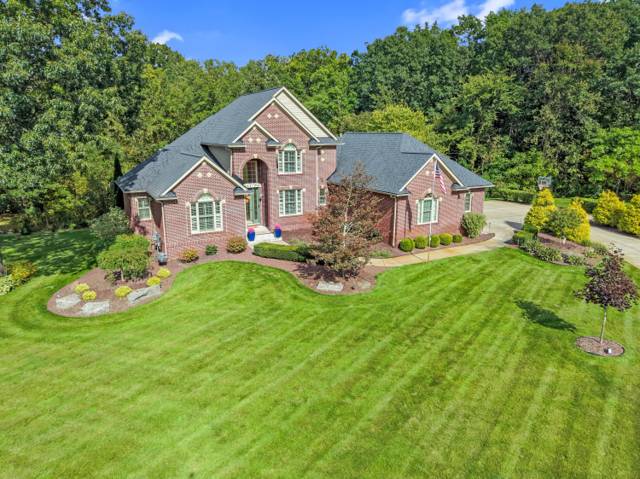
Well-designed 4-bedroom ranch with finished lower level in Marion Oaks. Open-concept great room features vaulted ceilings, gas fireplace and abundant natural light. The kitchen offers a large center island, soft-close cabinetry, granite countertops and stainless steel appliances, while the dining area opens to a spacious deck overlooking the pond and green space. First-floor laundry and mudroom with built-in bench and storage are conveniently located off the 3-car garage. The garage is fully drywalled and insulated and features insulated 8' garage doors. The primary suite includes a large walk-in closet and private bath with dual comfort-height vanities and tiled shower. The finished lower level offers 9' Superior basement walls fully insulated to R-16, a large family/rec room, full bath and 4th bedroom that could also serve as a home office or workout room. Additional features include a 96% efficient furnace, A/C, sod and irrigation, and smart home package. Marion Oaks offers sidewalks, streetlights, fishing pond, playground, baseball and soccer fields, with a future clubhouse and swimming pool. Conveniently located just south of I-96 with easy access for commuting and minutes from downtown Howell and Brighton. Move-in ready!
Interior
Systems and utilities
Exterior and lot
Taxes, HOA and more
Schools
Monthly payment estimate
Estimate only, 30 year fixed, includes taxes and HOA when listed. Ask us for a lender quote.
Location
Similar homes in Howell
IDX information provided courtesy of Realcomp II Ltd. via The MJA Company at National Realty Centers, © 2026 Realcomp II Ltd. Shareholders. IDX information is provided exclusively for consumers' personal, non-commercial use and may not be used for any purpose other than to identify prospective properties consumers may be interested in purchasing. The accuracy of all information, regardless of source, is not guaranteed or warranted. All information should be independently verified. Data updated Sep 30, 2026, 6:20 PM.