

6164 Palomino Court
West Bloomfield, MI 48322
Condominium · MLS # 20261040513 · Listing courtesy of KW Showcase Realty
About this home
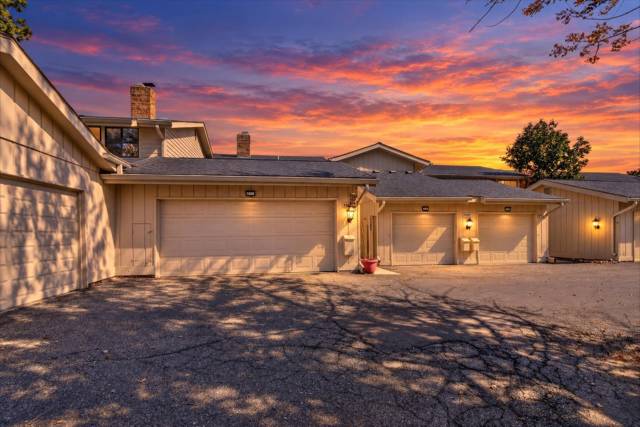
Multi-level townhouse-style condo end-unit, located in the heart of West Bloomfield! With a 3rd-floor loft (flex space/3rd bed), attached 2-car garage, and dual private decks. As you step into the entry, you are greeted by a beautifully designed main floor layout featuring a spacious kitchen and an adjacent dining area. The expansive living room is anchored by a cozy fireplace and flows seamlessly out to a private rear deck, beautifully accommodating entertaining or quiet relaxation. Highlighting the main level's open, airy feel is an elegant, open-riser wood staircase set against a modern neutral palette. The second floor serves as a true retreat. The massive primary bedroom suite features soaring vaulted ceilings, custom architectural wall paneling, sophisticated accent lighting, and double sliding glass doors opening to a second private upper-level deck. This suite also boasts an incredible custom-built geometric wood-accented barn door in deep navy blue, opening into a beautifully organized wardrobe and an adjacent full bathroom. A generous second bedroom and an additional full bathroom complete this level. Unmatched flexibility awaits on the third floor, which offers a private loft space or third bedroom complete with a dedicated storage area—excellent for a home office, gym, or guest suite. Finally, the lower basement level adds immense practicality with a massive attached two-car garage providing plenty of space and storage, alongside a separate dedicated laundry and utility room. Combining elite design elements with effortless condo living, this home is a rare gem! Within walking distance to Shenandoah Country Club and Local Synagogues.
Interior
Systems and utilities
Exterior and lot
Taxes, HOA and more
Schools
Monthly payment estimate
Estimate only, 30 year fixed, includes taxes and HOA when listed. Ask us for a lender quote.
Location
Similar homes in West Bloomfield
IDX information provided courtesy of Realcomp II Ltd. via The MJA Company at National Realty Centers, © 2026 Realcomp II Ltd. Shareholders. IDX information is provided exclusively for consumers' personal, non-commercial use and may not be used for any purpose other than to identify prospective properties consumers may be interested in purchasing. The accuracy of all information, regardless of source, is not guaranteed or warranted. All information should be independently verified. Data updated Sep 30, 2026, 7:20 PM.