

606 Thornhill Court
Belleville, MI 48111
Single Family Residence · MLS # 20261062100 · Listing courtesy of Social House Group Belleville
About this home
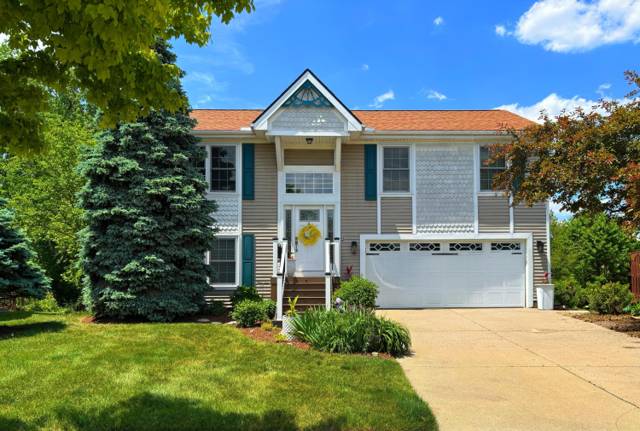
Move-in ready, meticulously maintained, and ideally located - this is the Belleville Home you've been waiting for! Pride of ownership is evident throughout this well cared for Home. The open-concept split-level design creates an inviting flow between the Living Room, Dining Area, and Kitchen while overlooking a spacious lower-level Family Room - perfect for everyday living, entertaining, or relaxing with family and friends. 3 Bedrooms including the Primary Suite with an oversized walk-in closet. Two additional Bedrooms and a second full Bathroom provide flexibility for family, guests, or a home office. A long list of upgrades and improvements includes the major mechanicals: Furnace (2022), Water Heater (2024), Central Air (2026), and Vinyl Replacement Windows (Most - 2021). Stylish luxury vinyl plank flooring adds a fresh, contemporary feel throughout the Home, painted in neutral tones ready for your personal style. All appliances are included, along with the mounted TVs as shown and a portable generator for added convenience and peace of mind. Step outside to enjoy a private backyard offering a peaceful setting that's perfect for relaxing or entertaining. Located in a quiet, well-maintained neighborhood with access to a community pool, this Home is just minutes from: Downtown Belleville, local schools, parks, playgrounds, shopping, dining, and major commuter routes - making it easy to enjoy everything the area has to offer. If you're searching for an updated, Move-in-Ready Home in Belleville with a functional floor plan, a private yard, and an unbeatable location, this is one you won't want to miss. Welcome to Your New Home!
Interior
Systems and utilities
Exterior and lot
Taxes, HOA and more
Schools
Monthly payment estimate
Estimate only, 30 year fixed, includes taxes and HOA when listed. Ask us for a lender quote.
Location
Similar homes in Belleville
IDX information provided courtesy of Realcomp II Ltd. via The MJA Company at National Realty Centers, © 2026 Realcomp II Ltd. Shareholders. IDX information is provided exclusively for consumers' personal, non-commercial use and may not be used for any purpose other than to identify prospective properties consumers may be interested in purchasing. The accuracy of all information, regardless of source, is not guaranteed or warranted. All information should be independently verified. Data updated Sep 30, 2026, 7:20 PM.