

6056 Maxwell Street
Detroit, MI 48213
Single Family Residence · MLS # 20261073094 · Listing courtesy of EXP Realty - Mark White & Associates
About this home
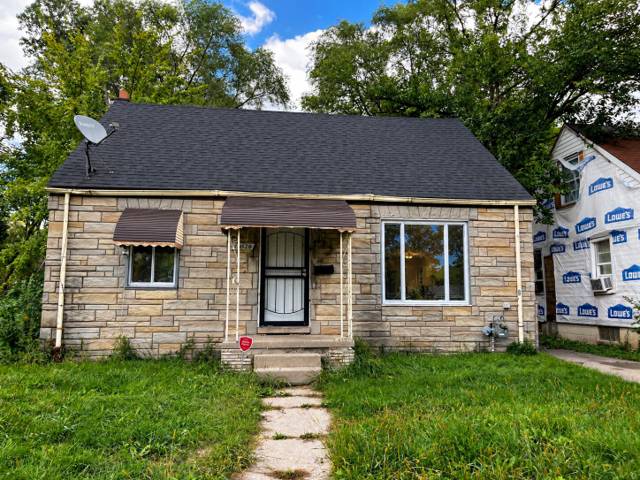
Great opportunity for an investor, renovation-minded buyer, or someone looking to create a home with their own personal touch! This charming Cape Cod sits on a desirable corner lot and offers plenty of potential for those willing to bring their vision and a little TLC. The large covered front porch welcomes you in and provides a great spot to relax and enjoy the outdoors. Inside, the home offers an open and inviting feel with a spacious living room featuring a fireplace, abundant natural light from lots of windows, exposed wood ceiling beams, and hardwood flooring that add warmth and character. The layout provides a solid starting point for updates and improvements while retaining some of the home's original charm. The home offers 3 bedrooms and 1 full bath, including a bathroom with a relaxing soaking tub. A basement provides additional storage space and utility area. With its corner-lot setting, classic Cape Cod style, and existing character, this property presents an excellent opportunity for an investment group, a buyer looking for a potential flip, or a homeowner ready to take on a project and make it their own. Bring your ideas, creativity, and renovation plans—this property has the potential to become a comfortable home or rewarding investment. Property is being sold in “As Is”. Some photos have been AI edited to remove items. Schedule your private showing and explore the possibilities!
Interior
Systems and utilities
Exterior and lot
Taxes, HOA and more
Schools
Monthly payment estimate
Estimate only, 30 year fixed, includes taxes when listed. Ask us for a lender quote.
Location
Similar homes in Detroit
IDX information provided courtesy of Realcomp II Ltd. via The MJA Company at National Realty Centers, © 2026 Realcomp II Ltd. Shareholders. IDX information is provided exclusively for consumers' personal, non-commercial use and may not be used for any purpose other than to identify prospective properties consumers may be interested in purchasing. The accuracy of all information, regardless of source, is not guaranteed or warranted. All information should be independently verified. Data updated Sep 30, 2026, 7:10 PM.