

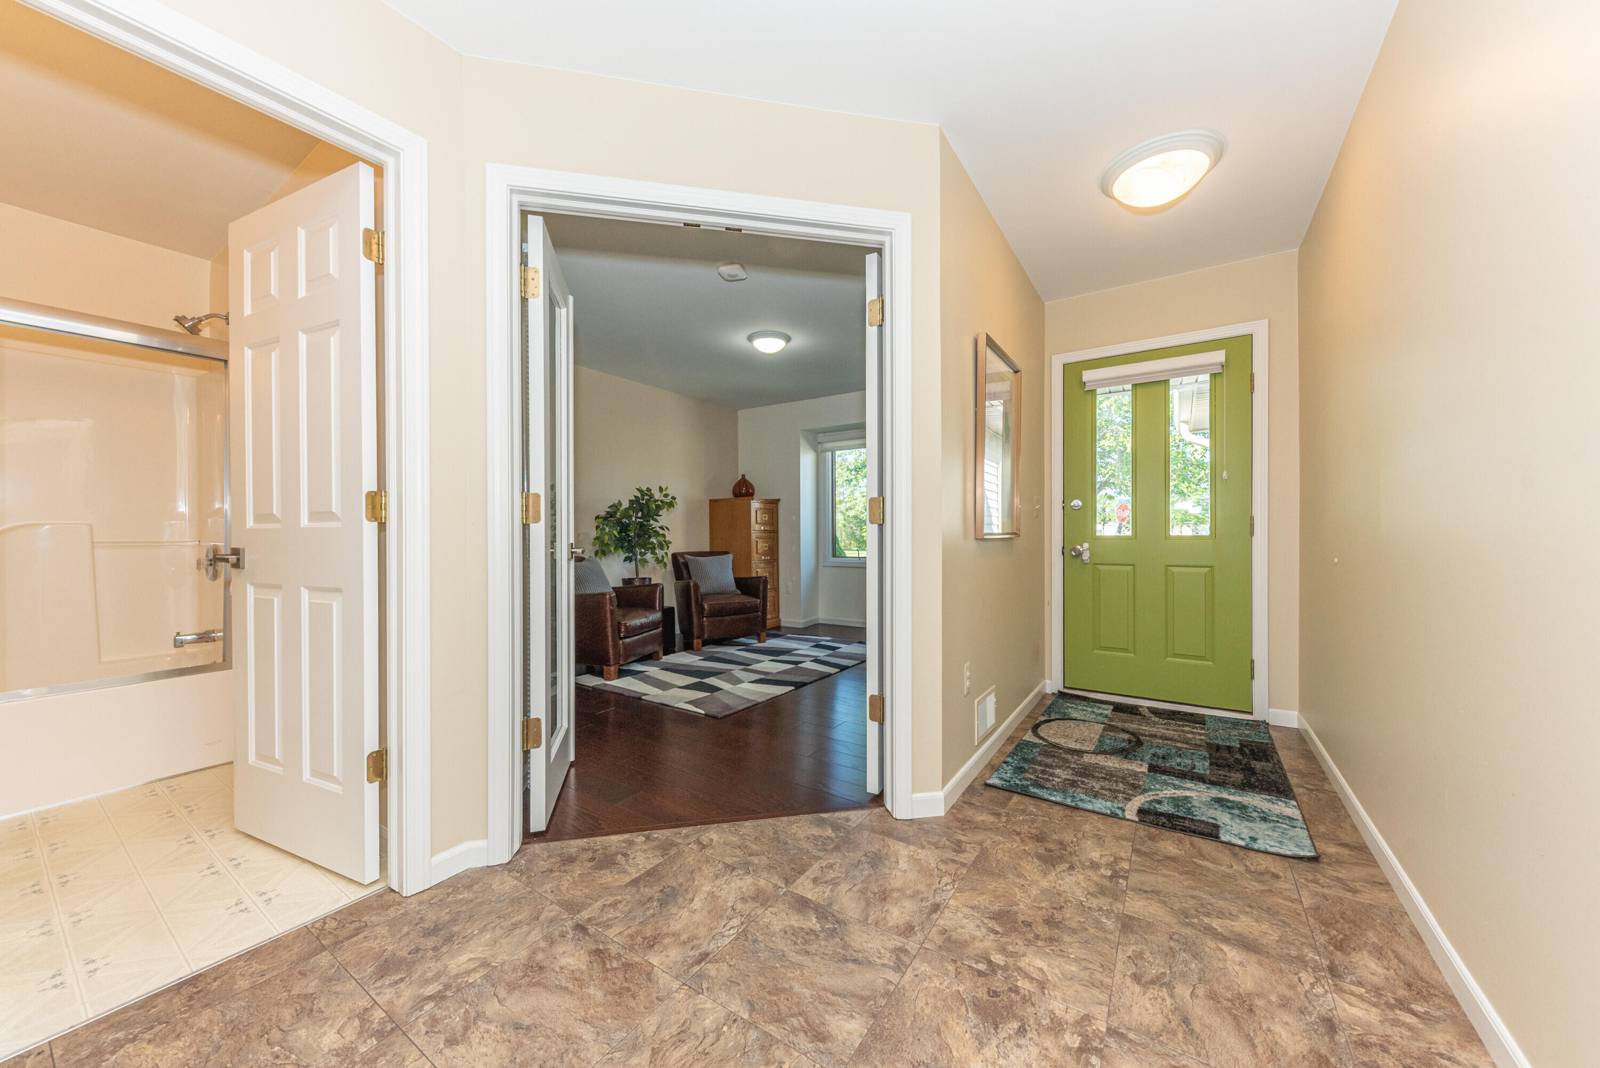
599 Sycamore Circle
Saline, MI 48176
Condominium · MLS # 81026045237 · Listing courtesy of The Charles Reinhart Company
About this home
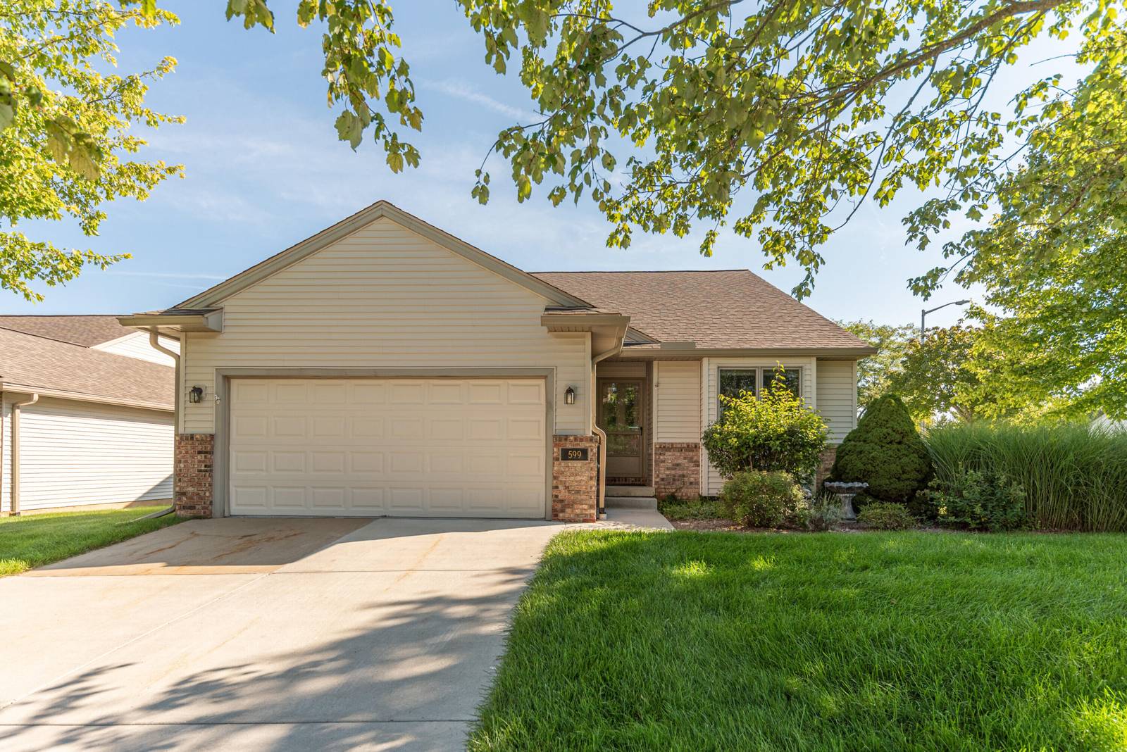
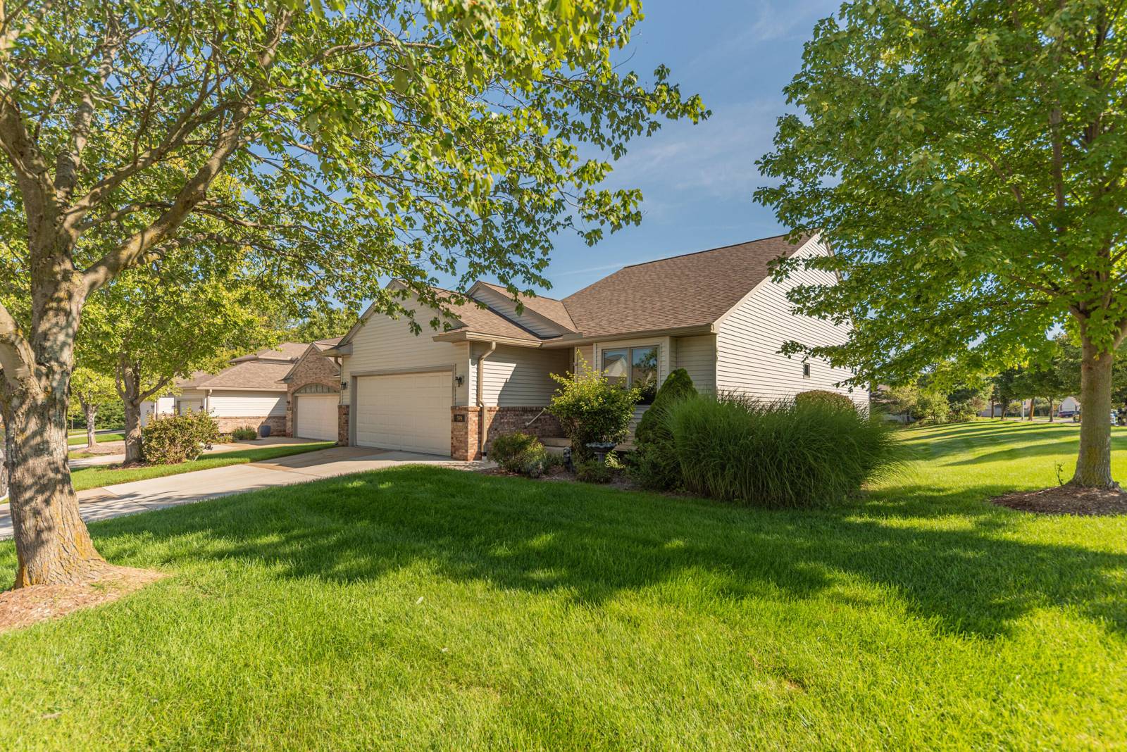
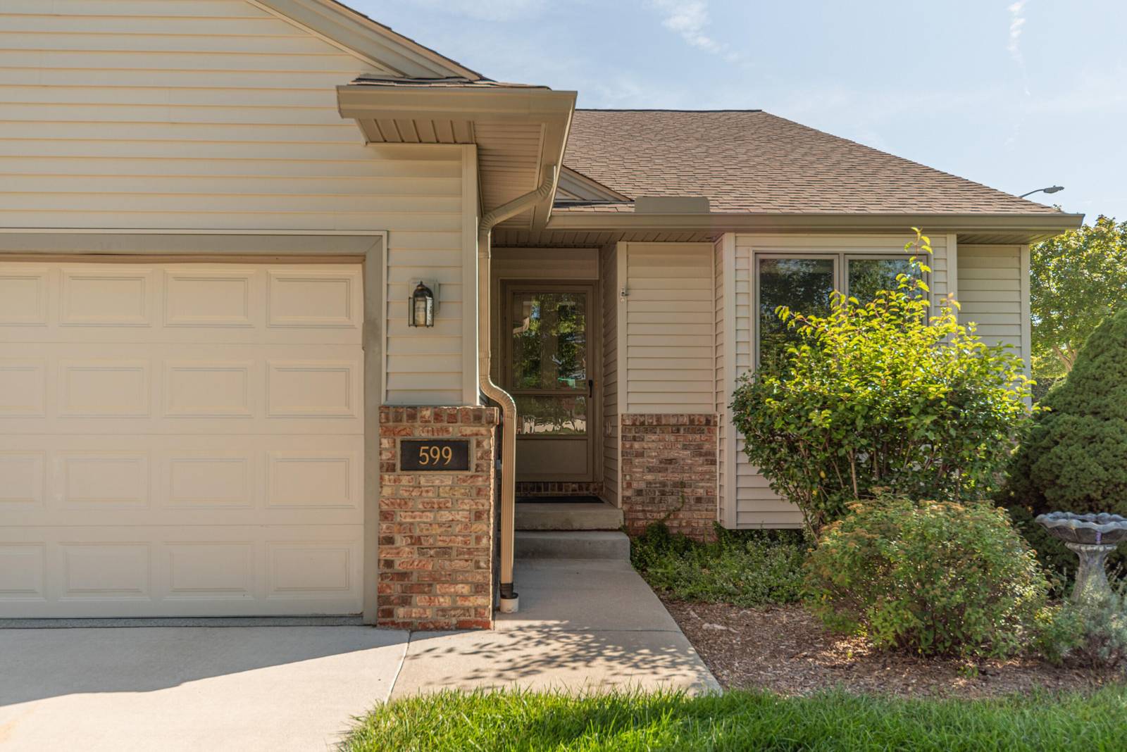
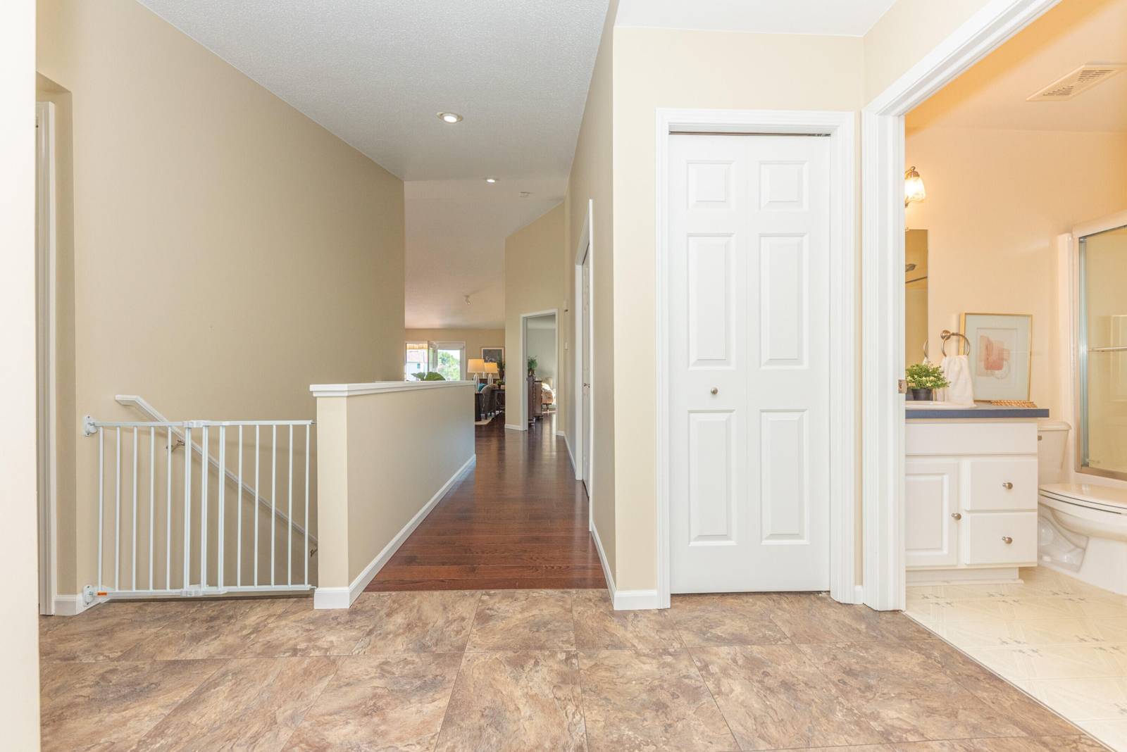
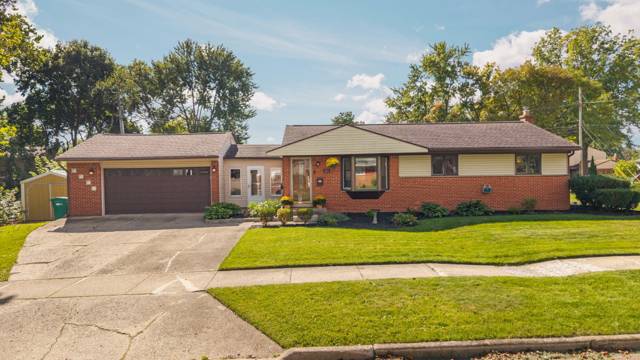
A truly rare opportunity at Wildwood Commons, this detached condo offers the feel, privacy & space of a single-family home. Beautifully renovated & thoughtfully updated throughout, this exceptional home offers quality, comfort & low-maintenance living. The peaceful setting overlooks an open common area, offering privacy & a pleasant view from the rear of the home. Inside, hardwood flooring extends throughout most of the main-level living spaces. The open-concept kitchen features white cabinetry, granite countertops, SS appliances, breakfast bar seating & dining area. The spacious great room features a vaulted ceiling & inviting gas fireplace, creating a warm & comfortable gathering space. The luxurious main-level primary suite offers generous closet space & private bath. The 2nd main-level bedroom & full bath provide flexibility for guests or everyday living, while the main floor laundry room adds to the home's functionality & convenience.The finished daylight basement significantly expands the living space with a large, versatile recreation/flex room, 3rd bedroom with egress window, full bath & abundant storage. Enjoy the outdoors from the low-maintenance composite deck overlooking the peaceful common area. Additional highlights include custom blinds, 2-car attached garage and new roof, furnace & hot water heater, all completed in 2024. This is a rare opportunity to own a beautifully updated, detached condo just minutes to charming downtown Saline, with the privacy and feel of a single-family home and extensive improvements already completed. Simply move in and enjoy!
Interior
Systems and utilities
Exterior and lot
Taxes, HOA and more
Schools
Monthly payment estimate
Estimate only, 30 year fixed, includes taxes and HOA when listed. Ask us for a lender quote.
Location
Similar homes in Saline
IDX information provided courtesy of Realcomp II Ltd. via The MJA Company at National Realty Centers, © 2026 Realcomp II Ltd. Shareholders. IDX information is provided exclusively for consumers' personal, non-commercial use and may not be used for any purpose other than to identify prospective properties consumers may be interested in purchasing. The accuracy of all information, regardless of source, is not guaranteed or warranted. All information should be independently verified. Data updated Sep 30, 2026, 7:00 PM.