

5835 Warner Road
Fowlerville, MI 48836
Single Family Residence · MLS # 20261050353 · Listing courtesy of Heritage Real Estate Michigan
About this home
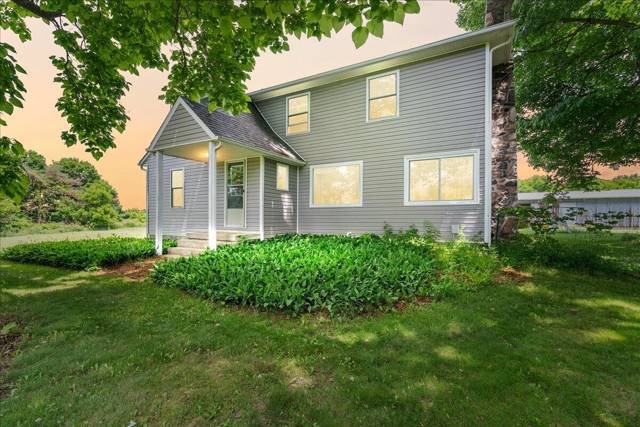
Like buying new construction without the wait! Completely rebuilt from the studs just 18 months ago, this exceptional home offers the peace of mind of new construction with the charm of country living. Nearly every major component has been replaced, including plumbing, electrical, HVAC, insulation, and high-end finishes—all completed with permits and inspections. The open-concept floor plan features a beautiful chef's kitchen with a pot filler, a spacious primary suite with a custom tile shower, convenient upstairs laundry, and a cozy wood-burning stove. Spray foam insulation throughout the home, garage, and shop, along with a high-efficiency furnace, central air, tankless water heater, and water conditioning system, provide outstanding energy efficiency. The impressive 52x32 heated shop is a dream for hobbyists or business owners, featuring 14-foot doors, radiant heated floors, floor drains, 240V power, an interior wash station, half bath, hard-wired office, and a covered porch with a gas grill hookup. Outside, enjoy a Trex deck, brand-new above-ground pool with surrounding deck, fully fenced backyard, raised garden beds, blueberry bushes, grapevines, newly planted trees, and two Amish-built outbuildings. Conveniently located just 1.5 miles from I-96 in a peaceful country setting, this one-of-a-kind property offers modern living, incredible amenities, and easy access to schools and shopping.
Interior
Systems and utilities
Exterior and lot
Taxes, HOA and more
Schools
Monthly payment estimate
Estimate only, 30 year fixed, includes taxes when listed. Ask us for a lender quote.
Location
Similar homes in Fowlerville
IDX information provided courtesy of Realcomp II Ltd. via The MJA Company at National Realty Centers, © 2026 Realcomp II Ltd. Shareholders. IDX information is provided exclusively for consumers' personal, non-commercial use and may not be used for any purpose other than to identify prospective properties consumers may be interested in purchasing. The accuracy of all information, regardless of source, is not guaranteed or warranted. All information should be independently verified. Data updated Sep 30, 2026, 4:40 PM.