

5829 Lafayette Lane
Ann Arbor, MI 48103
Single Family Residence · MLS # 81026055533 · Listing courtesy of Keller Williams Ann Arbor Mrkt
About this home
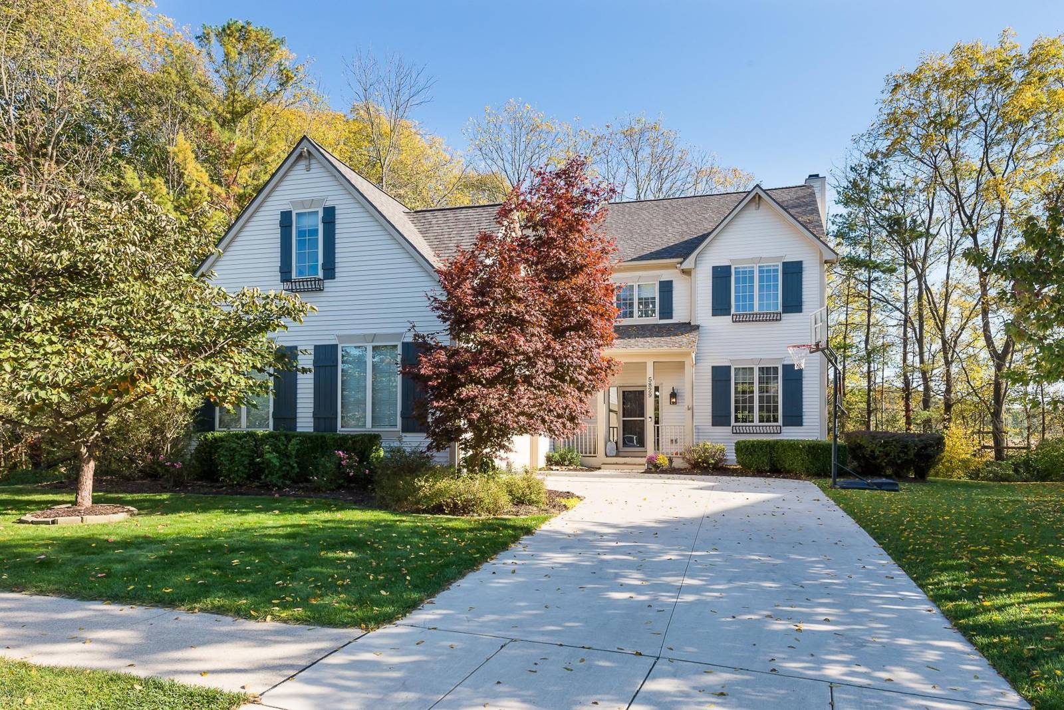
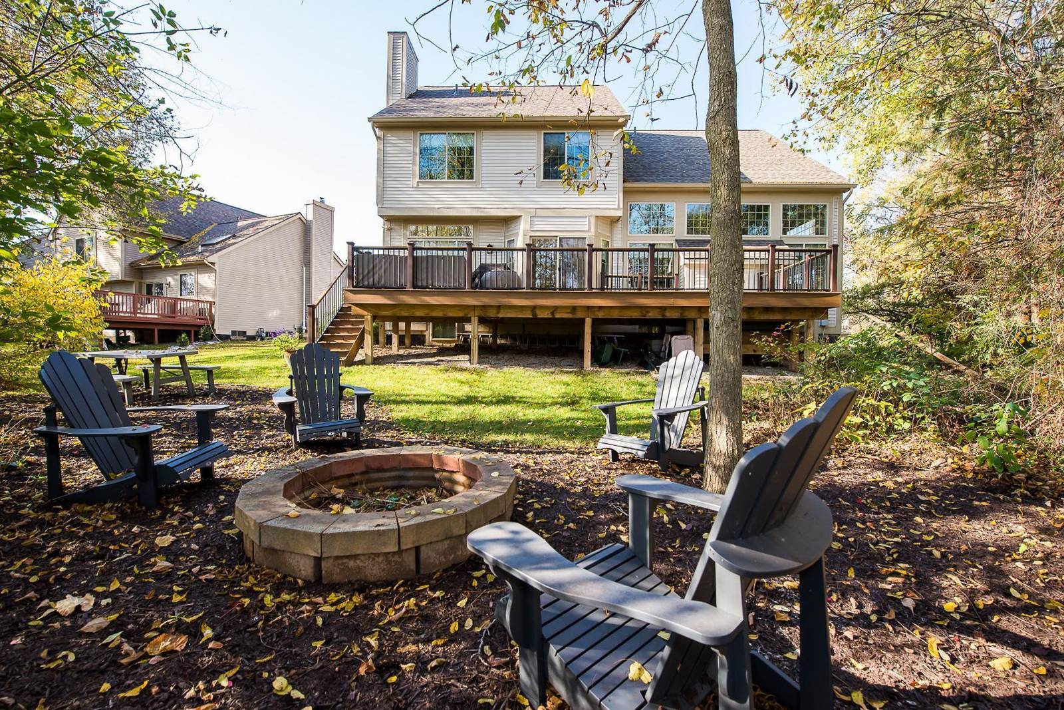
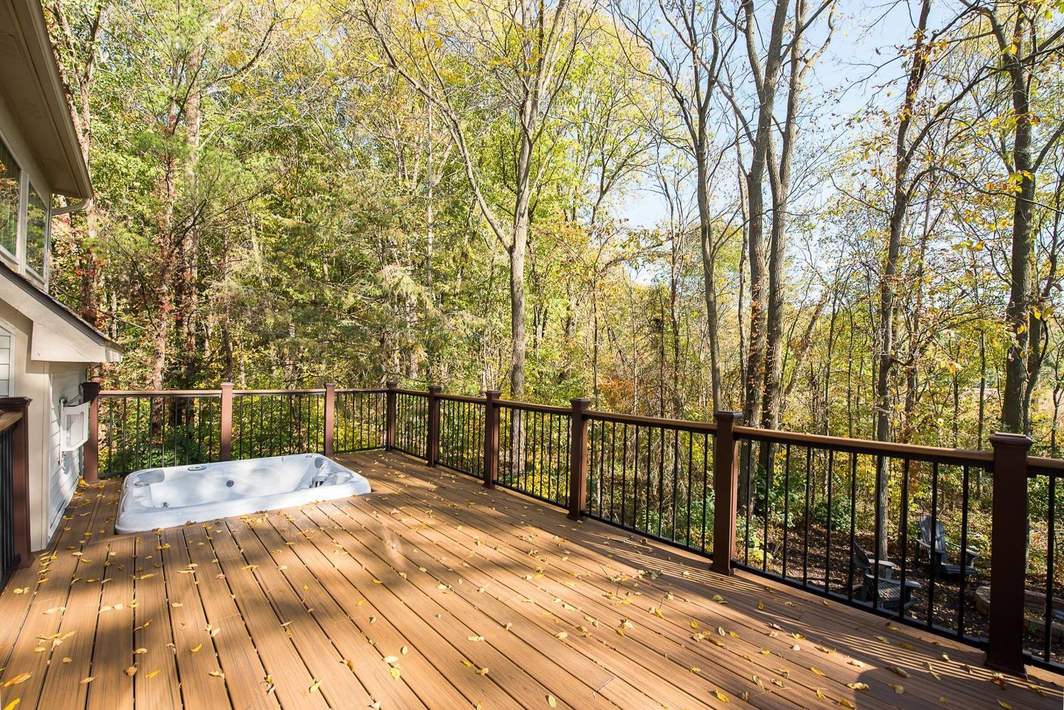
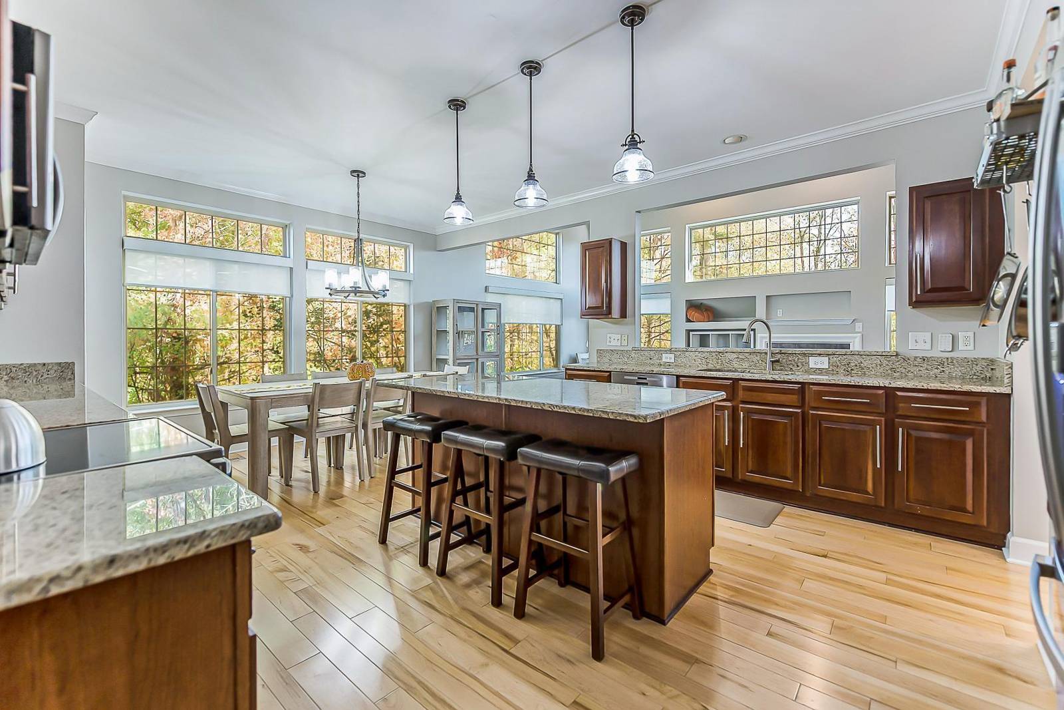
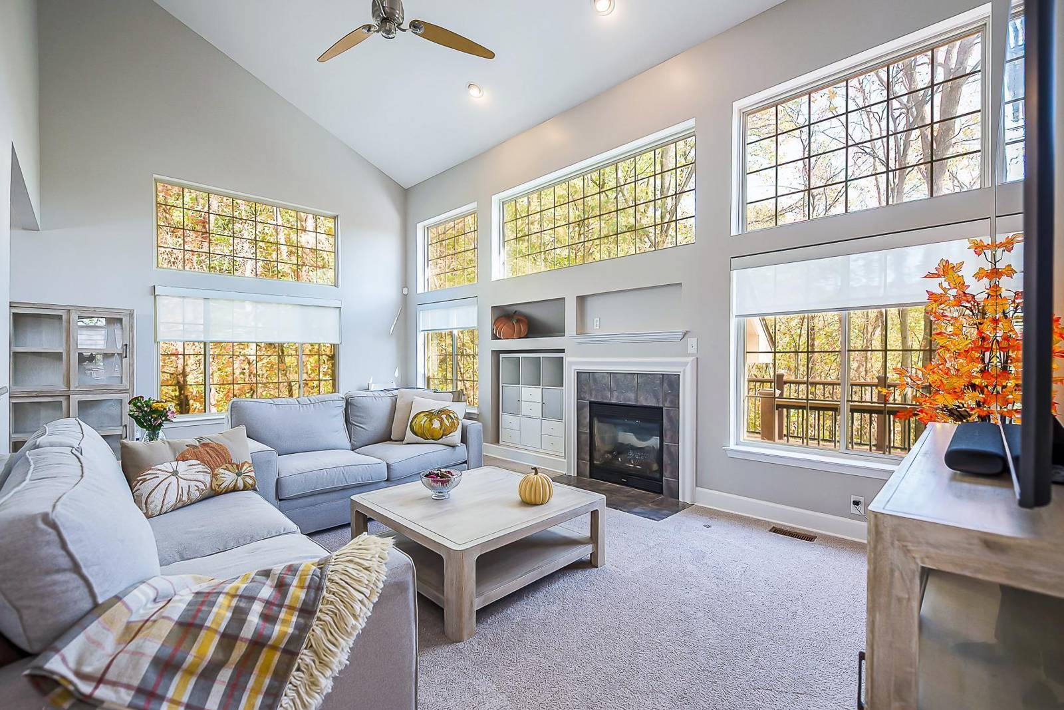
Set on a private end-unit corner lot backing to protected woods, this 4,400-square-foot Country French Estates home offers a level of privacy and setting that's genuinely hard to find. Over $145,000 in thoughtful upgrades across the past eight years means the big-ticket items are already done: a new roof, new HVAC system, new appliances, new reinforced driveway, refreshed landscaping, and new siding all combine to deliver true move-in-ready peace of mind. Outside, a firepit and new 500-square-foot Trex deck with a built-in hot tub creates an entertainer's retreat overlooking the wooded backdrop. Inside, the open-concept main level is anchored by hardwood floors, cathedral ceilings, and walls of windows that frame the wooded views and fill the home with natural light. A formal dining room opens directly to the deck, while a sitting room with a gas fireplace and a home office with French doors provide flexible spaces for both everyday living and quiet focus. The two-story family room, also warmed by a gas fireplace, serves as a dramatic centerpiece for gatherings large and small. At the heart of it all, the gourmet kitchen pairs cherry cabinetry with granite countertops and stainless-steel appliances, complemented by a center island with breakfast bar, a pantry, and a dedicated eating area. The primary suite delivers a true owner's retreat, featuring a cathedral ceiling, a generous walk-in closet, and a spa-inspired bath with dual-sink quartz vanity, soaking tub, and tiled shower. With 5 well-appointed bedrooms and 4.5 baths total, there's room for family, guests, and everything in between. The finished basement rounds out the home's living space with a full bar outfitted with a dishwasher, wine fridge, mini fridge, and three mounted TVs, alongside a full bath with tiled shower, a fifth bedroom, and a padded sports room ideal for a home gym or play space. The surrounding neighborhood offers its own quiet appeal, with a community park, walking trails, and two fishing ponds woven throughout for residents to enjoy. Po
Interior
Systems and utilities
Exterior and lot
Taxes, HOA and more
Schools
Monthly payment estimate
Estimate only, 30 year fixed, includes taxes and HOA when listed. Ask us for a lender quote.
Location
Similar homes in Ann Arbor
IDX information provided courtesy of Realcomp II Ltd. via The MJA Company at National Realty Centers, © 2026 Realcomp II Ltd. Shareholders. IDX information is provided exclusively for consumers' personal, non-commercial use and may not be used for any purpose other than to identify prospective properties consumers may be interested in purchasing. The accuracy of all information, regardless of source, is not guaranteed or warranted. All information should be independently verified. Data updated Oct 23, 2026, 4:52 PM.