

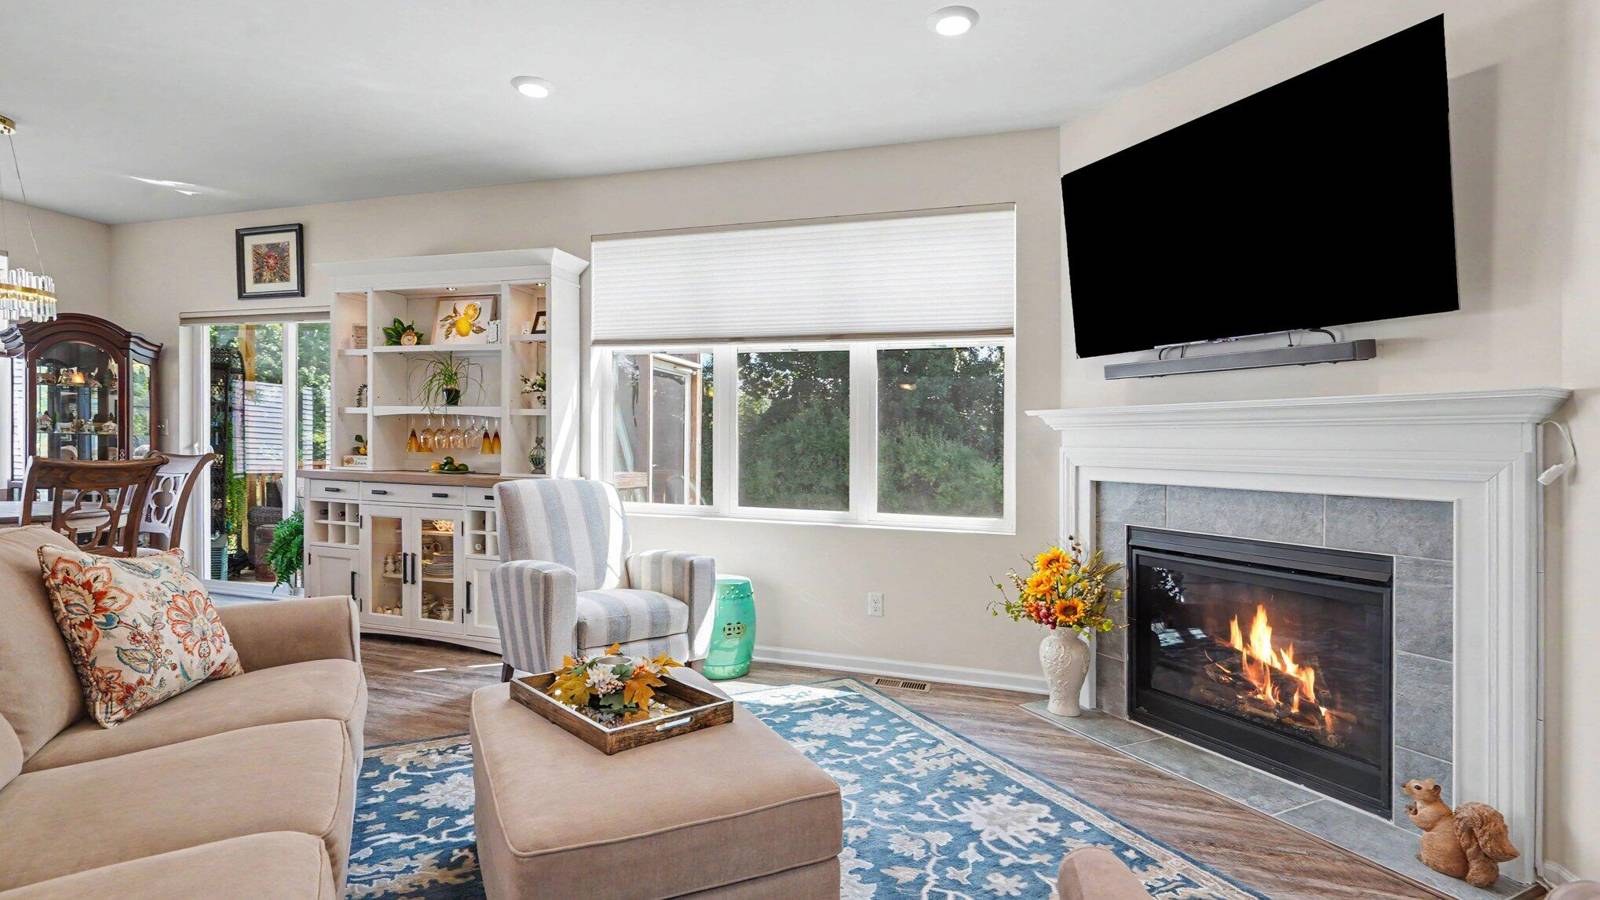
5725 Trail Side Lane
Whitmore Lake, MI 48189
Condominium · MLS # 81026045567 · Listing courtesy of Keller Williams Ann Arbor Mrkt
About this home
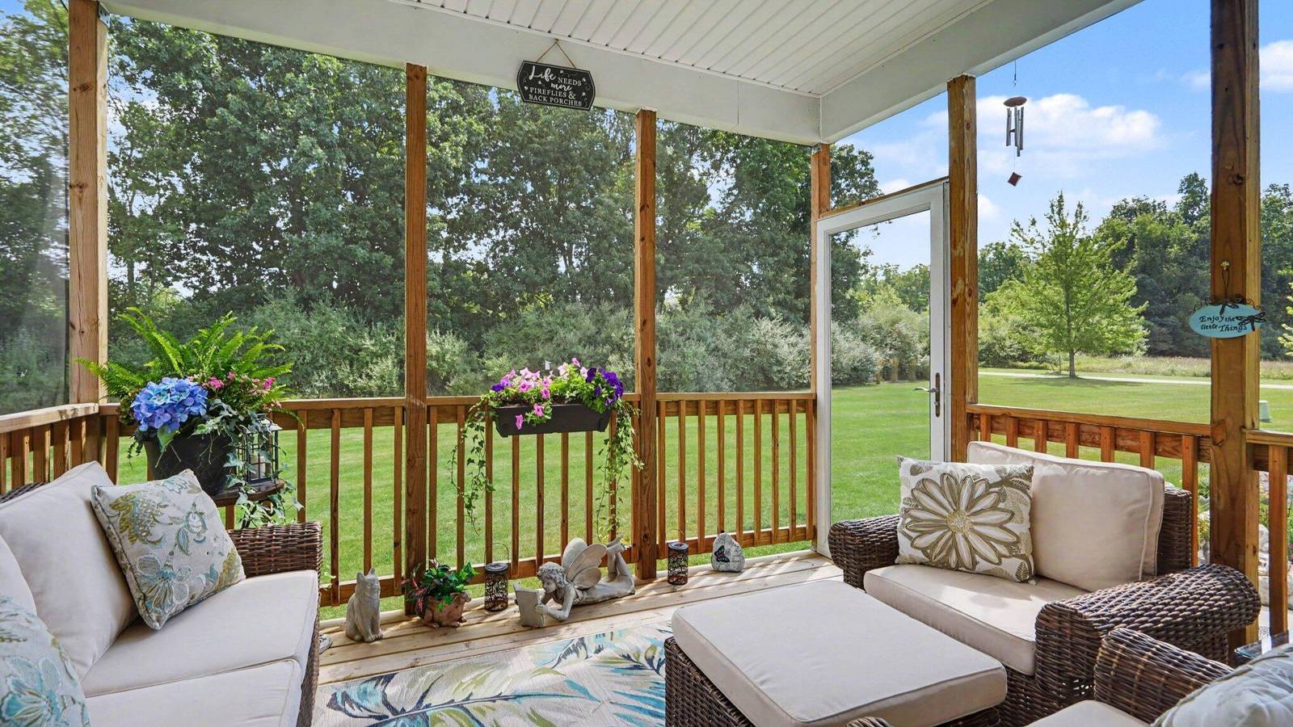
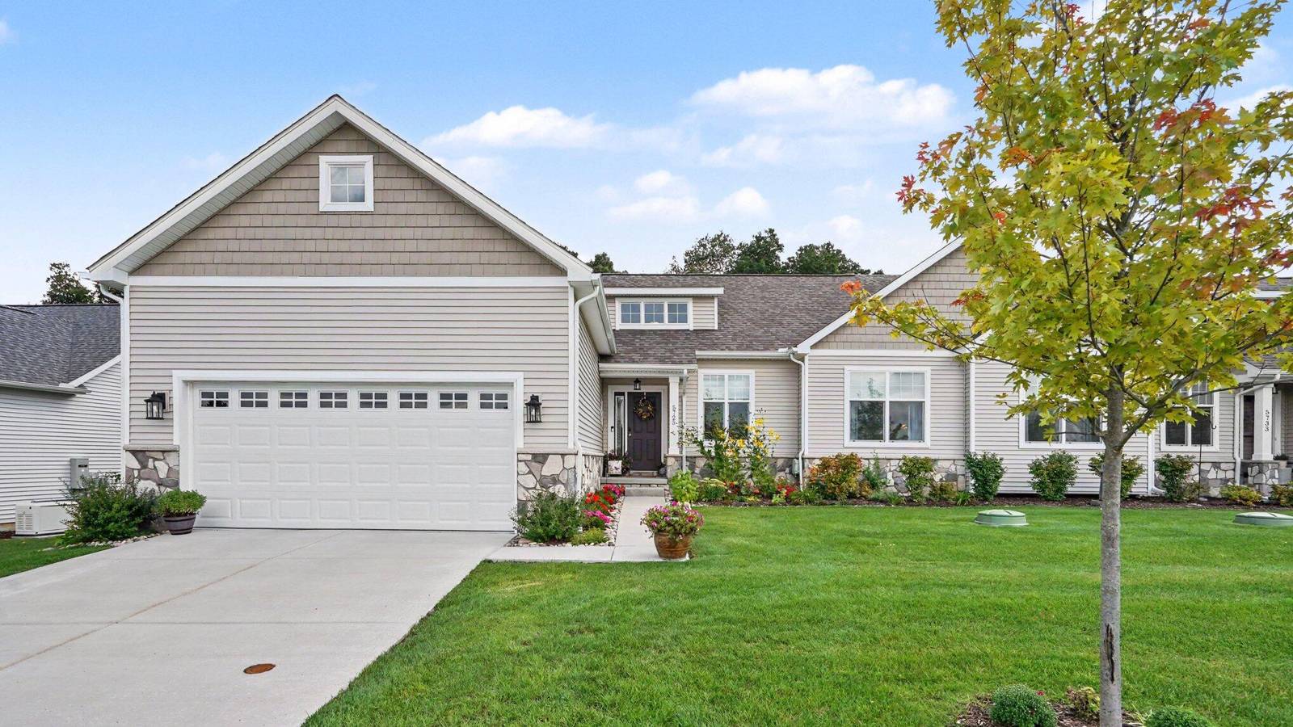
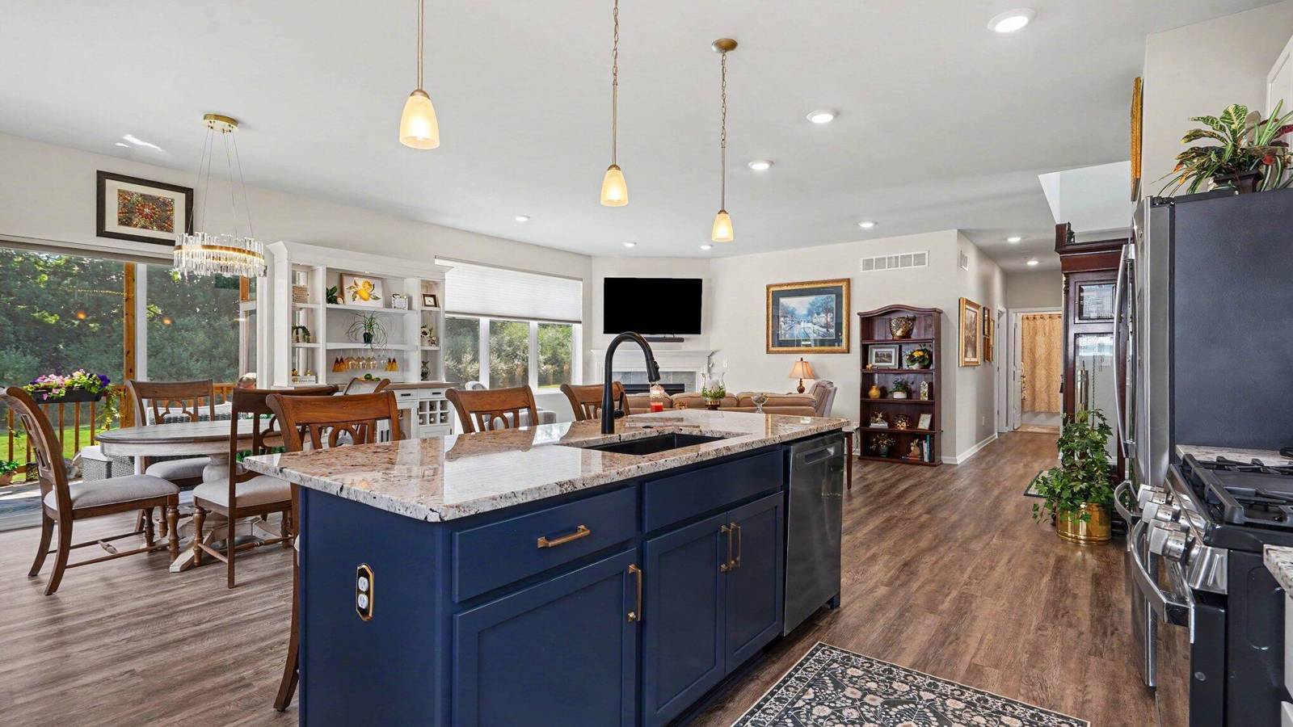
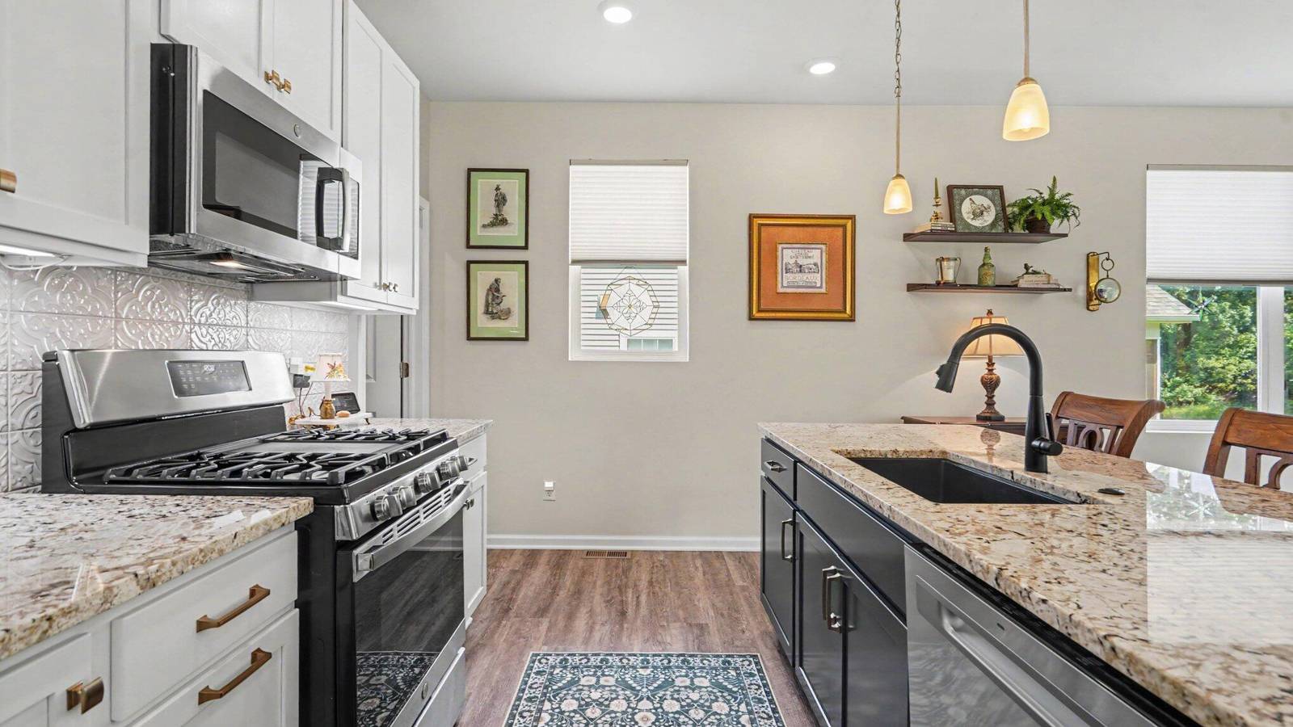
Welcome to this meticulously maintained, three-year-old end-unit condo in the desirable 55+ Mystic Ridge community, offering the feel of brand-new construction without the wait! Perfectly positioned on a premium wooded site, this beautiful home combines stylish finishes, easy main-level living, and peaceful natural surroundings. Step inside to a bright, open-concept kitchen, dining and living area featuring 9-foot ceilings, luxury vinyl plank flooring and a cozy corner gas fireplace with tile surround. The gorgeous kitchen is equipped with stainless steel appliances, granite countertops, upgraded brushed-chrome hardware, a tiled backsplash and spacious walk-in pantry. One of the home's most special features is the screened porch overlooking the woods--an incredible spot for morning coffee, evening cocktails or simply watching the sandhill cranes and birds that frequent the backyard. Step outside to the cement patio and beautifully landscaped grounds filled with gorgeousperennials thoughtfully planted by a master gardener, while a charming white picket fence adds the perfect finishing touch at the entry. The spacious primary suite faces the woods and features a large walk-in closet and private ensuite with Corian countertops and a beautifully tiled zero-entry shower with built-in bench. A second bedroom and full bath provide comfortable space for guests, while the main-floor laundry makes everyday living effortless. Need more room? The expansive lower level is ready to finish, complete with an egress window and plumbing for an additional bathroom. Enjoy walking trails that wind through the community's natural surroundings, all within Dexter Schools. Why wait to build when this beautiful, move-in-ready condo is just three years old and already has the premium location, upgrades and landscaping you've been waiting for?
Interior
Systems and utilities
Exterior and lot
Taxes, HOA and more
Schools
Monthly payment estimate
Estimate only, 30 year fixed, includes taxes and HOA when listed. Ask us for a lender quote.
Location
Similar homes in Whitmore Lake
IDX information provided courtesy of Realcomp II Ltd. via The MJA Company at National Realty Centers, © 2026 Realcomp II Ltd. Shareholders. IDX information is provided exclusively for consumers' personal, non-commercial use and may not be used for any purpose other than to identify prospective properties consumers may be interested in purchasing. The accuracy of all information, regardless of source, is not guaranteed or warranted. All information should be independently verified. Data updated Sep 30, 2026, 7:10 PM.