

5724 Murfield Drive
Rochester, MI 48306
Single Family Residence · MLS # 20261085383 · Listing courtesy of GoodHome Realty LLC
About this home
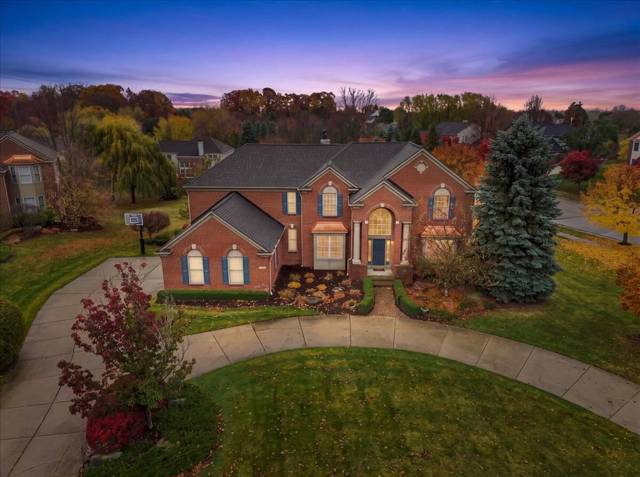
Welcome to this exceptional Rochester residence combining elegance, comfort, and modern living. Situated in a sought-after neighborhood, this 5-bedroom home offers just over 8,000 of beautifully finished living space designed for both everyday living and entertaining. Step inside to find a grand two-story foyer leading to a bright and open floor plan. The chef’s kitchen features granite countertops, stainless steel appliances, a butler’s pantry, and a spacious island that flows seamlessly into the dining and family areas. A first-floor library provides the perfect space for a home office or study, while the mudroom adds functionality for busy households. Upstairs, you’ll find generously sized bedrooms including a luxurious primary suite with spa-like bath and walk-in closets. The finished walk-out basement is an entertainer’s dream—complete with a movie projector, recreation area, and direct access to your private backyard oasis. Enjoy summer days by the in-ground pool, unwind in the hot tub, and take in the beautifully landscaped surroundings. The home also features dual staircases for convenience and architectural flair, and an attached 3-car garage offering ample storage and parking. With premium finishes throughout and thoughtful design in every detail, this home truly has it all—space, style, and sophistication. ?? Features: 5 Bedrooms | 4 Baths | 3-Car Garage | Finished Walk-Out Basement | Pool & Hot Tub | Granite Kitchen | Butler’s Pantry | Library | Mud Room | Dual Staircases Don’t miss your opportunity to make this one-of-a-kind property your forever home!
Interior
Systems and utilities
Exterior and lot
Taxes, HOA and more
Schools
How it compares in Rochester
Over the last 90 days, 86 homes sold in Rochester for a median of $548,750, about $198 per square foot, and the typical one went under contract in 13 days. This home is listed at $1,275,000, or $159 per square foot, 20% below the city median, and has been on the market 1 day. Size, condition, updates and the exact street all move the number, so treat this as context. See recent Rochester sales or ask us for the comparable sales on this one.
Property taxes for a new owner
The current owner pays about $11,724 a year. A buyer who lives here would pay about $13,384 to $20,877 a year once the taxable value resets after the sale, at the 2025 homestead rate of 32.42 mills for Rochester City and Rochester schools, plus the 1% administration fee. Michigan resets a home's taxable value the year after it sells, so the seller's bill isn't a good number to budget with. See the math.
Monthly payment estimate
Estimate only, 30 year fixed, includes taxes at a new owner's rate and HOA when listed. Ask us for a lender quote.
Location
Similar homes in Rochester
IDX information provided courtesy of Realcomp II Ltd. via The MJA Company at National Realty Centers, © 2026 Realcomp II Ltd. Shareholders. IDX information is provided exclusively for consumers' personal, non-commercial use and may not be used for any purpose other than to identify prospective properties consumers may be interested in purchasing. The accuracy of all information, regardless of source, is not guaranteed or warranted. All information should be independently verified. Data updated Nov 14, 2026, 3:41 PM.