

558 Heritage Drive
Ann Arbor, MI 48105
Condominium · MLS # 81026055750 · Listing courtesy of The Charles Reinhart Company
About this home
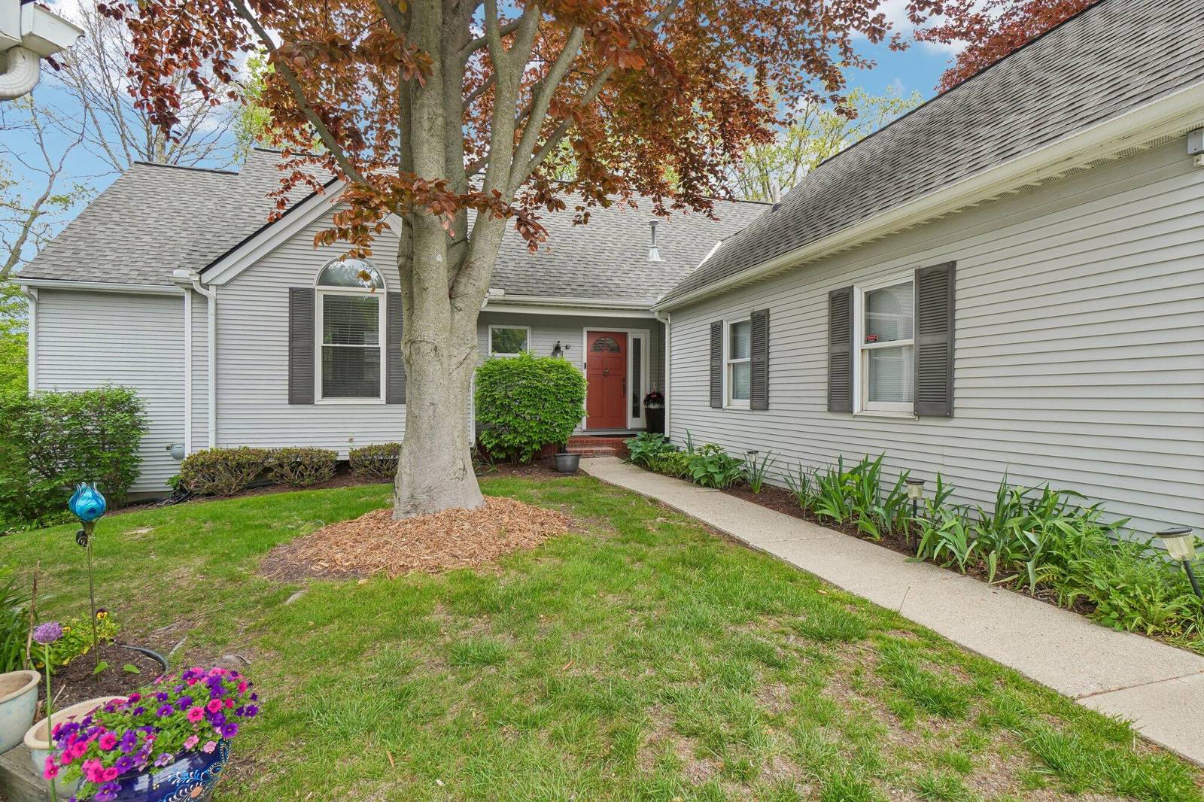
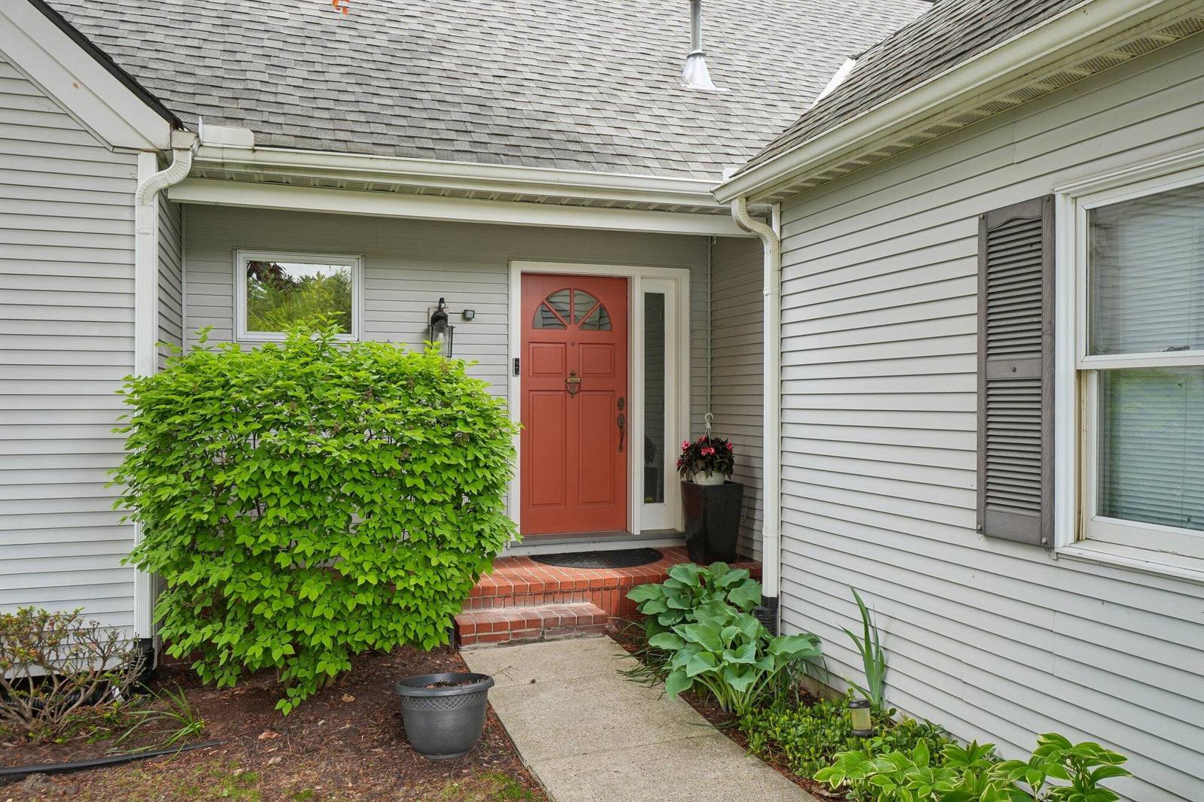
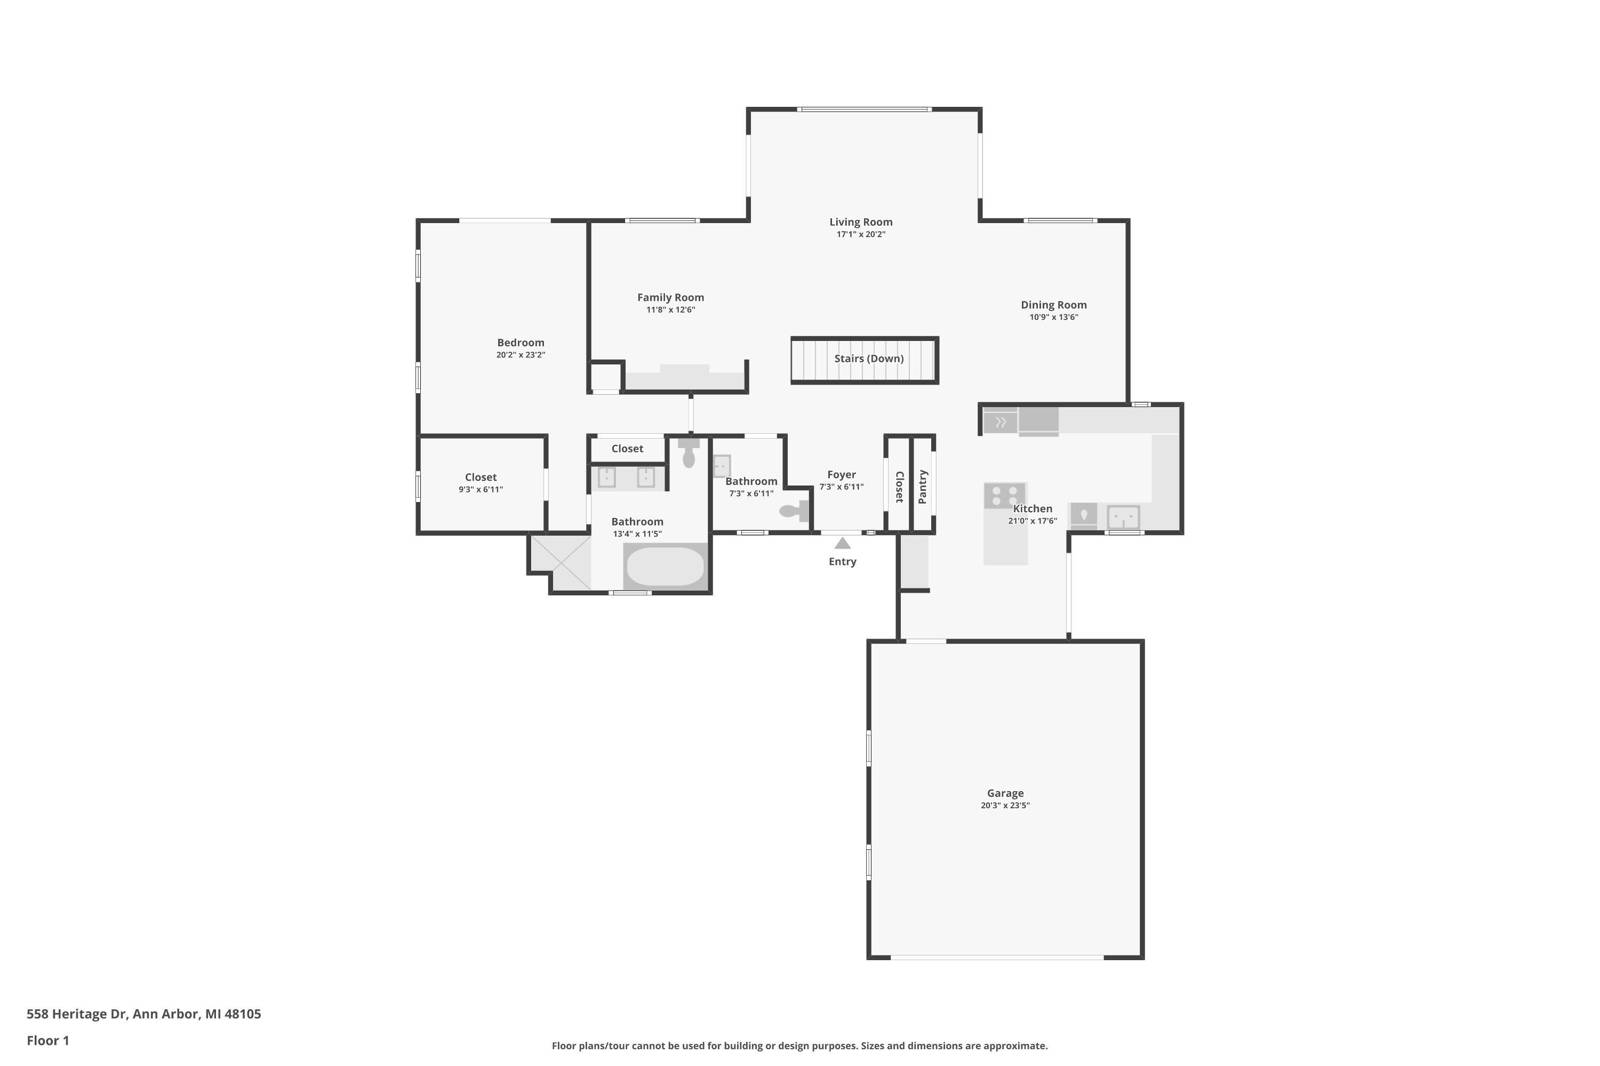
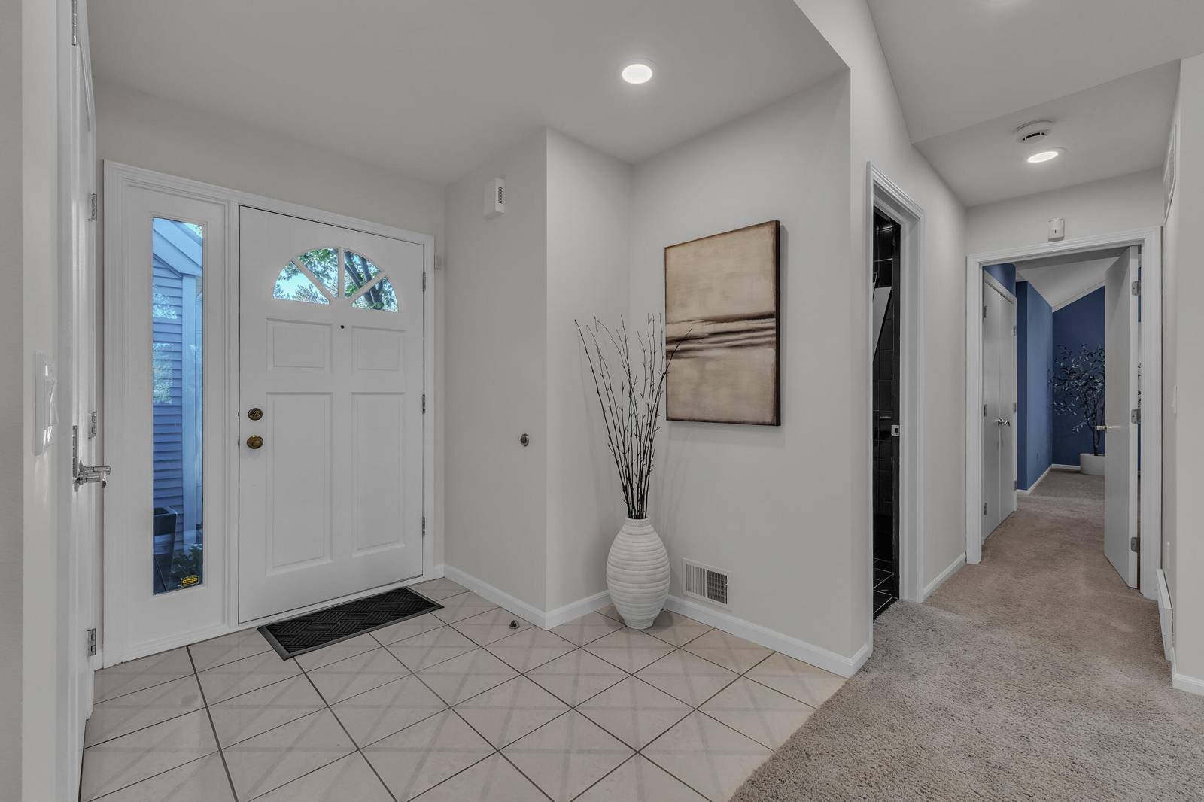
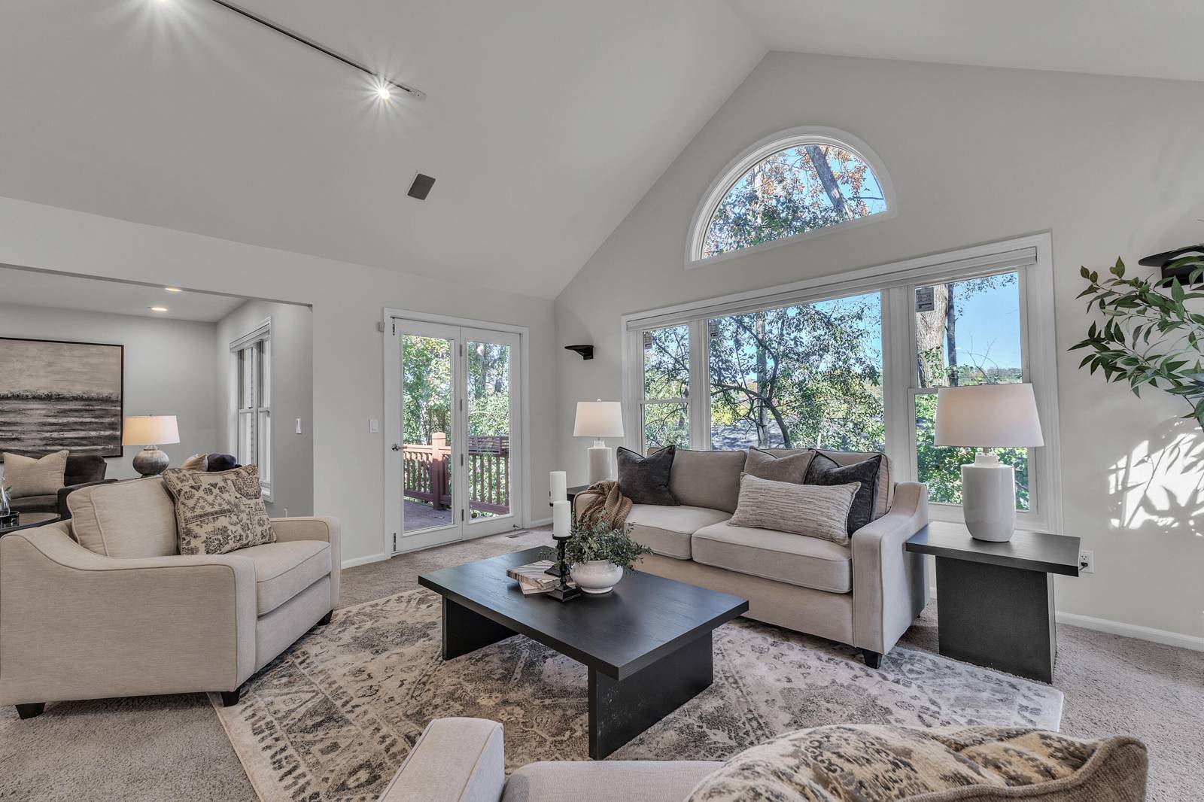
Discover the epitome of convenience and luxury in this move-in-ready ranch condo located on Ann Arbor's desirable Eastside. Enjoy close access to premier shopping on Washtenaw and Plymouth Rds, quick commuting to UM Hospital and North Campus, and the natural beauty of Gallup Park just a short walk away. With a nod to the art-deco style, the freshly painted main floor features vaulted ceilings and an expansive, open-concept layout that seamlessly connects the living room, formal dining area, and a versatile private office or study. Glass door access leads directly to two private decks. The well-appointed kitchen offers ample counter and pantry space, double wall oven and gas cooktop, and a charming breakfast nook with a door to a private grilling patio. Direct access to the two-car attached garage provides ultimate convenience. Retreat to the luxurious primary suite, a true oasis complete with private deck, a generous walk-in closet and a spa-inspired en-suite bathroom, featuring botha soaking tub and a separate walk-in shower. The bright, lower level dramatically expands your living space, offering 2 more bedrooms or multi-purpose living spaces, a full guest bathroom with spa like steam shower, and a dedicated laundry area. This level also includes a massive storage and workshop space with endless possibilities for a variety of uses and boasts its own private walkout deck. HERD score is 5. Full report at https://www.a2gov.org/
Interior
Systems and utilities
Exterior and lot
Taxes, HOA and more
Schools
Monthly payment estimate
Estimate only, 30 year fixed, includes taxes and HOA when listed. Ask us for a lender quote.
Location
Similar homes in Ann Arbor

IDX information provided courtesy of Realcomp II Ltd. via The MJA Company at National Realty Centers, © 2026 Realcomp II Ltd. Shareholders. IDX information is provided exclusively for consumers' personal, non-commercial use and may not be used for any purpose other than to identify prospective properties consumers may be interested in purchasing. The accuracy of all information, regardless of source, is not guaranteed or warranted. All information should be independently verified. Data updated Oct 23, 2026, 7:58 AM.