

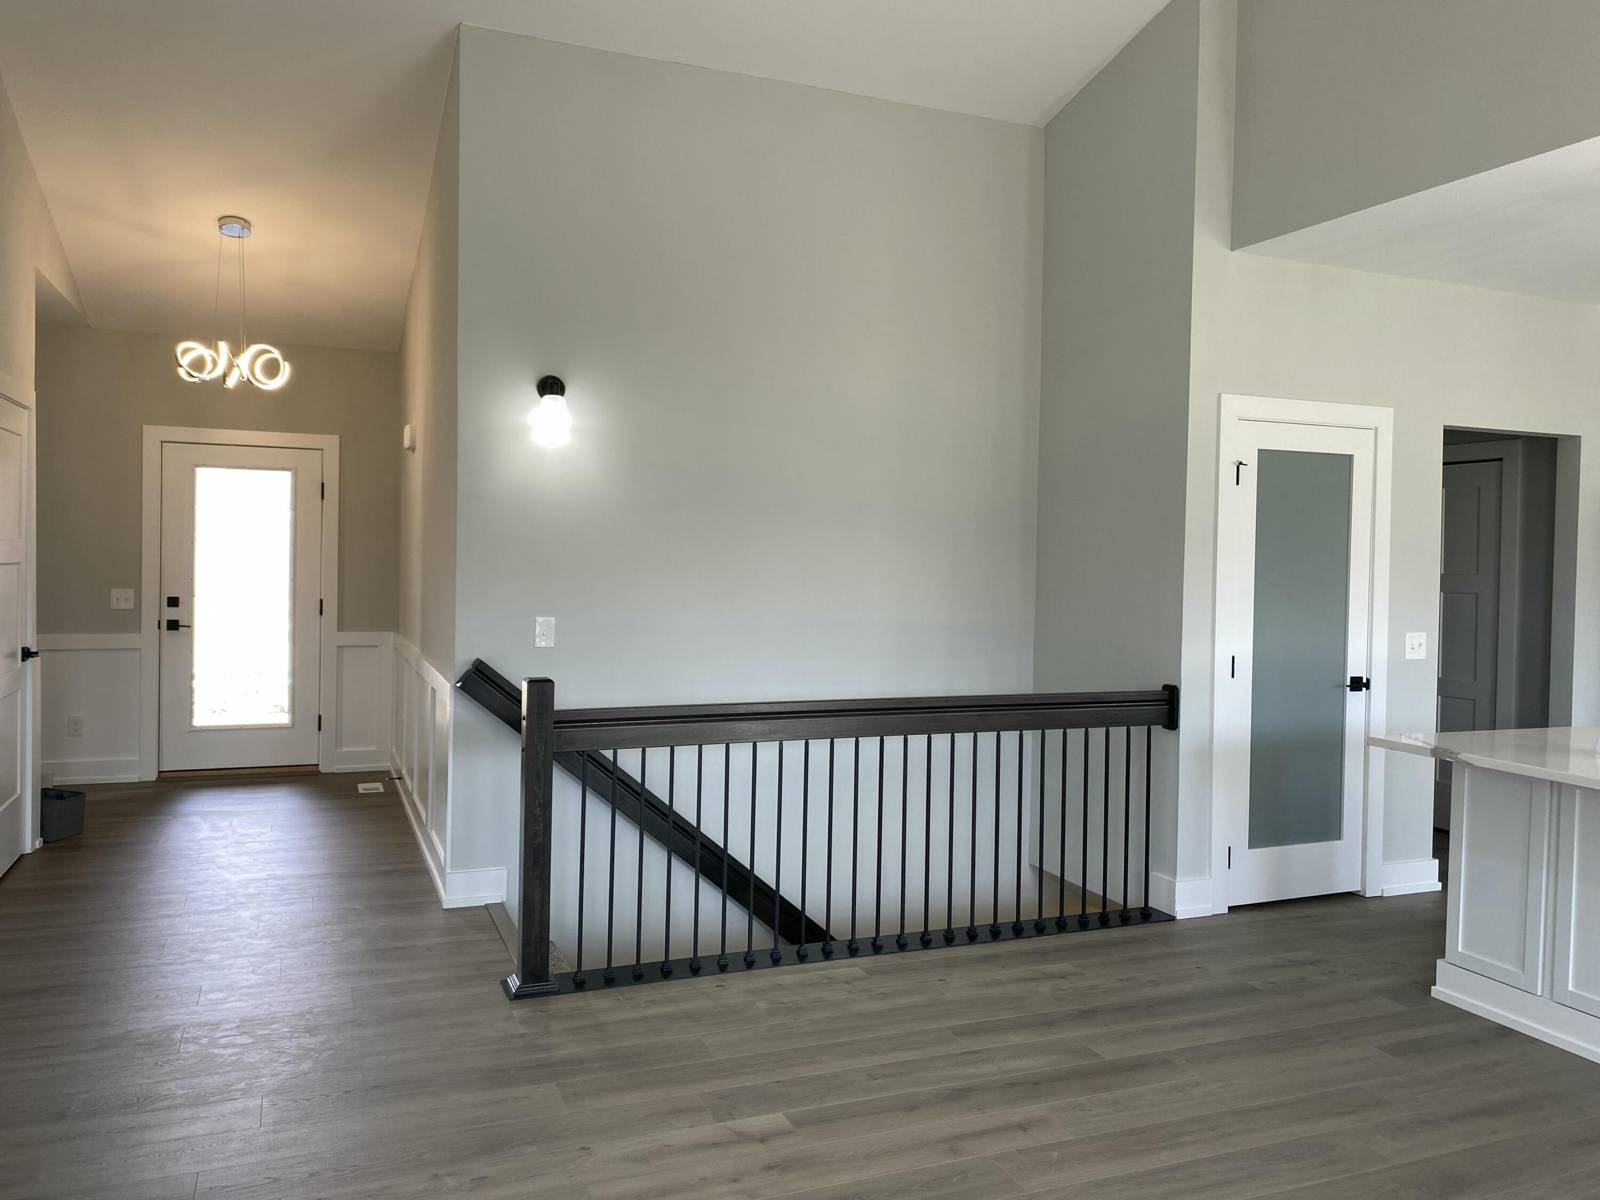
558 Falcon Drive
Dundee, MI 48131
Single Family Residence · MLS # 81026045359 · Listing courtesy of Duggan Realty
About this home
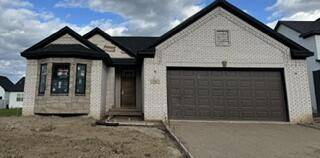
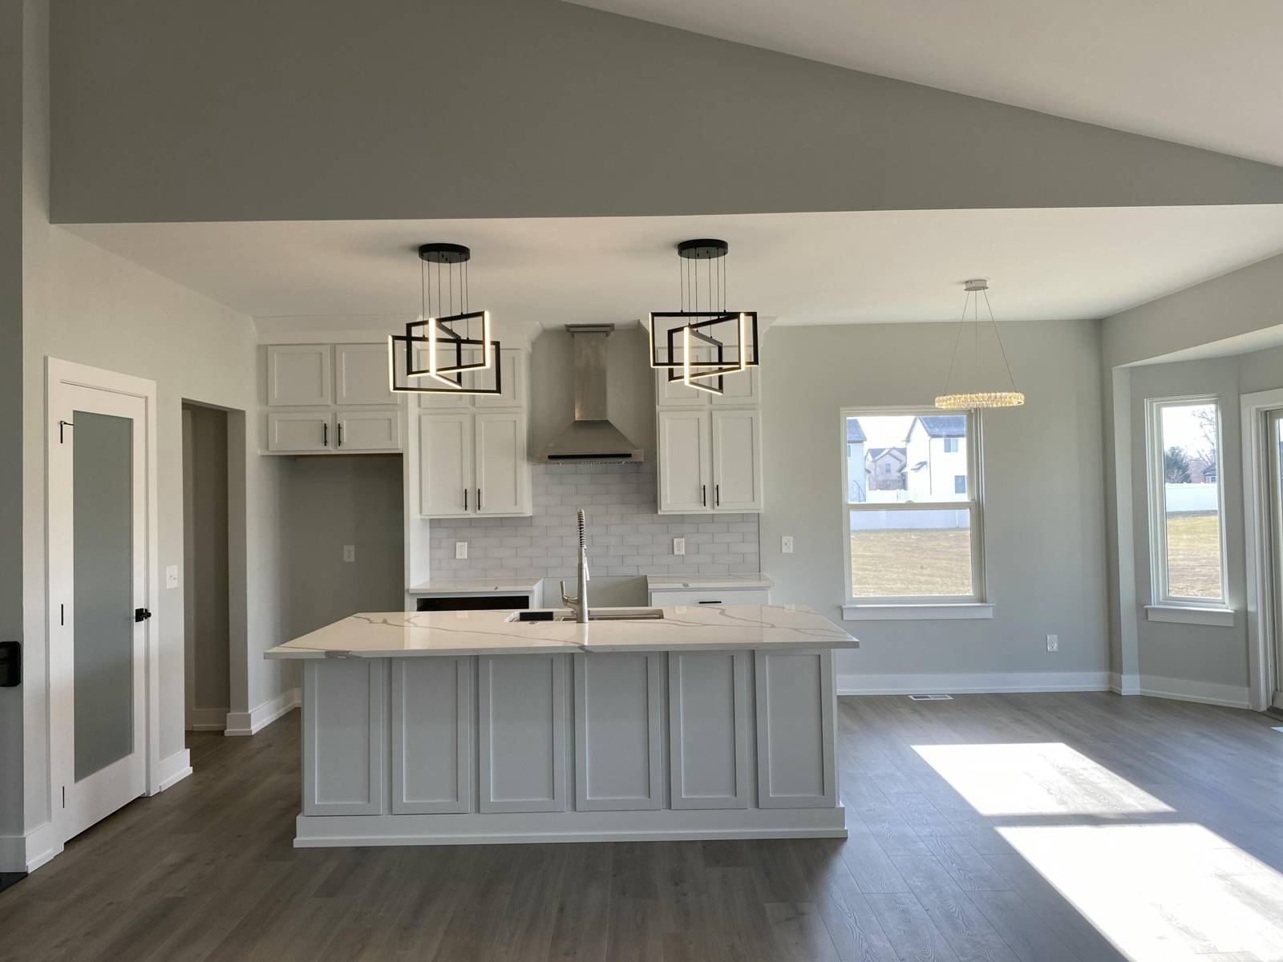
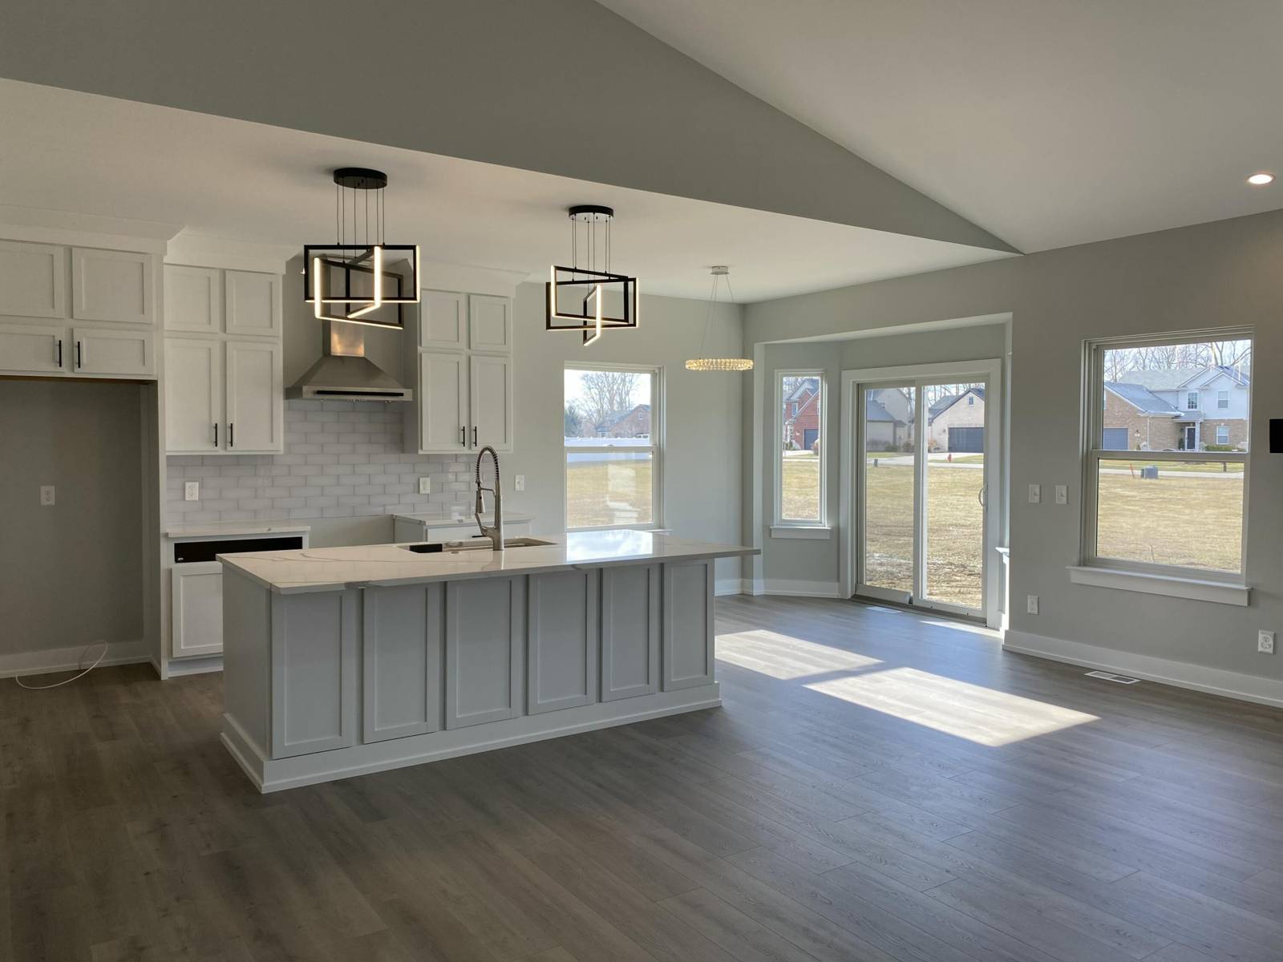
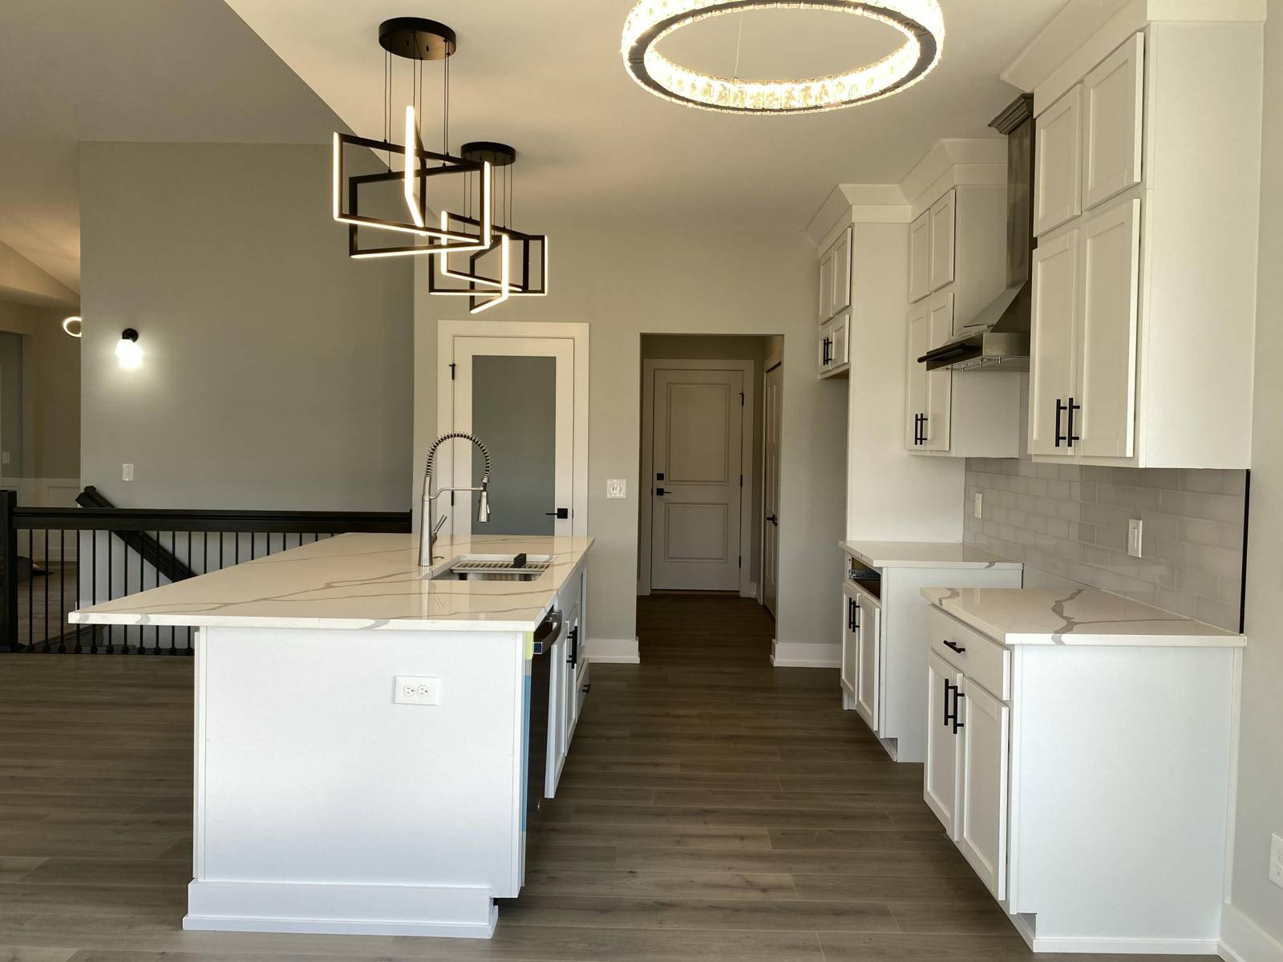
Enjoy the upcoming holidays in this NEW three-bedroom/2-bath ranch home, featuring numerous upgrades. The gas fireplace in the great room provides a warm, inviting entertainment area, open to the custom gourmet kitchen with quartz countertops and a hood vent, and an oversized island that offers ample seating. The Master en-suite has a 3x5 walk-in shower with a bench, European glass shower door, double vanities, and custom porcelain tile. 9' ceilings, LVP flooring in designated areas. 2.5-car garage has 2' extra depth, is insulated, and is drywalled with 8' height openings. The full basement has an egress window, 3-pc plumbing for a full bath, and is a canvas waiting for you to finish. 30-year dimensional shingles, R15 Insulated walls, high-efficiency water heater, and more make this home Energy Star-rated. 1 Year Builder warranty.
Interior
Systems and utilities
Exterior and lot
Taxes, HOA and more
Schools
Monthly payment estimate
Estimate only, 30 year fixed, includes taxes and HOA when listed. Ask us for a lender quote.
Location
Similar homes in Dundee


IDX information provided courtesy of Realcomp II Ltd. via The MJA Company at National Realty Centers, © 2026 Realcomp II Ltd. Shareholders. IDX information is provided exclusively for consumers' personal, non-commercial use and may not be used for any purpose other than to identify prospective properties consumers may be interested in purchasing. The accuracy of all information, regardless of source, is not guaranteed or warranted. All information should be independently verified. Data updated Sep 30, 2026, 7:40 PM.